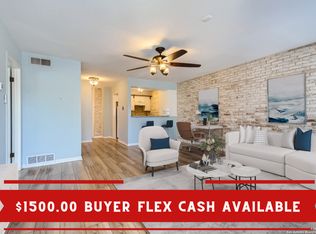
Discover the epitome of modern living in the heart of Alamo Heights with this newly remodeled 2-bedroom, 1-bathroom condo. Located in one of San Antonio's most coveted neighborhoods, this condo offers the perfect blend of style, comfort, and convenience. As you step into your new space, you're greeted by an inviting living space bathed in natural light. The open-concept layout seamlessly connects the living room, dining area, and kitchen, creating a perfect space for both relaxation and entertaining. The kitchen features brand new appliances, sleek countertops, and ample cabinet space for all your culinary needs. Whether you're preparing a gourmet meal or whipping up a quick snack, you'll find everything you need right at your fingertips. Both bedrooms are generously sized and offer plenty of closet space for all your storage needs. The bathroom has been tastefully updated with modern fixtures and finishes. This condo has been meticulously renovated with attention to detail and quality craftsmanship throughout. From the freshly painted walls to the stylish fixtures, every aspect of this condo exudes sophistication and charm. Outside, you'll find a private patio where you can enjoy your morning coffee or bask in the warm Texas sun. And with assigned parking right at your front door, you'll never have to worry about finding a spot when you come home. Located in the highly desirable Alamo Heights area, this condo offers easy access to shopping, dining, entertainment, and everything else that San Antonio has to offer. Whether you're strolling down the tree-lined streets of Alamo Heights or exploring the vibrant culture of downtown San Antonio, you'll love coming home to this beautiful condo. Don't miss your chance to make this stunning condo your own. Schedule a showing today and experience the best that San Antonio living has to offer!
Sold
Price Unknown
8030 BROADWAY #102D, San Antonio, TX 78209
2beds
887sqft
Condominium
Built in 1964
-- sqft lot
$133,300 Zestimate®
$--/sqft
$1,344 Estimated rent
Home value
$133,300
$119,000 - $149,000
$1,344/mo
Zestimate® history
Owner options
List your home for rent
$1,344/mo
Rent Zestimate®
Find your next renter with Zillow Rental Manager. Plus, with online applications, you can quickly screen prospective tenants – for free.
$1,344/mo
Rent Zestimate®
Refinance and save
$373/mo
Est. payment
Refinancing to a lower rate could help reduce your monthly payments and save thousands over the life of the loan.
$373/mo
Est. payment
Explore your selling options
Work with a Zillow partner agent
Leverage their expertise and Zillow's premium Showcase listings to get your home seen by more buyers.
Get startedList with your own agent
Get your home in front of millions of buyers by listing it on Zillow.
Learn how to do itSell it yourself
Take full control of how buyers see your home on Zillow by listing For Sale by Owner (FSBO).
List your homeWhat's special
Modern fixturesModern livingPrivate patioWarm texas sunFreshly painted wallsSan antonio livingBrand new appliances
Zillow last checked:
Listing updated:
Listed by:
Stephanie Mabry TREC #475940 (830) 328-1675,
Texas Ranches & Rivers
Source: LERA MLS,MLS#: 1756510
Facts & features
Interior
Bedrooms & bathrooms
- Bedrooms: 2
- Bathrooms: 1
- Full bathrooms: 1
Primary bedroom
- Area: 100
- Dimensions: 10 x 10
Bedroom 2
- Area: 100
- Dimensions: 10 x 10
Kitchen
- Area: 24
- Dimensions: 6 x 4
Heating
- Central, Natural Gas
Cooling
- Central Air
Appliances
- Included: Microwave, Range, Refrigerator, Dishwasher
Features
- One Living Area, Common Utility Area, 1st Floort Level/No Steps, High Ceilings, Open Floorplan, Master Downstairs, Ceiling Fan(s)
- Flooring: Ceramic Tile, Laminate
- Has basement: No
- Has fireplace: No
- Fireplace features: None
- Common walls with other units/homes: No One Below
Interior area
- Total structure area: 887
- Total interior livable area: 887 sqft
Property
Parking
- Total spaces: 1
- Parking features: Detached, One Car Carport
- Has garage: Yes
- Carport spaces: 1
Features
- Levels: One
- Stories: 1
- Pool features: Community
- Fencing: Privacy
Details
- Parcel number: 118761041020
Construction
Type & style
- Home type: Condo
- Property subtype: Condominium
- Attached to another structure: Yes
Materials
- Brick
- Foundation: Slab
- Roof: Composition
Condition
- As-Is
- New construction: No
- Year built: 1964
Utilities & green energy
- Utilities for property: Cable Available
Community & HOA
Community
- Security: Not Applicable
- Subdivision: Les Chateaux Condo Ah,Les Chateaux
HOA
- Has HOA: Yes
- Services included: Condo Mgmt, Common Maintenance, Trash
- HOA fee: $373 monthly
- HOA name: LES CHATEAUX
Location
- Region: San Antonio
Financial & listing details
- Annual tax amount: $3,008
- Date on market: 9/11/2025
- Cumulative days on market: 30 days
- Listing terms: Conventional,FHA,VA Loan
Price history
| Date | Event | Price |
|---|---|---|
| 4/11/2024 | Sold | -- |
Source:  LERA MLS #1756510 Report a problem LERA MLS #1756510 Report a problem | ||
| 4/5/2024 | Pending sale | $155,000$175/sqft |
Source: LERA MLS #1756510 Report a problem | ||
| 3/28/2024 | Contingent | $155,000$175/sqft |
Source: LERA MLS #1756510 Report a problem | ||
| 3/20/2024 | Price change | $155,000-3.1%$175/sqft |
Source: LERA MLS #1756510 Report a problem | ||
| 3/6/2024 | Listed for sale | $160,000$180/sqft |
Source: LERA MLS #1756510 Report a problem | ||
Public tax history
Tax history is unavailable.
Neighborhood: Oak Park - Northwood
Nearby homes
- $--2 bd2 ba1.2k sqft8030 Broadway St APT 201D, San Antonio, TX 78209Sold

- $--1 bd1 ba755 sqft8030 Broadway St #203C, San Antonio, TX 78209Sold
- $--1 bd1 ba719 sqft8030 Broadway St APT 102C, San Antonio, TX 78209Off Market

- $158,7002 bd2 ba1.1k sqft8030 Broadway St #101, San Antonio, TX 78209Off Market
- $--2 bd2 ba1.1k sqft8030 Broadway St #102, San Antonio, TX 78209Sold
- $148,4002 bd2 ba1.2k sqft8030 Broadway St #201, San Antonio, TX 78209Off Market
- $150,0002 bd2 ba1.2k sqft8030 Broadway St #202, San Antonio, TX 78209Off Market
- $143,4002 bd2 ba1.1k sqft8030 Broadway St #101, San Antonio, TX 78209Off Market
- $147,3002 bd2 ba1.1k sqft8030 Broadway St #102, San Antonio, TX 78209Off Market
Nearby schools
GreatSchools rating
- NAHoward Early Childhood CenterGrades: PK-KDistance: 0.4 mi
- 9/10Alamo Heights Junior High SchoolGrades: 6-8Distance: 0.6 mi
- 7/10Alamo Heights High SchoolGrades: 9-12Distance: 1.2 mi
Schools provided by the listing agent
- Elementary: Woodridge
- Middle: Alamo Heights
- High: Alamo Heights
- District: Alamo Heights I.S.D.
Source: LERA MLS. This data may not be complete. We recommend contacting the local school district to confirm school assignments for this home.
Get a cash offer in 3 minutes
Find out how much your home could sell for in as little as 3 minutes with a no-obligation cash offer.
Estimated market value
$133,300
Get a cash offer in 3 minutes
Find out how much your home could sell for in as little as 3 minutes with a no-obligation cash offer.
Estimated market value
$133,300
- Texas
- Bexar County
- San Antonio
- 78209
- Oak Park - Northwood
- 8030 BROADWAY Unit 102D
Nearby cities
Nearby neighborhoods
Nearby zip codes
Other San Antonio Topics
