Skip main navigation
Off market
  • $428,000

    8030 Canterbury Ln, Woodridge, IL 60517

    4beds
    2baths
    1,800sqft
    SingleFamily
    Built in 1971
    6,616 Square Feet Lot
    $428,000 Zestimate®
    $238/sqft
    $3,006 Estimated rent

    Home value

    $428,000

    $402,000 - $458,000

    $3,006/mo

    Zestimate® history
    Loading
    Loading...

    Owner options

    List your home for rent

    $3,006/mo

    Rent Zestimate®

    Find your next renter with Zillow Rental Manager. Plus, with online applications, you can quickly screen prospective tenants – for free.

    Learn more

    $3,006/mo

    Rent Zestimate®

    Refinance and save

    $3,038/mo

    Est. payment

    Refinancing to a lower rate could help reduce your monthly payments and save thousands over the life of the loan.

    See today's rates

    $3,038/mo

    Est. payment

    Explore your selling options

    Work with a Zillow partner agent

    Leverage their expertise and Zillow's premium Showcase listings to get your home seen by more buyers.

    Get started

    List with your own agent

    Get your home in front of millions of buyers by listing it on Zillow.

    Learn how to do it

    Sell it yourself

    Take full control of how buyers see your home on Zillow by listing For Sale by Owner (FSBO).

    List your home

    What's special

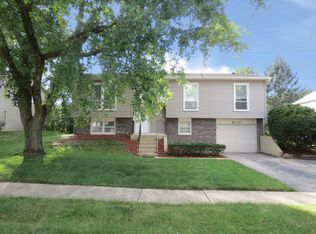
    REMODELING COMPLETED This 4 BR, 2.5 bath, 2 car attached garage, central air unfurnished home has been completely remodeled(finished 3/17). The Kitchen which was gutted has all new appliances(including micro. gar. disposal & dishwasher), maple cabinets(doubling the existing counter and cabinet space), stainless steel sink, ceramic back splash, porcelain floor and GFI outlets. The LR/DR rooms and hall have new paint, oak trim,ceiling fans, and "easy care" laminate flooring. Both upper baths have new vanities, sinks, cabinets, commodes, shower/tubs, and matching porcelain surround and floors. The 4 bedrooms have recently installed carpet, mini-blinds, oak trim and paint. Finished basement includes laundry room with washer & dryer provided, newly remodeled 1/2 bath with vanity, commode and oak trim, wood burning stove, 2 area rugs(in Family Room) and access to 2 car attached garage. This home has all new vinyl clad, energy efficient glass, mini-blinds, plumbing(Kitchen, all 3 baths) and roof. Backyard comes with storage shed and brick patio. Garage is racked with upper cabinets, walk off mat and enclosed storage space(5' x 9'). Cable/Dish/Alarm ready. This house is close to most major expressways, entertainment and restaurants. Early and mid schools are within walking distance. Twelve(12) month minimum lease Small pets(less than 25#'s) allowed. Requirements and Costs: Background Checks (s): $75.00 per adult(not charged unless accepted); Rental Application (s): 1 application per adult(no charge); Employment Verification: see BC and RA; Income Verification: see BC and RA; Credit Report: 1 complete report per adult; Credit Score: minimum 650; *Annual Income: $95,000.00 gross; Rent: $2,400.00 per month; Damage Deposit: $2,400.00 Pet Fee: $40.00/month/pet if part of lease, or, $420.00/pet/year if paid annually. *Freddie Mac/Fannie May income rules apply, i.e., no more than 33% of annual income including utilities can go towards housing. Tom Tiernan All-Pro Tiernan Group, Inc. Available 8/15/20. 1 year minimum. Client responsible for utilities, lawn maintenance and renter's insurance.

    This property is off market, which means it's not currently listed for sale or rent on Zillow. This may be different from what's available on other websites or public sources.

    Facts & features

    Interior

    Bedrooms & bathrooms
    • Bedrooms: 4
    • Bathrooms: 2.5
    Heating
    • Forced air, Other
    Cooling
    • Other
    Appliances
    • Included: Dishwasher, Dryer, Garbage disposal, Microwave, Refrigerator, Washer
    • Laundry: In Unit
    Features
    • Flooring: Tile, Carpet, Hardwood, Laminate
    • Has fireplace: Yes
    Interior area
    • Total interior livable area: 1,800 sqft

    Property

    Parking
    • Total spaces: 2
    • Parking features: Garage - Detached
    Features
    • Exterior features: Vinyl, Brick
    Lot
    • Size: 6,616 Square Feet
    Details
    • Parcel number: 0835211011

    Construction

    Type & style
    • Home type: SingleFamily
    Materials
    • Roof: Asphalt
    Condition
    • Year built: 1971

    Community & HOA

    Location
    • Region: Woodridge

    Financial & listing details

    • Price per square foot: $238/sqft
    • Tax assessed value: $126,290
    • Annual tax amount: $10,287

    Price history

    DateEventPrice
    2/24/2021Listing removed--
    Source: Owner Report a problem
    8/13/2020Listing removed$2,400$1/sqft
    Source: Owner Report a problem
    8/8/2020Price change$2,400+4.3%$1/sqft
    Source: Owner Report a problem
    6/13/2020Listed for rent$2,300+9.5%$1/sqft
    Source: Owner Report a problem
    5/22/2018Listing removed$2,100$1/sqft
    Source: Platinum Partners Realtors #09958244 Report a problem
    3/21/2018Price change$2,100-2.3%$1/sqft
    Source: Platinum Partners Realtors Report a problem
    2/27/2018Price change$2,150-2.3%$1/sqft
    Source: Platinum Partners Realtors Report a problem
    2/4/2018Listed for rent$2,200$1/sqft
    Source: Owner #09850029 Report a problem
    3/9/2017Listing removed$260,999$145/sqft
    Source: Platinum Partners Realtors #09365883 Report a problem
    2/17/2017Price change$260,999-0.2%$145/sqft
    Source: Platinum Partners Realtors #09365883 Report a problem
    2/1/2017Price change$261,5000%$145/sqft
    Source: Platinum Partners Realtors #09365883 Report a problem
    1/14/2017Price change$261,600-0.1%$145/sqft
    Source: Platinum Partners Realtors #09365883 Report a problem
    1/2/2017Price change$261,8000%$145/sqft
    Source: Platinum Partners Realtors #09365883 Report a problem
    12/23/2016Price change$261,900-0.2%$146/sqft
    Source: Platinum Partners Realtors #09365883 Report a problem
    12/14/2016Price change$262,500-0.2%$146/sqft
    Source: Platinum Partners Realtors #09365883 Report a problem
    12/7/2016Price change$262,900-0.3%$146/sqft
    Source: Platinum Partners Realtors #09365883 Report a problem
    11/29/2016Price change$263,700-0.1%$147/sqft
    Source: Platinum Partners Realtors #09365883 Report a problem
    11/10/2016Price change$263,900-0.2%$147/sqft
    Source: Platinum Partners Realtors #09365883 Report a problem
    10/24/2016Price change$264,4000%$147/sqft
    Source: Platinum Partners Realtors #09365883 Report a problem
    10/13/2016Price change$264,500-0.2%$147/sqft
    Source: Platinum Partners Realtors #09365883 Report a problem
    10/5/2016Price change$264,9000%$147/sqft
    Source: Platinum Partners Realtors #09179950 Report a problem
    9/26/2016Price change$265,000-1.5%$147/sqft
    Source: Platinum Partners Realtors #09179950 Report a problem
    9/21/2016Price change$268,900-0.2%$149/sqft
    Source: Platinum Partners Realtors #09179950 Report a problem
    9/6/2016Price change$269,500-0.1%$150/sqft
    Source: Platinum Partners Realtors #09179950 Report a problem
    8/27/2016Listed for sale$269,700+86%$150/sqft
    Source: Platinum Partners Realtors #09179950 Report a problem
    8/29/2012Sold$145,000-44.4%$81/sqft
    Source: MRED as distributed by MLS GRID #08129926 Report a problem
    2/15/2006Sold$261,000$145/sqft
    Source: Public Record Report a problem

    Public tax history

    YearProperty taxesTax assessment
    2024$10,287 +4%$126,290 +9.6%
    2023$9,893 +11.4%$115,260 +11.7%
    2022$8,883 +4.6%$103,170 +3.9%
    2021$8,491 +1.4%$99,270 +1.8%
    2020$8,376 +2.9%$97,490 +4.5%
    2019$8,142 +14.8%$93,270 +19%
    2018$7,095 +2.6%$78,410 +3.5%
    2017$6,918 +1.5%$75,770 +3.8%
    2016$6,813 +1.1%$73,030 +6.2%
    2015$6,736 -3%$68,770
    2014$6,944 +1.6%$68,770 -0.2%
    2013$6,835 +14.4%$68,930 -3.7%
    2012$5,972 -1.9%$71,610 -10.4%
    2011$6,085 -0.7%$79,900 -7.2%
    2010$6,127 +4.5%$86,140 -5%
    2009$5,863 +3%$90,670 +1.4%
    2008$5,693 +2.8%$89,420 +5.9%
    2007$5,537 +5.2%$84,440 +8.9%
    2006$5,265 +4.5%$77,540 +6.7%
    2005$5,037 +4.3%$72,670 +5.9%
    2004$4,830 +6.7%$68,620 +8.4%
    2003$4,528 +10.9%$63,300 +7.3%
    2002$4,084 +11.4%$59,020 +7.5%
    2001$3,666 +2.4%$54,910 +5.9%
    2000$3,581 $51,850
    Find assessor info on the county website

    Neighborhood: 60517

    Nearby schools

    GreatSchools rating
    Schools provided by the listing agent
    • Elementary: John L Sipley Elementary School
    • Middle: THOMAS JEFFERSON JUNIOR HIGH SCH
    • High: South High School
    • District: 99

    Source: The MLS. This data may not be complete. We recommend contacting the local school district to confirm school assignments for this home.

    Get a cash offer in 3 minutes
    Find out how much your home could sell for in as little as 3 minutes with a no-obligation cash offer.
    Estimated market value
    $428,000
    Get a cash offer in 3 minutes
    Find out how much your home could sell for in as little as 3 minutes with a no-obligation cash offer.
    Estimated market value
    $428,000