NEW: Up to $4,000 Lender Credit towards closing costs available exclusively from Cornerstone Home Lending. Must close with Team Cummins to receive credit for closing. Conditions apply. Welcome to the Cavern Hill home - it offers a perfect blend of comfort, style, and convenience! It offer 4 bedrooms| 1 Office | 2.5 bathrooms. The main level features a NEWLY renovated modern farmhouse kitchen with sleek cabinetry, upgraded backsplash, updated lighting and a brand new stove with an eat in kitchen - perfect for cooking and entertaining. You'll also find a dedicated office space or guest bedroom downstairs, ideal for working from home or accommodating visitors. The main level boasts wood-look tile flooring that creates a warm, welcoming ambiance while making it easier to clean. Upstairs, the spacious primary suite includes a walk-in closet and a full ensuite bath with a double vanity and a tub/shower combo. New updates also include a new HVAC system and water heater installed in 2024, along with a brand-new roof in 2025. Outside, enjoy a massive backyard with an extended back patio -perfect for relaxing or hosting weekend BBQs. The Bridgewood Community offers amenities like a pool, tennis courts, and a playground. With easy access to Loop 1604, Hwy 151, and nearby shopping, dining, and entertainment, this home truly has it all. Don't miss your chance- it's priced to sell - and is move-in ready!
Sold
Price Unknown
8030 Cavern Hill, San Antonio, TX 78254
4beds
1,721sqft
Single Family Residence
Built in 2003
6,751 Square Feet Lot
$258,900 Zestimate®
$--/sqft
$1,853 Estimated rent
Home value
$258,900
$241,000 - $280,000
$1,853/mo
Zestimate® history
Owner options
List your home for rent
$1,853/mo
Rent Zestimate®
Find your next renter with Zillow Rental Manager. Plus, with online applications, you can quickly screen prospective tenants – for free.
$1,853/mo
Rent Zestimate®
Refinance and save
Refinancing to a lower rate could help reduce your monthly payments and save thousands over the life of the loan.
Explore your selling options
Work with a Zillow partner agent
Leverage their expertise and Zillow's premium Showcase listings to get your home seen by more buyers.
Get startedList with your own agent
Get your home in front of millions of buyers by listing it on Zillow.
Learn how to do itSell it yourself
Take full control of how buyers see your home on Zillow by listing For Sale by Owner (FSBO).
List your homeWhat's special
Massive backyardUpdated lightingDedicated office spaceExtended back patioWood-look tile flooringSleek cabinetryWalk-in closet
Zillow last checked:
Listing updated:
Listed by:
Dana Phillips TREC #584558 (210) 846-5444,
Phillips & Associates Realty
Source: LERA MLS,MLS#: 1878768
Facts & features
Interior
Bedrooms & bathrooms
- Bedrooms: 4
- Bathrooms: 3
- Full bathrooms: 2
- 1/2 bathrooms: 1
Primary bedroom
- Level: Upper
- Area: 156
- Dimensions: 12 x 13
Bedroom 2
- Area: 90
- Dimensions: 9 x 10
Bedroom 3
- Area: 117
- Dimensions: 9 x 13
Bedroom 4
- Area: 132
- Dimensions: 11 x 12
Primary bathroom
- Features: Tub/Shower Combo, Double Vanity
- Area: 55
- Dimensions: 5 x 11
Dining room
- Area: 135
- Dimensions: 15 x 9
Kitchen
- Area: 104
- Dimensions: 8 x 13
Living room
- Area: 252
- Dimensions: 18 x 14
Office
- Area: 100
- Dimensions: 10 x 10
Heating
- Central, Electric
Cooling
- Central Air
Appliances
- Included: Range, Dishwasher, Water Softener Owned
- Laundry: Upper Level, Washer Hookup, Dryer Connection
Features
- One Living Area, Liv/Din Combo, Eat-in Kitchen, Breakfast Bar, Study/Library, Utility Room Inside, High Ceilings, Open Floorplan, Ceiling Fan(s)
- Flooring: Carpet, Ceramic Tile, Wood
- Has basement: No
- Has fireplace: No
- Fireplace features: Not Applicable
Interior area
- Total structure area: 1,721
- Total interior livable area: 1,721 sqft
Property
Parking
- Total spaces: 1
- Parking features: One Car Garage, Garage Door Opener
- Garage spaces: 1
Features
- Levels: Two
- Stories: 2
- Patio & porch: Patio
- Pool features: None
- Fencing: Privacy
Lot
- Size: 6,751 Square Feet
- Features: Curbs, Sidewalks
- Residential vegetation: Mature Trees
Details
- Parcel number: 044493200840
Construction
Type & style
- Home type: SingleFamily
- Architectural style: Traditional
- Property subtype: Single Family Residence
Materials
- Brick, Siding
- Foundation: Slab
- Roof: Composition
Condition
- Pre-Owned
- New construction: No
- Year built: 2003
Community & HOA
Community
- Features: Other
- Security: Smoke Detector(s)
- Subdivision: Bridgewood
Location
- Region: San Antonio
Financial & listing details
- Tax assessed value: $249,330
- Annual tax amount: $4,608
- Date on market: 6/26/2025
- Cumulative days on market: 81 days
- Listing terms: Conventional,FHA,VA Loan,TX Vet,Cash
- Road surface type: Paved
Price history
| Date | Event | Price |
|---|---|---|
| 7/31/2025 | Sold | -- |
Source:  LERA MLS #1878768 Report a problem LERA MLS #1878768 Report a problem | ||
| 7/18/2025 | Pending sale | $260,000$151/sqft |
Source: LERA MLS #1878768 Report a problem | ||
| 7/10/2025 | Contingent | $260,000$151/sqft |
Source: LERA MLS #1878768 Report a problem | ||
| 6/26/2025 | Price change | $260,000-1.9%$151/sqft |
Source: LERA MLS #1878768 Report a problem | ||
| 4/30/2025 | Price change | $265,000-1.9%$154/sqft |
Source: LERA MLS #1855533 Report a problem | ||
| 4/4/2025 | Listed for sale | $270,000+17.9%$157/sqft |
Source: LERA MLS #1855533 Report a problem | ||
| 6/16/2021 | Sold | -- |
Source: LERA MLS #1526425 Report a problem | ||
| 5/17/2021 | Pending sale | $229,000$133/sqft |
Source: LERA MLS #1526425 Report a problem | ||
| 5/13/2021 | Listed for sale | $229,000$133/sqft |
Source: LERA MLS #1526425 Report a problem | ||
| 5/15/2017 | Listing removed | $1,300$1/sqft |
Source: Zillow Rental Network Report a problem | ||
| 5/8/2017 | Price change | $1,300-3.7%$1/sqft |
Source: Zillow Rental Network Report a problem | ||
| 3/22/2017 | Price change | $1,350-3.6%$1/sqft |
Source: Coldwell Banker D'Ann Harper, Realtors #1225634 Report a problem | ||
| 3/4/2017 | Price change | $1,400-3.4%$1/sqft |
Source: Coldwell Banker D'Ann Harper, Realtors #1225634 Report a problem | ||
| 2/18/2017 | Listed for rent | $1,450+30.6%$1/sqft |
Source: Property Management #1225634 Report a problem | ||
| 7/12/2014 | Listing removed | $1,110$1/sqft |
Source: Hendricks Property Management #1065084 Report a problem | ||
| 7/2/2014 | Listed for rent | $1,110+1.4%$1/sqft |
Source: Hendricks Property Management #1065084 Report a problem | ||
| 8/12/2013 | Listing removed | $1,095$1/sqft |
Source: Hendricks Property Services Report a problem | ||
| 7/12/2013 | Listed for rent | $1,095+4.3%$1/sqft |
Source: Hendricks Property Management #1009820 Report a problem | ||
| 6/9/2011 | Listing removed | $1,050$1/sqft |
Source: Hendricks Property Management #895747 Report a problem | ||
| 6/4/2011 | Listed for rent | $1,050$1/sqft |
Source: Hendricks Property Management #895747 Report a problem | ||
| 10/28/2005 | Sold | -- |
Source: LERA MLS #554782 Report a problem | ||
Public tax history
| Year | Property taxes | Tax assessment |
|---|---|---|
| 2025 | $2,918 -15.4% | $249,330 -3% |
| 2024 | $3,450 -31.9% | $256,910 -5.7% |
| 2023 | $5,065 -3.3% | $272,330 +5.9% |
| 2022 | $5,235 +172.3% | $257,090 +28.6% |
| 2021 | $1,922 | $199,910 +10.9% |
| 2020 | $1,922 -49.1% | $180,200 +3% |
| 2019 | $3,776 | $174,970 +7.6% |
| 2018 | $3,776 +11.4% | $162,560 +7% |
| 2017 | $3,389 +7% | $151,890 +7.3% |
| 2016 | $3,167 +20.6% | $141,610 +7.8% |
| 2015 | $2,626 | $131,340 +12.2% |
| 2014 | $2,626 | $117,030 +4.5% |
| 2013 | -- | $112,020 +2.8% |
| 2012 | -- | $109,010 -1.8% |
| 2011 | -- | $110,970 -1.7% |
| 2010 | -- | $112,880 -2.7% |
| 2009 | -- | $115,990 -0.8% |
| 2008 | -- | $116,960 -1.3% |
| 2007 | -- | $118,560 +10.9% |
| 2006 | -- | $106,910 +5.6% |
| 2005 | -- | $101,260 |
| 2004 | -- | -- |
Find assessor info on the county website
Neighborhood: Bridgewood
Nearby homes
- $243,7003 bd3 ba1.7k sqft8026 Cavern Hl, San Antonio, TX 78254Off Market

- $220,2003 bd2 ba1.6k sqft8034 Cavern Hl, San Antonio, TX 78254Off Market

- $255,0004 bd3 ba2.1k sqft8022 Cavern Hl, San Antonio, TX 78254Off Market
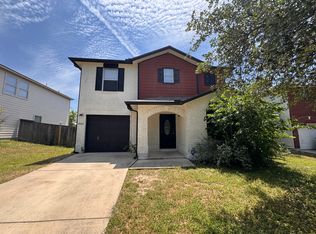
- $227,9003 bd2 ba1.7k sqft8038 Cavern Hl, San Antonio, TX 78254Off Market

- $228,1004 bd2 ba1.7k sqft7935 Brazoria Park, San Antonio, TX 78254Off Market
- $182,3003 bd2 ba1k sqft7939 Brazoria Park, San Antonio, TX 78254Off Market
- $194,3003 bd2 ba1.2k sqft7931 Brazoria Park, San Antonio, TX 78254Off Market
- $--3 bd3 ba1.5k sqft7943 Brazoria Park, San Antonio, TX 78254Sold
Nearby schools
GreatSchools rating
- 4/10Ward Elementary SchoolGrades: PK-5Distance: 0.2 mi
- 7/10Jefferson Middle SchoolGrades: 6-8Distance: 0.3 mi
- 6/10Taft High SchoolGrades: 9-12Distance: 1.3 mi
Schools provided by the listing agent
- Elementary: Ward
- Middle: Jefferson Jr High
- High: Taft
- District: San Antonio I.S.D.
Source: LERA MLS. This data may not be complete. We recommend contacting the local school district to confirm school assignments for this home.
Get a cash offer in 3 minutes
Find out how much your home could sell for in as little as 3 minutes with a no-obligation cash offer.
Estimated market value
$258,900
Get a cash offer in 3 minutes
Find out how much your home could sell for in as little as 3 minutes with a no-obligation cash offer.
Estimated market value
$258,900
- Texas
- Bexar County
- San Antonio
- 78254
- Bridgewood
- 8030 Cavern Hill
Nearby cities
Nearby neighborhoods
Nearby zip codes
Other San Antonio Topics
