Welcome to this exquisite 2-Story home with Amazing Views! Meticulously cared for - pride of ownership shows in this fabulous 2-Story home! Step into a delightful foyer that leads to an open great room, kitchen and dining area. Lovely main floor master bedroom with luxurious 5-pc ensuite and spacious walk-in closet. Gourmet kitchen with granite counters, stainless appliances, double oven, 5-burner gas cooktop, large pantry and wood floors. Kitchen opens to an inviting great room with cozy fireplace, wood floors and tall ceiling. Second floor provides a very spacious loft, three bedrooms and guest bath with double sinks. Fully finished basement provides family room with wet bar, cabinets, mini refrigerator and wine cellar. Basement features also include two bedrooms, large walk-in 3/4 bath and storage. Classy white plantation shutters throughout the home. Professionally landscaped with an extended concrete patio for relaxing and enjoying tranquil views facing northwest. Lot backs to open space with groomed paths. Full three car garage that gives amble room for vehicles, storage and hobbies. Come and enjoy this resort style community featuring parks, clubhouse, large outdoor pool, tennis courts, groomed paths, skateboard part, etc. First American Home Warranty!
Sold for $875,000
$875,000
8030 Cherry Blossom Dr, Windsor, CO 80550
6beds
3,866sqft
Single Family Residence
Built in 2016
0.29 Acres Lot
$931,400 Zestimate®
$226/sqft
$3,856 Estimated rent
Home value
$931,400
$885,000 - $978,000
$3,856/mo
Zestimate® history
Owner options
List your home for rent
$3,856/mo
Rent Zestimate®
Find your next renter with Zillow Rental Manager. Plus, with online applications, you can quickly screen prospective tenants – for free.
$3,856/mo
Rent Zestimate®
Refinance and save
$5,088/mo
Est. payment
Refinancing to a lower rate could help reduce your monthly payments and save thousands over the life of the loan.
$5,088/mo
Est. payment
Explore your selling options
Work with a Zillow partner agent
Leverage their expertise and Zillow's premium Showcase listings to get your home seen by more buyers.
Get startedList with your own agent
Get your home in front of millions of buyers by listing it on Zillow.
Learn how to do itSell it yourself
Take full control of how buyers see your home on Zillow by listing For Sale by Owner (FSBO).
List your homeWhat's special
Zillow last checked:
Listing updated:
Listed by:
Kelli Jo Couch 970-310-8804,
Group Centerra
Bought with:
Laura MacDonald, 100095666
West and Main Homes
Source: IRES as distributed by MLS GRID,MLS#: 994570
Facts & features
Interior
Bedrooms & bathrooms
- Bedrooms: 6
- Bathrooms: 4
- Full bathrooms: 2
- 3/4 bathrooms: 1
- 1/2 bathrooms: 1
- Main level bathrooms: 2
Rooms
- Room types: Loft
Primary bedroom
- Description: Carpet
- Features: Luxury Features Primary Bath, 5 Piece Primary Bath
- Level: Main
- Area: 182 Square Feet
- Dimensions: 13 x 14
Bedroom 2
- Description: Carpet
- Level: Upper
- Area: 143 Square Feet
- Dimensions: 11 x 13
Bedroom 3
- Description: Carpet
- Level: Upper
- Area: 143 Square Feet
- Dimensions: 11 x 13
Bedroom 4
- Description: Carpet
- Level: Upper
- Area: 132 Square Feet
- Dimensions: 11 x 12
Bedroom 5
- Description: Carpet
- Level: Basement
- Area: 120 Square Feet
- Dimensions: 10 x 12
Bedroom 6
- Description: Carpet
- Level: Basement
- Area: 121 Square Feet
- Dimensions: 11 x 11
Dining room
- Description: Wood
- Level: Main
- Area: 99 Square Feet
- Dimensions: 9 x 11
Family room
- Description: Carpet
- Level: Basement
- Area: 374 Square Feet
- Dimensions: 17 x 22
Great room
- Description: Wood
- Level: Main
- Area: 270 Square Feet
- Dimensions: 15 x 18
Kitchen
- Description: Wood
- Level: Main
- Area: 169 Square Feet
- Dimensions: 13 x 13
Laundry
- Description: Tile
- Level: Main
- Area: 72 Square Feet
- Dimensions: 8 x 9
Recreation room
- Description: Carpet
- Level: Upper
- Area: 273 Square Feet
- Dimensions: 13 x 21
Study
- Description: Carpet
Heating
- Forced Air
Cooling
- Ceiling Fan(s)
Appliances
- Included: Gas Range, Self Cleaning Oven, Double Oven, Dishwasher, Refrigerator, Bar Fridge, Microwave, Disposal
- Laundry: Washer/Dryer Hookup
Features
- Eat-in Kitchen, Open Floorplan, Pantry, Walk-In Closet(s), Wet Bar, Kitchen Island, Crown Molding
- Flooring: Wood
- Windows: Window Coverings
- Basement: Full,Partially Finished,Built-In Radon,Radon Test Available
- Has fireplace: Yes
- Fireplace features: Gas, Gas Log, Great Room
Interior area
- Total structure area: 2,556
- Total interior livable area: 3,866 sqft
- Finished area above ground: 2,556
Property
Parking
- Total spaces: 3
- Parking features: Garage Door Opener
- Attached garage spaces: 3
- Details: Attached
Accessibility
- Accessibility features: Main Floor Bath, Accessible Bedroom, Stall Shower, Main Level Laundry
Features
- Levels: Two
- Stories: 2
- Patio & porch: Patio
- Exterior features: Sprinkler System
- Fencing: Partial,Other
- Has view: Yes
- View description: Mountain(s), Hills
Lot
- Size: 0.29 Acres
- Features: Level, Abuts Private Open Space, Paved, Curbs, Gutters, Sidewalks, Street Light
Details
- Parcel number: R1638408
- Zoning: Res
- Special conditions: Private Owner
Construction
Type & style
- Home type: SingleFamily
- Architectural style: Contemporary
- Property subtype: Single Family Residence
Materials
- Stone, Stucco
- Roof: Composition
Condition
- New construction: No
- Year built: 2016
Utilities & green energy
- Electric: Poudre REA
- Gas: Xcel Energy
- Sewer: Public Sewer
- Water: District
- Utilities for property: Natural Gas Available, Electricity Available, Cable Available, Satellite Avail, High Speed Avail
Green energy
- Energy efficient items: Southern Exposure, Windows, Doors, Thermostat
Community & HOA
Community
- Features: Clubhouse, Tennis Court(s), Pool, Playground, Trail(s)
- Security: Security System, Fire Alarm
- Subdivision: Highpointe Estates
HOA
- Has HOA: No
- Services included: Common Amenities, Management
Location
- Region: Windsor
Financial & listing details
- Price per square foot: $226/sqft
- Tax assessed value: $865,200
- Annual tax amount: $7,026
- Date on market: 8/18/2023
- Listing terms: Cash,Conventional
- Exclusions: Seller's Personal propty, TV-Primary Bedroom (Seller's will leave TV Mount), Clothes Washer, Clothes Dryer
- Electric utility on property: Yes
- Road surface type: Asphalt
Price history
| Date | Event | Price |
|---|---|---|
| 5/21/2024 | Sold | $875,000$226/sqft |
Source:  IRES as distributed by MLS GRID #994570 Report a problem IRES as distributed by MLS GRID #994570 Report a problem | ||
| 3/15/2024 | Pending sale | $875,000$226/sqft |
Source:  REcolorado as distributed by MLS GRID #IR994570 Report a problem REcolorado as distributed by MLS GRID #IR994570 Report a problem | ||
| 2/14/2024 | Price change | $875,000-1.6%$226/sqft |
Source: REcolorado as distributed by MLS GRID #IR994570 Report a problem | ||
| 2/1/2024 | Price change | $889,500-1.1%$230/sqft |
Source: IRES as distributed by MLS GRID #994570 Report a problem | ||
| 10/30/2023 | Price change | $899,500-1.2%$233/sqft |
Source: IRES as distributed by MLS GRID #994570 Report a problem | ||
| 9/28/2023 | Price change | $910,000-1.6%$235/sqft |
Source: IRES as distributed by MLS GRID #994570 Report a problem | ||
| 9/4/2023 | Price change | $925,000-2.6%$239/sqft |
Source: REcolorado as distributed by MLS GRID #IR994570 Report a problem | ||
| 8/18/2023 | Listed for sale | $950,000+52%$246/sqft |
Source: IRES as distributed by MLS GRID #994570 Report a problem | ||
| 9/30/2016 | Sold | $625,000$162/sqft |
Source: IRES as distributed by MLS GRID #795360 Report a problem | ||
| 5/4/2016 | Price change | $625,000+0.8%$162/sqft |
Source: C3 Real Estate Solutions, LLC #781574 Report a problem | ||
| 3/15/2016 | Price change | $620,000+3.3%$160/sqft |
Source: C3 Real Estate Solutions, LLC #781574 Report a problem | ||
| 1/13/2016 | Listed for sale | $600,000+491.7%$155/sqft |
Source: C3 Real Estate Solutions, LLC #781574 Report a problem | ||
| 12/30/2015 | Sold | $101,400-1.5%$26/sqft |
Source: Public Record Report a problem | ||
| 4/14/2015 | Price change | $102,900+3%$27/sqft |
Source: The Group Inc. #717569 Report a problem | ||
| 4/8/2014 | Price change | $99,900+3.1%$26/sqft |
Source: The Group Inc. #717569 Report a problem | ||
| 8/23/2013 | Listed for sale | $96,900-0.1%$25/sqft |
Source: The Group;, Inc. Real Estate #717569 Report a problem | ||
| 9/9/2012 | Listing removed | $96,950$25/sqft |
Source: Coldwell Banker Residential Brokerage - Devonshire North #649950 Report a problem | ||
| 8/19/2011 | Listed for sale | $96,950$25/sqft |
Source: Coldwell Banker Residential Brokerage - Fort Collins - Milestone #649950 Report a problem | ||
| 4/24/2011 | Listing removed | $96,950$25/sqft |
Source: Coldwell Banker Residential Brokerage #649950 Report a problem | ||
| 11/25/2010 | Listed for sale | $96,950$25/sqft |
Source: NRT Denver #649950 Report a problem | ||
Public tax history
| Year | Property taxes | Tax assessment |
|---|---|---|
| 2025 | $7,494 +4.2% | $54,075 -7% |
| 2024 | $7,193 +25.1% | $58,143 -1% |
| 2023 | $5,752 -1.7% | $58,707 +35% |
| 2022 | $5,849 +10.1% | $43,493 -2.8% |
| 2021 | $5,310 +1.1% | $44,744 +10.2% |
| 2020 | $5,255 +10.2% | $40,591 -0.7% |
| 2019 | $4,770 | $40,874 +14% |
| 2018 | $4,770 | $35,863 |
| 2017 | $4,770 +9.3% | $35,863 +72% |
| 2016 | $4,366 +86.7% | $20,851 +6.5% |
| 2015 | $2,338 +102.4% | $19,580 +107.6% |
| 2014 | $1,155 | $9,430 +5.2% |
| 2013 | -- | $8,960 +25.7% |
| 2012 | -- | $7,130 +3.8% |
| 2011 | -- | $6,870 -44.1% |
| 2010 | -- | $12,300 -30.8% |
| 2009 | -- | $17,780 +248.6% |
| 2008 | -- | $5,100 |
| 2007 | -- | $5,100 +280.6% |
| 2006 | -- | $1,340 |
Find assessor info on the county website
Neighborhood: 80550
Nearby homes
- $942,1004 bd4 ba3.8k sqft8050 Cherry Blossom Dr, Windsor, CO 80550Off Market

- $994,9003 bd4 ba4.8k sqft8010 Cherry Blossom Dr, Windsor, CO 80550Off Market
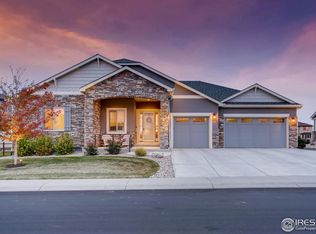
- $1,052,4004 bd4 ba4.6k sqft8070 Cherry Blossom Dr, Windsor, CO 80550Off Market

- $963,9004 bd4 ba4.2k sqft7990 Cherry Blossom Dr, Windsor, CO 80550Off Market
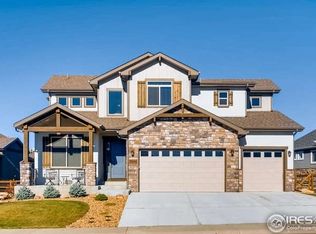
- $1,075,6003 bd3 ba4.8k sqft8053 Cherry Blossom Dr, Windsor, CO 80550Off Market
- $1,086,5004 bd4 ba4.9k sqft8033 Cherry Blossom Dr, Windsor, CO 80550Off Market
- $1,190,8005 bd5 ba5k sqft8073 Cherry Blossom Dr, Windsor, CO 80550Off Market
- $1,067,6005 bd4 ba4.8k sqft7970 Cherry Blossom Dr, Windsor, CO 80550Off Market
Nearby schools
GreatSchools rating
- 5/10Riverview PK-8Grades: PK-8Distance: 4.6 mi
- 7/10Mountain View High SchoolGrades: 9-12Distance: 4.8 mi
Schools provided by the listing agent
- Elementary: Riverview PK-8
- Middle: Riverview PK-8
- High: Mountain View
Source: IRES as distributed by MLS GRID. This data may not be complete. We recommend contacting the local school district to confirm school assignments for this home.
Get a cash offer in 3 minutes
Find out how much your home could sell for in as little as 3 minutes with a no-obligation cash offer.
Estimated market value
$931,400
Get a cash offer in 3 minutes
Find out how much your home could sell for in as little as 3 minutes with a no-obligation cash offer.
Estimated market value
$931,400
- Colorado
- Larimer County
- Windsor
- 80550
- 8030 Cherry Blossom Dr
Nearby cities
Nearby zip codes
Other Windsor Topics
