Skip main navigation
Sold
  • Price Unknown

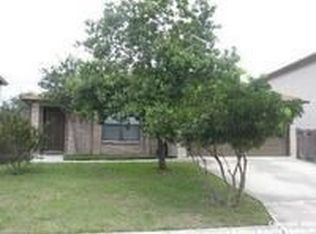
    8030 CHESTNUT CLAY LN, Converse, TX 78109

    3beds
    1,520sqft
    Single Family Residence
    Built in 1996
    8,537.76 Square Feet Lot
    $214,900 Zestimate®
    $--/sqft
    $1,704 Estimated rent

    Home value

    $214,900

    $202,000 - $226,000

    $1,704/mo

    Zestimate® history
    Loading
    Loading...

    Owner options

    List your home for rent

    $1,704/mo

    Rent Zestimate®

    Find your next renter with Zillow Rental Manager. Plus, with online applications, you can quickly screen prospective tenants – for free.

    Learn more

    $1,704/mo

    Rent Zestimate®

    Refinance and save

    $250/mo

    Est. payment

    Refinancing to a lower rate could help reduce your monthly payments and save thousands over the life of the loan.

    See today's rates

    $250/mo

    Est. payment

    Explore your selling options

    Work with a Zillow partner agent

    Leverage their expertise and Zillow's premium Showcase listings to get your home seen by more buyers.

    Get started

    List with your own agent

    Get your home in front of millions of buyers by listing it on Zillow.

    Learn how to do it

    Sell it yourself

    Take full control of how buyers see your home on Zillow by listing For Sale by Owner (FSBO).

    List your home

    What's special

    Large open floor planLovely kitchenLarge pantryFt samGranite countersWooden deck
    Come view this Converse home situated in a cul-de-sac, featuring a large open floor plan that flows from the living room to the kitchen, and is packed with natural light. Lovely kitchen with granite counters, tiled backsplash, and large pantry. Spacious primary and secondary bedrooms, oversized back yard w/ wooden deck perfect for entertaining. Located in the Judson ISD, and within close proximity to Randolph Brooks AFB, Ft Sam, Northampton Park, Converse Park, shopping, dining, & entertainment. Easy access to major highways such as I-35, I-10 (Hwy 90) , Loop 1604, and Loop 410 providing a short commute to downtown San Antonio, and other nearby cities. Call for your private tour today!

    Zillow last checked:

    Listing updated:

    Listed by:

    Victor Madrigal TREC #603110 (210) 288-2054,

    Rudder Realty, Inc.

    Source: LERA MLS,MLS#: 1736752MLS Logo

    Facts & features

    Interior

    Bedrooms & bathrooms
    • Bedrooms: 3
    • Bathrooms: 2
    • Full bathrooms: 2
    Primary bedroom
    • Features: Walk-In Closet(s), Full Bath
    • Area: 195
    • Dimensions: 15 x 13
    Bedroom 2
    • Area: 150
    • Dimensions: 15 x 10
    Bedroom 3
    • Area: 110
    • Dimensions: 11 x 10
    Dining room
    • Area: 100
    • Dimensions: 10 x 10
    Kitchen
    • Area: 252
    • Dimensions: 18 x 14
    Living room
    • Area: 285
    • Dimensions: 19 x 15
    Heating
    • Central, Electric
    Cooling
    • Central Air
    Appliances
    • Included: Range, Plumbed For Ice Maker, Vented Exhaust Fan, Electric Water Heater
    • Laundry: Laundry Closet, Main Level, In Kitchen, Washer Hookup, Dryer Connection
    Features
    • One Living Area, Separate Dining Room, Eat-in Kitchen, Two Eating Areas, Kitchen Island, Breakfast Bar, Pantry, 1st Floor Lvl/No Steps, Open Floorplan, All Bedrooms Downstairs, Master Downstairs, Ceiling Fan(s), Solid Counter Tops
    • Flooring: Carpet, Ceramic Tile, Vinyl
    • Has basement: No
    • Has fireplace: No
    • Fireplace features: Not Applicable
    Interior area
    • Total structure area: 1,520
    • Total interior livable area: 1,520 sqft

    Property

    Parking
    • Total spaces: 2
    • Parking features: Two Car Garage
    • Garage spaces: 2
    Features
    • Levels: One
    • Stories: 1
    • Patio & porch: Deck
    • Pool features: None
    • Fencing: Privacy
    Lot
    • Size: 8,537 sqft
    • Features: Curbs, Sidewalks, Streetlights
    • Residential vegetation: Mature Trees
    Details
    • Parcel number: 050807140400

    Construction

    Type & style
    • Home type: SingleFamily
    • Property subtype: Single Family Residence
    Materials
    • Brick, Siding
    • Foundation: Slab
    • Roof: Composition
    Condition
    • Pre-Owned
    • New construction: No
    • Year built: 1996

    Utilities & green energy

    • Utilities for property: City Garbage service

    Community & neighborhood

    Community
    • Community features: Clubhouse, Playground, Jogging Trails
    Location
    • Region: Converse
    • Subdivision: Meadow Brook

    HOA & financial

    HOA
    • Has HOA: Yes
    • HOA fee: $250 annually
    • Association name: MEADOW BROOK HOA

    Other

    Other facts
    • Listing terms: Conventional,FHA,VA Loan,TX Vet,Cash,Investors OK
    • Road surface type: Paved

    Price history

    DateEventPrice
    2/22/2024Sold--
    Source: LERA MLS #1736752 Report a problem
    2/6/2024Pending sale$234,990$155/sqft
    Source: LERA MLS #1736752 Report a problem
    1/27/2024Contingent$234,990$155/sqft
    Source: LERA MLS #1736752 Report a problem
    1/9/2024Price change$234,990-1.1%$155/sqft
    Source: LERA MLS #1736752 Report a problem
    12/27/2023Price change$237,500-1%$156/sqft
    Source: LERA MLS #1736752 Report a problem
    12/1/2023Listed for sale$239,900+99.9%$158/sqft
    Source: LERA MLS #1736752 Report a problem
    1/10/2016Listing removed$120,000$79/sqft
    Source: ePropertyRealty #1147434 Report a problem
    11/10/2015Price change$120,000+33.3%$79/sqft
    Source: E Property Realty Report a problem
    10/15/2015Listed for sale$90,000-25%$59/sqft
    Source: Owner Report a problem
    6/10/2015Listing removed$120,000$79/sqft
    Source: Owner Report a problem
    5/5/2015Listed for sale$120,000+41.2%$79/sqft
    Source: Owner Report a problem
    3/24/2011Listing removed$85,000$56/sqft
    Source: Owner Report a problem
    1/16/2009Price change$85,000-15%$56/sqft
    Source: Owner Report a problem
    12/5/2008Price change$100,000+10710.8%$66/sqft
    Source: Keller Williams Realty Report a problem
    10/10/2008Price change$925-99.2%$1/sqft
    Source: Keller Williams Realty Report a problem
    7/17/2008Price change$118,900-0.9%$78/sqft
    Source: Keller Williams Realty Report a problem
    5/20/2008Listed for sale$120,000$79/sqft
    Source: Keller Williams Realty Report a problem

    Public tax history

    YearProperty taxesTax assessment
    2025$2,403 -42.2%$220,780
    2024$4,159 0%$220,780
    2023$4,159 +3.2%$220,780 +13.4%
    2022$4,029 +31.8%$194,610 +25.6%
    2021$3,058 $154,940 +7.9%
    2020$3,058 +1.2%$143,620 +5.1%
    2019$3,023 $136,590 +8.1%
    2018$3,023 +11.9%$126,400 +6.8%
    2017$2,702 +3.8%$118,350 +6%
    2016$2,604 +30.3%$111,620 +10.2%
    2015$1,998 $101,260 +16.4%
    2014$1,998 $86,960 +10.8%
    2013-- $78,470 -2%
    2012-- $80,100 -10.3%
    2011-- $89,290 -0.9%
    2010-- $90,070 -3.9%
    2009-- $93,740 -3.8%
    2008-- $97,470 -2.5%
    2007-- $100,020 +7.3%
    2006-- $93,210 +13.9%
    2005-- $81,800
    2004-- --
    2003-- --
    2002-- --
    2001-- --
    2000-- --

    Find assessor info on the county website

    Neighborhood: 78109

    Nearby schools

    GreatSchools rating
    Schools provided by the listing agent
    • Elementary: Elolf
    • Middle: Judson Middle School
    • High: Judson
    • District: Judson

    Source: LERA MLS. This data may not be complete. We recommend contacting the local school district to confirm school assignments for this home.

    Get a cash offer in 3 minutes
    Find out how much your home could sell for in as little as 3 minutes with a no-obligation cash offer.
    Estimated market value
    $214,900
    Get a cash offer in 3 minutes
    Find out how much your home could sell for in as little as 3 minutes with a no-obligation cash offer.
    Estimated market value
    $214,900