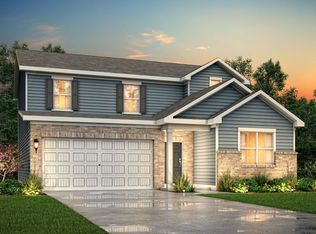
The beautiful Fontana at Belleview Manor offers two stories of inviting living space and stylish features. On the main floor, the two-story foyer leads to an expansive great room, a charming dining area, and a well-appointed kitchen with a spacious center island and walk-in pantry. As you head upstairs, you'll find a wide-open loft, two secondary bedrooms, a full-hall bathroom, and a convenient laundry room. The lavish owner's suite showcases a walk-in closet, deluxe bath, dual vanities, and a walk-in shower. Pricing shown reflects available seller incentives when financing is obtained through the seller's preferred lender. Terms and conditions apply.
Active
Price increase: $21K (10/15)
$370,968
8030 Dickens Dr, Fairburn, GA 30213
4beds
2,149sqft
Single Family Residence
Built in 2026
6,098 Square Feet Lot
$370,500 Zestimate®
$173/sqft
$58/mo HOA
What's special
Stylish featuresWide-open loftWalk-in pantrySpacious center islandWell-appointed kitchenTwo-story foyerWalk-in closet
- 120 days
- 79
- 5
Zillow last checked:
Listing updated:
Listed by:
Christian Hullaby 470-818-6582,
CCG Realty Group LLC,
Mashella Hampton 770-634-3322,
CCG Realty Group LLC
Source: GAMLS,MLS#: 10788486
Facts & features
Interior
Bedrooms & bathrooms
- Bedrooms: 4
- Bathrooms: 3
- Full bathrooms: 2
- 1/2 bathrooms: 1
Rooms
- Room types: Great Room
Dining room
- Features: Dining Rm/Living Rm Combo
Kitchen
- Features: Kitchen Island
Heating
- Central, Electric
Cooling
- Electric, Central Air
Appliances
- Included: Dishwasher, Electric Water Heater, Microwave
- Laundry: Upper Level
Features
- Double Vanity, Walk-In Closet(s)
- Flooring: Carpet, Vinyl
- Windows: Double Pane Windows
- Basement: Unfinished
- Has fireplace: No
- Common walls with other units/homes: No Common Walls
Interior area
- Total structure area: 2,149
- Total interior livable area: 2,149 sqft
- Finished area above ground: 2,149
- Finished area below ground: 0
Property
Parking
- Total spaces: 2
- Parking features: Garage
- Has garage: Yes
Features
- Levels: Three Or More
- Stories: 3
- Patio & porch: Patio
Lot
- Size: 6,098 Square Feet
- Features: Other
Details
- Parcel number: 07 180101060312
- Special conditions: As Is
Construction
Type & style
- Home type: SingleFamily
- Architectural style: Traditional
- Property subtype: Single Family Residence
Materials
- Brick
- Roof: Composition
Condition
- New Construction
- New construction: Yes
- Year built: 2026
Details
- Warranty included: Yes
Utilities & green energy
- Electric: 220 Volts
- Sewer: Public Sewer
- Water: Public
- Utilities for property: Electricity Available
Community & HOA
Community
- Features: Playground, Pool, Tennis Court(s)
- Security: Carbon Monoxide Detector(s), Smoke Detector(s)
- Subdivision: Belleview Manor
HOA
- Has HOA: Yes
- Services included: Maintenance Grounds, Tennis
- HOA fee: $700 annually
Location
- Region: Fairburn
Financial & listing details
- Price per square foot: $173/sqft
- Date on market: 6/18/2026
- Cumulative days on market: 92 days
- Listing agreement: Exclusive Right To Sell
- Listing terms: Cash,Conventional,FHA,VA Loan
- Electric utility on property: Yes
Estimated market value
$370,500
$352,000 - $389,000
$2,544/mo
Price history
| Date | Event | Price |
|---|---|---|
| 10/15/2026 | Price change | $370,968+6%$173/sqft |
Source:  GAMLS #10788486 Report a problem GAMLS #10788486 Report a problem | ||
| 9/17/2026 | Pending sale | $349,990$163/sqft |
Source: GAMLS #10788486 Report a problem | ||
| 9/2/2026 | Price change | $349,990-2.8%$163/sqft |
Source:  FMLS GA #7790670 Report a problem FMLS GA #7790670 Report a problem | ||
| 8/22/2026 | Price change | $359,990-1.4%$168/sqft |
Source: GAMLS #10788486 Report a problem | ||
| 7/11/2026 | Price change | $364,990-7.6%$170/sqft |
Source: GAMLS #10788486 Report a problem | ||
| 6/16/2026 | Listed for sale | $395,190$184/sqft |
Source:  Century Communities Report a problem Century Communities Report a problem | ||
Public tax history
Tax history is unavailable.
Monthly payment
Est. payment
Payment breakdown
Explore the cost of this home by adjusting the details. Changes won't be saved.Climate risks
Neighborhood: 30213
Nearby schools
Schools provided by the listing agent
- Elementary: Renaissance
- Middle: Renaissance
- High: Langston Hughes
Source: GAMLS. This data may not be complete. We recommend contacting the local school district to confirm school assignments for this home.


Similar homes
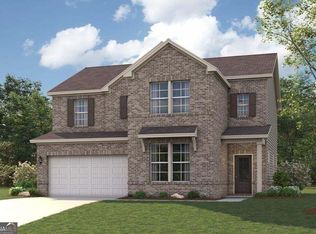
- $412,4904 bd4 ba2.3k sqft8047 Joyce Way, Fairburn, GA 30213Active
 GAMLS
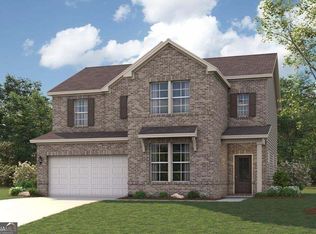
GAMLS - from $389,9903 bd3 ba2.1k sqftFontana Plan, Belleview Manor, Fairburn, GA 30213New Construction
 Century Communities
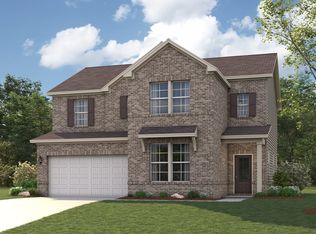
 - from $399,9903 bd3 ba2.3k sqftApollo Plan, Belleview Manor, Fairburn, GA 30213New Construction
 Century Communities
 - from $337,9903 bd2 ba1.6k sqftAria Plan, Oaks at Cedar Grove, Fairburn, GA 30213New Construction
 DR Horton
 - $458,4904 bd4 ba2.3k sqft8039 Dickens Dr, Fairburn, GA 30213ActiveGAMLS
- $464,2905 bd4 ba2.3k sqft8031 Dickens Dr, Fairburn, GA 30213ActiveGAMLS
- $439,9904 bd3 ba2.5k sqft342 Jarrett St, Fairburn, GA 30213ActiveGAMLS
- $459,3404 bd3 ba2.7k sqft233 Fern Dale Dr, Fairburn, GA 30213ActiveGAMLS
- $374,9904 bd2 ba1.7k sqft6067 Airedale Dr, Union City, GA 30291ActiveMLS ID #10809653, Cameel Shannon, D.R. Horton Realty of Georgia, Inc.. GAMLS
