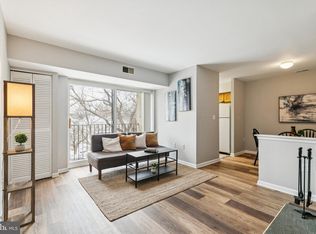
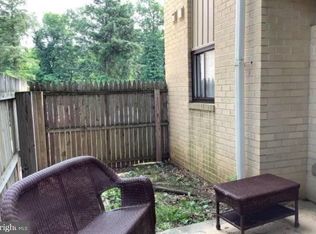
Welcome to 8030 Ditman St, Unit 44, a beautifully renovated first-floor 1-bedroom, 1-bath residence offering stylish finishes and upscale comfort throughout. This elegant home features fresh paint, new flooring, and updated molding, creating a bright and sophisticated interior. The designer kitchen is outfitted with classic shaker cabinetry and a full set of brand-new appliances, including a refrigerator, oven, dishwasher, and vent hood. The bathroom has been fully renovated with modern finishes, completing the home’s refined appeal. Enjoy the convenience of a first-floor unit, the charm of a front yard, and access to community HOA amenities, including a pool. Thoughtfully updated and move-in ready, this residence offers a rare combination of luxury, comfort, and convenience.
Pending
$114,000
8030 Ditman St APT 44H, Philadelphia, PA 19136
1beds
650sqft
Condominium
Built in 1960
-- sqft lot
$-- Zestimate®
$175/sqft
$353/mo HOA
What's special
- 205 days
- 131
- 6
Zillow last checked:
Listing updated:
Listed by:
Zhi Qiang Zhao 267-968-1503,
Castle Realty Services LLC 2673433916,
Co-Listing Agent: Cho Ieng Ho 267-968-0531,
Castle Realty Services LLC
Source: Bright MLS,MLS#: PAPH2594684
Facts & features
Interior
Bedrooms & bathrooms
- Bedrooms: 1
- Bathrooms: 1
- Full bathrooms: 1
- Main level bathrooms: 1
- Main level bedrooms: 1
Rooms
- Room types: Living Room, Dining Room, Primary Bedroom, Kitchen, Other
Primary bedroom
- Level: Main
- Area: 0 Square Feet
- Dimensions: 0 X 0
Primary bedroom
- Features: Walk-In Closet(s)
- Level: Unspecified
Dining room
- Level: Main
- Area: 0 Square Feet
- Dimensions: 0 X 0
Kitchen
- Features: Kitchen - Electric Cooking
- Level: Main
- Area: 0 Square Feet
- Dimensions: 0 X 0
Living room
- Level: Main
- Area: 0 Square Feet
- Dimensions: 0 X 0
Other
- Description: LAUNDRY
- Level: Main
- Area: 0 Square Feet
- Dimensions: 0 X 0
Heating
- Heat Pump, Forced Air, Electric
Cooling
- Central Air, Electric
Appliances
- Included: Self Cleaning Oven, Dishwasher, Disposal, Microwave, Electric Water Heater
- Laundry: Main Level, In Unit
Features
- Ceiling Fan(s)
- Flooring: Carpet
- Has basement: No
- Has fireplace: No
Interior area
- Total structure area: 650
- Total interior livable area: 650 sqft
- Finished area above ground: 650
Property
Parking
- Parking features: Parking Lot
Accessibility
- Accessibility features: None
Features
- Levels: One
- Stories: 1
- Patio & porch: Patio
- Pool features: Community
Details
- Additional structures: Above Grade
- Parcel number: 888650944
- Zoning: RM2
- Special conditions: Standard
Construction
Type & style
- Home type: Condo
- Architectural style: Contemporary
- Property subtype: Condominium
- Attached to another structure: Yes
Materials
- Brick
Condition
- New construction: No
- Year built: 1960
Utilities & green energy
- Sewer: Public Sewer
- Water: Public
Community & HOA
Community
- Condo and coop fee: $353 monthly
- Subdivision: Bentley Square
HOA
- Has HOA: No
- Amenities included: Pool
- Services included: Pool(s), Common Area Maintenance, Maintenance Structure, Maintenance Grounds, Snow Removal, Trash, Alarm System
Location
- Region: Philadelphia
- Municipality: PHILADELPHIA
Financial & listing details
- Price per square foot: $175/sqft
- Tax assessed value: $36,500
- Annual tax amount: $925
- Date on market: 3/16/2026
- Listing agreement: Exclusive Right To Sell
- Listing terms: Conventional,Cash,FHA,VA Loan
- Ownership: Condominium
Estimated market value
Not available
Estimated sales range
Not available
$1,390/mo
Price history
| Date | Event | Price |
|---|---|---|
| 10/1/2026 | Pending sale | $114,000$175/sqft |
Source:  Bright MLS #PAPH2594684 Report a problem Bright MLS #PAPH2594684 Report a problem | ||
| 9/15/2026 | Listed for sale | $114,000$175/sqft |
Source: Bright MLS #PAPH2594684 Report a problem | ||
| 8/25/2026 | Pending sale | $114,000$175/sqft |
Source: Bright MLS #PAPH2594684 Report a problem | ||
| 5/28/2026 | Price change | $114,000-4.2%$175/sqft |
Source: Bright MLS #PAPH2594684 Report a problem | ||
| 3/16/2026 | Listed for sale | $119,000+296.7%$183/sqft |
Source: Bright MLS #PAPH2594684 Report a problem | ||
| 6/29/2016 | Sold | $30,000$46/sqft |
Source: Public Record Report a problem | ||
| 8/31/1998 | Sold | $30,000$46/sqft |
Source: Public Record Report a problem | ||
Public tax history
| Year | Property taxes | Tax assessment |
|---|---|---|
| 2025 | $925 +64.8% | $66,100 +64.8% |
| 2024 | $561 | $40,100 |
| 2023 | $561 +20.1% | $40,100 |
| 2022 | $468 | -- |
| 2021 | $468 | -- |
| 2018 | $468 | -- |
| 2017 | $468 | -- |
| 2016 | $468 | -- |
| 2015 | $468 | -- |
| 2014 | $468 | $36,500 +503.5% |
| 2012 | -- | $6,048 |
| 2011 | -- | $6,048 |
| 2010 | -- | $6,048 |
| 2009 | -- | $6,048 |
| 2008 | -- | $6,048 |
| 2007 | -- | $6,048 |
| 2006 | -- | $6,048 +5% |
| 2005 | -- | $5,760 |
| 2004 | -- | $5,760 |
| 2003 | -- | $5,760 |
| 2002 | -- | $5,760 |
| 2000 | -- | $5,760 |
| 1999 | -- | $5,760 |
Find assessor info on the county website
Monthly payment
Est. payment
Payment breakdown
Explore the cost of this home by adjusting the details. Changes won't be saved.Climate risks
Neighborhood: Holmesburg
Nearby schools
Schools provided by the listing agent
- District: The School District Of Philadelphia
Source: Bright MLS. This data may not be complete. We recommend contacting the local school district to confirm school assignments for this home.
- $131,0002 bd2 ba828 sqft8030 Ditman St APT 11B, Philadelphia, PA 19136Sold
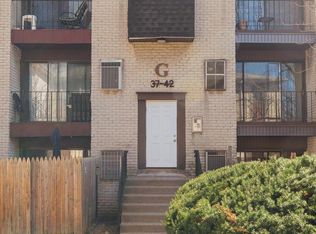
- $105,0001 bd1 ba650 sqft8030 Ditman St APT 19D, Philadelphia, PA 19136Sold
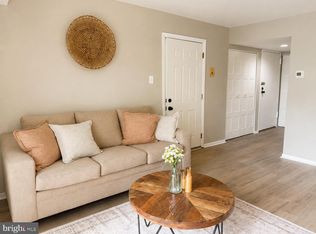
- $119,9001 bd1 ba700 sqft8030 Ditman St APT 40G, Philadelphia, PA 19136For Sale
- $119,9001 bd1 ba700 sqft8030 Ditman St APT 46H, Philadelphia, PA 19136Pending
Similar homes
- $119,9001 bd1 ba700 sqft8030 Ditman St APT 40G, Philadelphia, PA 19136For Sale
 MLS ID #PAPH2598616, David Teitelman, Hampton Preferred Real Estate Inc. Bright MLS
 - $125,0001 bd1 ba650 sqft8030 Ditman St APT 134X, Philadelphia, PA 19136For Sale
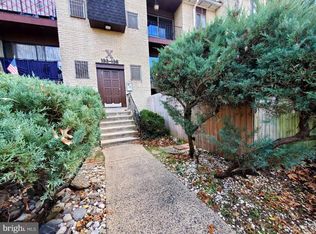 MLS ID #PAPH2365256, Mila Galperin, RE/MAX 2000. Bright MLS
 - $119,9001 bd1 ba712 sqft7600 E Roosevelt Blvd Unit 204, Philadelphia, PA 19152For Sale
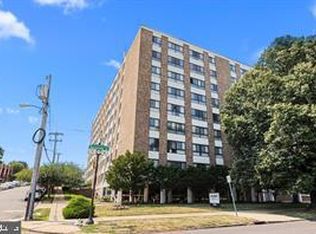 MLS ID #PAPH2665208, Kelly Huang, HK99 Realty LLC. Bright MLS
 - $125,0001 bd1 ba712 sqftValmont Towers, Philadelphia, PA 19152For Sale
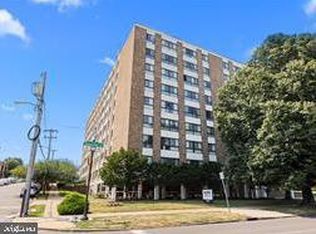 MLS ID #PAPH2412362, Kelly Huang, HK99 Realty LLC. Bright MLS
 - $115,0001 bd1 ba742 sqft1600 Church Rd APT B108, Wyncote, PA 19095For SaleMLS ID #PAMC2194842, Linda Ross, Quinn & Wilson, Inc.. Bright MLS
- $110,0003 bd1 ba968 sqft1933 Clarence St, Philadelphia, PA 19134For SaleMLS ID #PAPH2655724, Antonio Di Tomo, KW Empower. Bright MLS
- $109,9001 bd1 ba774 sqft13 Florence Tollgate Pl Unit 2, Florence, NJ 08518For SaleMLS ID #NJBL2121300, Jacky Estrada, Giraldo Real Estate Group. Bright MLS
- $119,9993 bd1 ba956 sqft1913 E Birch St, Philadelphia, PA 19134For SaleMLS ID #PAPH2666148, Justin Forte, Keys & Deeds Realty. Bright MLS
- $119,9003 bd1 ba846 sqft2133 Shallcross St, Philadelphia, PA 19124For SaleMLS ID #PAPH2645406, Chuong Van Tran, RE/MAX Access. Bright MLS
- $130,0002 bd1 ba756 sqft1113 N Union St, Philadelphia, PA 19104For SaleMLS ID #PAPH2676076, Danielle J Mitchell, Coldwell Banker Realty. Bright MLS
- $117,5002 bd1 ba924 sqft437 Purdy St, Philadelphia, PA 19140For SaleMLS ID #PAPH2653444, Noemi Mendez, Realty Mark Associates. Bright MLS
- $90,0002 bd1 ba756 sqft2069 E Birch St, Philadelphia, PA 19134For SaleMLS ID #PAPH2671056, Frank Altamuro, Coldwell Banker Realty. Bright MLS
- $119,0002 bd1 ba800 sqft3738 N Darien St, Philadelphia, PA 19140For SaleMLS ID #PAPH2655296, Edward Munin, LPT Realty, LLC. Bright MLS
- $135,0002 bd1 ba738 sqft1809 Wakeling St, Philadelphia, PA 19124For SaleMLS ID #PAPH2657160, Verria Hairston, Open Door Brokerage, LLC. Bright MLS
- $130,0003 bd1 ba960 sqft3761 N Percy St, Philadelphia, PA 19140For SaleMLS ID #PAPH2674314, Michael Yizzi, KW Empower. Bright MLS
- $121,0002 bd2 ba740 sqft2546 W Seltzer St, Philadelphia, PA 19132For SaleMLS ID #PAPH2663800, Niall McCall, Vylla Home. Bright MLS
- $105,0001 bd1 ba725 sqft1600 Church Rd APT D206, Wyncote, PA 19095For SaleMLS ID #PAMC2175620, Jason Salus, Realty Mark Associates - KOP. Bright MLS
- $124,9002 bd1 ba784 sqft2805 Agate St, Philadelphia, PA 19134For SaleMLS ID #PAPH2606134, Adam Kiliszek, EXP Realty, LLC. Bright MLS
- $110,0002 bd-- ba650 sqft4902 Kershaw St, Philadelphia, PA 19131For SaleMLS ID #PAPH2666490, Yve Banks, Valor Real Estate, LLC.. Bright MLS
