Fifth-floor oceanfront condo at Seaside Retreat, 8030 First Coast Highway #110, on Amelia Island in Fernandina Beach. South-facing in the North tower, this 3 bedroom, 3 bath residence (2,214 sq ft) has private decks on the east and west sides and looks out to the Atlantic from a long covered balcony over the oceanfront pool, the dunes, and the beach. Whitewashed tongue-and-groove ceilings and tile floors run through an open living, dining, and kitchen plan that leads straight to the water. The kitchen has a full-height stone slab backsplash, KitchenAid appliances, an induction cooktop, and a reverse osmosis water system, with a glass-front bar off the living room. The primary suite opens to the east deck facing the ocean, with plantation shutters, a walk-in closet, and a bath that includes a soaking tub, a separate glass shower, and dual vanities. Two additional bedrooms face west over the maritime forest toward the river, with a private west deck; one has a Murphy bed, and one has an ensuite bath. Furniture is negotiable. A new Trane 16 SEER HVAC system, IQ Fiber, in-unit washer and dryer, a 2022 roof, a freshly painted exterior, and completed milestone requirements are already in place. Seaside Retreat is gated, with two assigned garage spaces, dedicated storage, an oceanfront pool, tennis and pickleball, a private boardwalk over the dunes to the beach, and pets permitted per community policy.
For sale
$2,250,000
8030 First Coast Hwy APT 110, Fernandina Beach, FL 32034
3beds
2,214sqft
Condominium
Built in 1999
-- sqft lot
$-- Zestimate®
$1,016/sqft
$2,045/mo HOA
What's special
Fifth-floor oceanfront condoPrivate west deckEnsuite bathIn-unit washer and dryerReverse osmosis water systemWhitewashed tongue-and-groove ceilingsTile floors
- 101 days
- 291
- 9
Zillow last checked:
Listing updated:
Listed by:
Jenny Schaffer 904-557-4739,
SUMMER HOUSE REALTY
Source: AINCAR,MLS#: 116887 Originating MLS: Amelia Island-Nassau County Assoc of Realtors Inc
Facts & features
Interior
Bedrooms & bathrooms
- Bedrooms: 3
- Bathrooms: 3
- Full bathrooms: 3
Primary bedroom
- Description: Flooring: Tile
- Level: Main
- Dimensions: 15'3"x20'5"
Bedroom
- Description: Flooring: Tile
- Level: Main
- Dimensions: 14'3"x15'10"
Bedroom
- Description: Flooring: Tile
- Level: Main
- Dimensions: 20'5"x16'1"
Primary bathroom
- Description: Flooring: Tile
- Level: Main
- Dimensions: 9'2"x13'8"
Bathroom
- Description: Flooring: Tile
- Level: Main
- Dimensions: 10'3"x8'3"
Bathroom
- Description: Flooring: Tile
- Level: Main
- Dimensions: 5'9"x10'7"
Dining room
- Description: Flooring: Tile
- Level: Main
- Dimensions: 12'4"x14'11"
Kitchen
- Description: Flooring: Tile
- Level: Main
- Dimensions: 12'9"x12'11"
Living room
- Description: Flooring: Tile
- Level: Main
- Dimensions: 19'5"x16'2"
Utility room
- Description: Flooring: Tile
- Level: Main
- Dimensions: 6'5"x7'7"
Heating
- Central, Electric
Cooling
- Central Air, Electric
Appliances
- Included: Dryer, Dishwasher, Disposal, Microwave, Refrigerator, Stove, Washer, Wine Cooler
Features
- Ceiling Fan(s), Elevator, Storage, Shutters, Cable TV, Window Treatments
- Windows: Aluminum Frames, Blinds, Drapes, Plantation Shutters
Interior area
- Total structure area: 2,214
- Total interior livable area: 2,214 sqft
Video & virtual tour
Property
Parking
- Total spaces: 2
- Parking features: Assigned, Covered, Two Car Garage
- Garage spaces: 2
Features
- Patio & porch: Balcony, Rear Porch, Covered, Front Porch, Patio
- Exterior features: Elevator, Irrigation Sprinklers
- Pool features: Community
- Has view: Yes
- View description: Ocean
- Has water view: Yes
- Water view: Ocean
- Frontage type: Oceanfront
Details
- Parcel number: 000030060701100000
- Special conditions: None
Construction
Type & style
- Home type: Condo
- Property subtype: Condominium
Materials
- Block, Stucco
- Roof: Built-Up,Tar/Gravel
Condition
- Resale
- Year built: 1999
Utilities & green energy
- Sewer: Public Sewer
- Water: Public
- Utilities for property: Cable Available
Community & HOA
Community
- Features: Tennis Court(s), Gated, Pool
- Security: Gated Community
- Subdivision: Seaside Retreat Condo
HOA
- Has HOA: No
- Services included: Insurance, Trash
- HOA fee: $2,045 monthly
Location
- Region: Fernandina Beach
Financial & listing details
- Price per square foot: $1,016/sqft
- Tax assessed value: $1,739,100
- Annual tax amount: $27,439
- Date on market: 8/7/2026
- Cumulative days on market: 102 days
- Listing terms: Cash,Conventional
Estimated market value
Not available
Estimated sales range
Not available
Not available
Price history
| Date | Event | Price |
|---|---|---|
| 8/7/2026 | Listed for sale | $2,250,000+2.3%$1,016/sqft |
Source:  AINCAR #116887 Report a problem | ||
| 12/12/2025 | Listing removed | $2,200,000$994/sqft |
Source:  realMLS #2114822 Report a problem | ||
| 10/24/2025 | Listed for sale | $2,200,000+29.4%$994/sqft |
Source: realMLS #2114822 Report a problem | ||
| 9/15/2021 | Sold | $1,700,000+106.1%$768/sqft |
Source: AINCAR #95964 Report a problem | ||
| 9/30/2013 | Sold | $825,000-19.5%$373/sqft |
Source: AINCAR #60726 Report a problem | ||
| 3/21/2011 | Sold | $1,025,000$463/sqft |
Source: Public Record Report a problem | ||
| 1/11/2005 | Sold | $1,025,000$463/sqft |
Source: Public Record Report a problem | ||
Public tax history
| Year | Property taxes | Tax assessment |
|---|---|---|
| 2025 | $27,439 -0.6% | $1,739,100 +1% |
| 2024 | $27,609 +4.3% | $1,722,600 +8.9% |
| 2023 | $26,465 +18.3% | $1,581,470 +10% |
| 2022 | $22,365 +69.7% | $1,437,700 +82.9% |
| 2021 | $13,176 +10.1% | $785,894 +1.4% |
| 2020 | $11,971 +1% | $775,043 +2.3% |
| 2019 | $11,851 | $757,618 +1.9% |
| 2018 | $11,851 +0% | $743,492 +2.1% |
| 2017 | $11,850 +8.8% | $728,200 +1.1% |
| 2016 | $10,890 +0.4% | $720,500 |
| 2015 | $10,843 -6.7% | $720,500 +4% |
| 2014 | $11,627 | $693,000 -8.3% |
| 2013 | -- | $756,000 |
| 2012 | -- | $756,000 |
| 2011 | -- | $756,000 -10% |
| 2010 | -- | $840,000 -8.8% |
| 2009 | -- | $920,550 -5% |
| 2008 | -- | $969,000 +17.5% |
| 2005 | -- | $825,000 +95.4% |
| 2003 | -- | $422,316 +2.4% |
| 2002 | -- | $412,418 +1.6% |
| 2001 | -- | $405,923 +3% |
| 2000 | -- | $394,100 |
Find assessor info on the county website
Monthly payment
Est. payment
Payment breakdown
Explore the cost of this home by adjusting the details. Changes won't be saved.Climate risks
Neighborhood: 32034
- $1,500,0003 bd3 ba2.1k sqft8030 First Coast Hwy #6-A, Fernandina Beach, FL 32034Sold
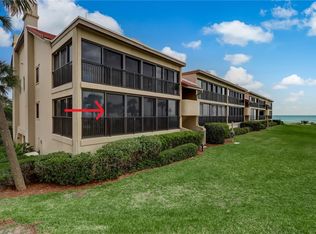
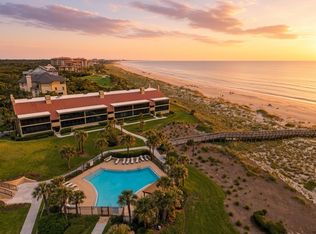
- $1,595,0003 bd3 ba2.1k sqft8030 First Coast Hwy #9-A, Fernandina Beach, FL 32034For Sale
- $1,325,0003 bd3 ba1.8k sqft8030 First Coast Hwy #9-C, Fernandina Beach, FL 32034Sold

- $1,695,0003 bd3 ba2.2k sqft8030 First Coast Hwy APT 101, Fernandina Beach, FL 32034Sold

Similar homes
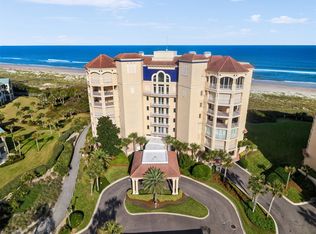
- $2,350,0003 bd3 ba2.6k sqft457 Beachside Pl #457, Fernandina Beach, FL 32034For Sale
 MLS ID #117867, Mary O'Donnell, KELLER WILLIAMS REALTY / FB OFFICE. AINCAR
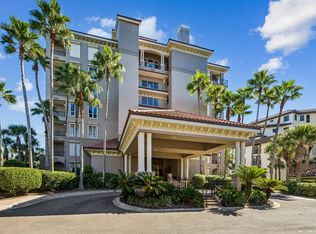
- $2,400,0003 bd3 ba2.1k sqft1552 Piper Dunes Pl, Fernandina Beach, FL 32034For Sale
 MLS ID #117712, Patti Burch, CHRISTIE'S INTERNATIONAL REAL ESTATE FIRST COAST. AINCAR
- $1,595,0003 bd3 ba2.1k sqft8030 First Coast Hwy #9-A, Fernandina Beach, FL 32034For SaleMLS ID #117128, Jenny Schaffer, SUMMER HOUSE REALTY. AINCAR
- $2,495,0003 bd3 ba2.4k sqft6513 Spyglass Cir #6513, Fernandina Beach, FL 32034For Sale
 MLS ID #117677, Cody Lanier, ONE SOTHEBYS INTERNATIONAL REALTY. AINCAR
