A PRIVATE HILLTOP RETREAT IN CHEVY CHASE :Classic Elegance Meets Modern Luxury on an Acre! Perched atop one of Chevy Chase’s most exclusive enclaves, this exceptional custom-built estate spans over 6,000 sq ft of refined living space on a rare and private one-acre lot. Designed by acclaimed architect Alfred H. Liu, the residence masterfully blends timeless architectural elegance with the harmonious principles of Feng Shui, creating an extraordinary living experience. With 5 bedrooms, 5.5 baths, 3 fireplaces, a detached 3-car garage, a private driveway with parking for 9+ cars, this home is as functional as it is grand. Recent updates ensure peace of mind and modern comfort: a new ROOF (April 2025), new outdoor HVAC compressor unit (2023) with a 10-year warranty, garage roof (2019), refinished wood floors on two levels, new chandeliers/light fixtures, new foyer tiles, new basement carpet, updated laundry room with new washer/dryer, and renovated hall bath. Grand double doors open to a dramatic FOYER with intricate moldings, dual coat closets, and a sweeping staircase. From the moment you enter, the home evokes the timeless allure of a classic European chateau. The formal LIVING ROOM boasts a wood-burning fireplace with marble surround, tray ceiling, double chandeliers, dark hardwood floors, and Palladian windows. Through French doors, a stately LIBRARY/HOME OFFICE awaits, featuring custom built-ins and tranquil garden views. The banquet-sized DINING ROOM is ideal for formal gatherings, with imported Palladian-style doors from Germany, a gas fireplace, and seamless access to the backyard. Anchoring the heart of the home, the gourmet KITCHEN is centered around a large island beneath an elegant dome ceiling, adorned with a copper iron-wrought chandelier—a showpiece inspired by Old World European craftsmanship. A rustic two-sided open brick fireplace adds warmth and architectural interest, connecting the KITCHEN and DINING ROOM. A chef’s dream, the KITCHEN is appointed with designer granite countertops and backsplash, a Viking range and hood, two dishwashers, wine fridge, two wall ovens, and a gas cooktop with 4 burners, grill, teppanyaki, and two additional ovens. A built-in desk NOOK and light-filled BREAKFAST AREA with charming garden views complete the space. Just beyond, relax over a cup of morning coffee or host guests in the light-filled SUNROOM surrounded by walls of windows and lush green views. Adjacent is the updated LAUNDRY ROOM, a full bath, a secondary entry, and a back staircase. Off the main foyer, the expansive FAMILY ROOM features another wood-burning fireplace and luxurious design details. Upstairs, the expansive PRIMARY SUITE is a true sanctuary including two large rooms—one with built-in bookcases and tranquil views, the other perfect as a sitting room, gym, or 2nd office. Pamper yourself in the spa-like BATH featuring a soaking tub, walk-in shower, and double vanities. Hardwood floors, Andersen windows in select rooms, and generous closet space continue throughout. 4 additional BEDROOMS sharing a Jack-and-Jill bath and a hall bath round out the upper level. The finished lower level offers 2 REC ROOMS with new carpet, a full bath, a bonus room, and ample storage, plus a large unfinished space —ideal for a future gym, media room, or guest suite. Step outside to your own PRIVATE OASIS. The beautifully landscaped yard is a picturesque escape with curated plantings, mature trees, and thoughtfully designed garden beds that change with the seasons. A flagstone patio tucked among the greenery offers a storybook setting for outdoor dining, entertaining, or quiet relaxation. Other upgrades incl an irrigation system, French drain (2023), generator, garden shed, dual electrical panels, central vacuum, high-efficiency HVAC . A rare blend of timeless elegance, modern convenience, and serene surroundings—this Chevy Chase masterpiece is truly one-of-a-kind!
Sold for $2,220,000
$2,220,000
8030 Glengalen Ln, Chevy Chase, MD 20815
5beds
6,844sqft
Single Family Residence
Built in 1984
1.09 Acres Lot
$2,246,600 Zestimate®
$324/sqft
$7,440 Estimated rent
Home value
$2,246,600
$2.04M - $2.45M
$7,440/mo
Zestimate® history
Owner options
List your home for rent
$7,440/mo
Rent Zestimate®
Find your next renter with Zillow Rental Manager. Plus, with online applications, you can quickly screen prospective tenants – for free.
$7,440/mo
Rent Zestimate®
Refinance and save
$11,013/mo
Est. payment
Refinancing to a lower rate could help reduce your monthly payments and save thousands over the life of the loan.
$11,013/mo
Est. payment
Explore your selling options
Work with a Zillow partner agent
Leverage their expertise and Zillow's premium Showcase listings to get your home seen by more buyers.
Get startedList with your own agent
Get your home in front of millions of buyers by listing it on Zillow.
Learn how to do itSell it yourself
Take full control of how buyers see your home on Zillow by listing For Sale by Owner (FSBO).
List your homeWhat's special
Wood-burning fireplaceTwo-sided open brick fireplaceFinished lower levelRec roomsRenovated hall bathPrivate oasisCustom-built estate
Zillow last checked:
Listing updated:
Listed by:
Michelle Yu 240-888-5076,
Long & Foster Real Estate, Inc.,
Listing Team: Michelle Yu Team
Bought with:
Nanci Miller, 45057
Compass
Source: Bright MLS,MLS#: MDMC2169944
Facts & features
Interior
Bedrooms & bathrooms
- Bedrooms: 5
- Bathrooms: 6
- Full bathrooms: 5
- 1/2 bathrooms: 1
- Main level bathrooms: 2
Rooms
- Room types: Living Room, Dining Room, Primary Bedroom, Sitting Room, Bedroom 2, Bedroom 3, Bedroom 4, Bedroom 5, Kitchen, Family Room, Basement, Foyer, Study, Sun/Florida Room, Laundry, Recreation Room, Bathroom 2, Bathroom 3, Bonus Room, Primary Bathroom, Full Bath
Primary bedroom
- Features: Flooring - Wood
- Level: Upper
Bedroom 2
- Features: Wood Stove
- Level: Upper
Bedroom 3
- Features: Flooring - Wood
- Level: Upper
Bedroom 4
- Features: Flooring - Wood
- Level: Upper
Bedroom 5
- Features: Flooring - Wood
- Level: Upper
Primary bathroom
- Level: Upper
Bathroom 2
- Level: Upper
Bathroom 3
- Level: Upper
Basement
- Level: Lower
Bonus room
- Features: Flooring - Carpet
- Level: Lower
Dining room
- Features: Flooring - Wood, Fireplace - Gas
- Level: Main
Family room
- Features: Flooring - Wood, Fireplace - Wood Burning
- Level: Main
Foyer
- Features: Flooring - Marble
- Level: Main
Other
- Level: Lower
Other
- Level: Main
Kitchen
- Features: Flooring - Wood
- Level: Main
Laundry
- Level: Main
Living room
- Features: Fireplace - Wood Burning, Flooring - Marble
- Level: Main
Recreation room
- Features: Flooring - Carpet
- Level: Lower
Sitting room
- Features: Flooring - Wood
- Level: Upper
Study
- Features: Flooring - Wood, Built-in Features
- Level: Main
Other
- Features: Flooring - Tile/Brick, Built-in Features
- Level: Main
Heating
- Forced Air, Heat Pump, Natural Gas, Electric
Cooling
- Central Air, Heat Pump, Electric
Appliances
- Included: Microwave, Central Vacuum, Dishwasher, Dryer, Oven/Range - Gas, Refrigerator, Stainless Steel Appliance(s), Washer, Gas Water Heater
- Laundry: Main Level, Laundry Room
Features
- Attic, Soaking Tub, Bathroom - Tub Shower, Bathroom - Walk-In Shower, Breakfast Area, Built-in Features, Central Vacuum, Crown Molding, Curved Staircase, Floor Plan - Traditional, Formal/Separate Dining Room, Kitchen - Gourmet, Kitchen Island, Primary Bath(s), Recessed Lighting, Wainscotting, Walk-In Closet(s), Other, 9'+ Ceilings, High Ceilings
- Flooring: Carpet, Hardwood, Wood
- Doors: French Doors
- Windows: Double Pane Windows, Energy Efficient, Palladian
- Basement: Partial,Drainage System,Full,Improved,Space For Rooms
- Number of fireplaces: 3
- Fireplace features: Brick, Gas/Propane, Double Sided, Glass Doors, Wood Burning
Interior area
- Total structure area: 8,796
- Total interior livable area: 6,844 sqft
- Finished area above ground: 5,844
- Finished area below ground: 1,000
Property
Parking
- Total spaces: 9
- Parking features: Garage Faces Side, Garage Door Opener, Oversized, Shared Driveway, Detached, Driveway
- Garage spaces: 3
- Uncovered spaces: 6
Accessibility
- Accessibility features: Other
Features
- Levels: Three
- Stories: 3
- Patio & porch: Patio
- Exterior features: Lighting, Other
- Pool features: None
- Fencing: Partial
- Has view: Yes
- View description: Panoramic, Scenic Vista, Other
Lot
- Size: 1.09 Acres
- Features: Front Yard, Landscaped, Level, Private, Rear Yard, SideYard(s)
Details
- Additional structures: Above Grade, Below Grade
- Parcel number: 160702153108
- Zoning: R90
- Special conditions: Standard
Construction
Type & style
- Home type: SingleFamily
- Architectural style: Colonial
- Property subtype: Single Family Residence
Materials
- Stucco
- Foundation: Other
Condition
- Excellent,Very Good
- New construction: No
- Year built: 1984
Utilities & green energy
- Sewer: Public Sewer
- Water: Public
Community & HOA
Community
- Subdivision: Farmington
HOA
- Has HOA: No
Location
- Region: Chevy Chase
Financial & listing details
- Price per square foot: $324/sqft
- Tax assessed value: $1,977,000
- Annual tax amount: $23,763
- Date on market: 5/2/2025
- Listing agreement: Exclusive Right To Sell
- Listing terms: Conventional,Cash,Other
- Ownership: Fee Simple
Price history
| Date | Event | Price |
|---|---|---|
| 7/18/2025 | Sold | $2,220,000-2.6%$324/sqft |
Source:  Bright MLS #MDMC2169944 Report a problem Bright MLS #MDMC2169944 Report a problem | ||
| 6/30/2025 | Pending sale | $2,280,000$333/sqft |
Source: Bright MLS #MDMC2169944 Report a problem | ||
| 6/8/2025 | Contingent | $2,280,000$333/sqft |
Source: Bright MLS #MDMC2169944 Report a problem | ||
| 6/2/2025 | Price change | $2,280,000-8.8%$333/sqft |
Source: Bright MLS #MDMC2169944 Report a problem | ||
| 5/2/2025 | Listed for sale | $2,500,000+31.6%$365/sqft |
Source: Bright MLS #MDMC2169944 Report a problem | ||
| 8/29/2018 | Sold | $1,900,000-5%$278/sqft |
Source: Public Record Report a problem | ||
| 8/3/2018 | Listed for sale | $1,999,999$292/sqft |
Source: McEnearney Associates, Inc. #1001871202 Report a problem | ||
| 7/29/2018 | Pending sale | $1,999,999$292/sqft |
Source: McEnearney Associates, Inc. #1001871202 Report a problem | ||
| 6/14/2018 | Price change | $1,999,999-7%$292/sqft |
Source: McEnearney Associates, Inc. #1001871202 Report a problem | ||
| 3/15/2018 | Listed for sale | $2,150,000$314/sqft |
Source: Mcenearney Associates, Inc. #1000269052 Report a problem | ||
Public tax history
| Year | Property taxes | Tax assessment |
|---|---|---|
| 2025 | $23,779 +4.5% | $2,029,100 +2.6% |
| 2024 | $22,759 +2.6% | $1,977,000 +2.7% |
| 2023 | $22,179 +7.3% | $1,924,900 +2.8% |
| 2022 | $20,666 +0.1% | $1,872,800 |
| 2021 | $20,648 -0.1% | $1,872,800 |
| 2020 | $20,661 -0.9% | $1,872,800 -0.9% |
| 2019 | $20,848 -0.2% | $1,890,600 |
| 2018 | $20,885 -2.1% | $1,890,600 |
| 2017 | $21,327 +25.2% | $1,890,600 -0.1% |
| 2016 | $17,037 | $1,892,700 +5.2% |
| 2015 | $17,037 | $1,799,800 +5.4% |
| 2014 | $17,037 | $1,706,900 +5.8% |
| 2013 | -- | $1,614,000 |
| 2012 | -- | $1,614,000 |
| 2011 | -- | $1,614,000 -10.6% |
| 2010 | -- | $1,804,500 +6.7% |
| 2009 | -- | $1,690,956 +7.2% |
| 2008 | -- | $1,577,413 +7.8% |
| 2007 | -- | $1,463,870 +8% |
| 2006 | -- | $1,355,822 +8.7% |
| 2005 | -- | $1,247,776 +9.5% |
| 2004 | -- | $1,139,730 |
| 2003 | -- | $1,139,730 +4.6% |
| 2002 | -- | $1,089,383 +2.4% |
| 2001 | -- | $1,064,210 |
Find assessor info on the county website
Neighborhood: 20815
Nearby homes
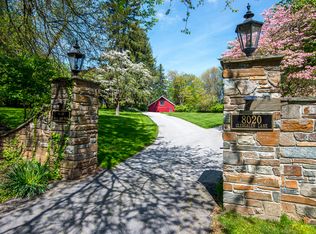
- $2,287,700-- bd4 ba5.2k sqft8020 Glengalen Ln, Chevy Chase, MD 20815Off Market
- $2,071,6007 bd5 ba6k sqft3220 Farmington Dr, Chevy Chase, MD 20815Off Market
- $2,221,500-- bd4 ba4.1k sqft3224 Farmington Dr, Chevy Chase, MD 20815Off Market
- $1,668,5004 bd5 ba3.7k sqft3226 Farmington Dr, Chevy Chase, MD 20815Off Market
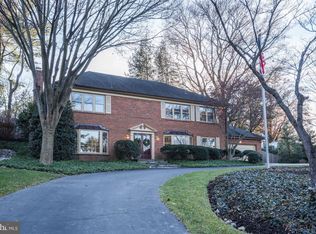
- $2,462,6006 bd6 ba8k sqft8025 Glengalen Ln, Chevy Chase, MD 20815Off Market
- $3,295,8006 bd5 ba7.1k sqft8319 Kerry Rd, Chevy Chase, MD 20815Off Market
- $1,938,200-- bd5 ba4.1k sqft8021 Glengalen Ln, Chevy Chase, MD 20815Off Market
- $2,141,1006 bd5 ba5.9k sqft8029 Glengalen Ln, Chevy Chase, MD 20815Off Market
Nearby schools
GreatSchools rating
- 6/10North Chevy Chase Elementary SchoolGrades: 3-5Distance: 0.5 mi
- 7/10Silver Creek MiddleGrades: 6-8Distance: 1.6 mi
- 8/10Bethesda-Chevy Chase High SchoolGrades: 9-12Distance: 1.2 mi
Schools provided by the listing agent
- Elementary: Rosemary Hills
- Middle: Silver Creek
- High: Bethesda-chevy Chase
- District: Montgomery County Public Schools
Source: Bright MLS. This data may not be complete. We recommend contacting the local school district to confirm school assignments for this home.
Get a cash offer in 3 minutes
Find out how much your home could sell for in as little as 3 minutes with a no-obligation cash offer.
Estimated market value
$2,246,600
Get a cash offer in 3 minutes
Find out how much your home could sell for in as little as 3 minutes with a no-obligation cash offer.
Estimated market value
$2,246,600
- Maryland
- Montgomery County
- Chevy Chase
- 20815
- 8030 Glengalen Ln
Nearby cities
Nearby neighborhoods
Nearby zip codes
Other Chevy Chase Topics
