Welcome to this meticulous, well-maintained and lovingly cared for 4 bedroom, 2 1/2 bath home that boasts luxurious features and ample space for comfortable living. As you step inside, you are greeted in the spacious foyer and open floor plan with cathedral ceilings in living and dining room, that seamlessly connects the living spaces. The home has been meticulously cared for and updated throughout, ensuring a modern and stylish aesthetic. The kitchen is a true culinary delight, complete with hardwood floors, eating area, sleek granite countertops, stainless steel appliances, and ample cabinetry for all your storage needs. Located on the 2nd floor, you will find the well appointed master suite, a private sanctuary where you can unwind and relax. The updated ensuite bathroom offers a luxurious feel with modern fixtures, walk in shower and separate whirlpool tub, providing a spa-like experience. Two additional, generous size bedrooms provide ample space for family members or guests and share a full ceramic bath. The 4th bedroom is located on the main level along with a half bath and full size laundry room. One of the highlights of this fabulous property is the theater/media room, designed for the ultimate entertainment experience. Equipped with state of the art audio and visual equipment, this rooms provides a cinema-like atmosphere, perfect for enjoying movies, sports, or gaming in the comfort of your home. As you step outside, you will discover a beautiful and professionally designed paver patio, featuring an inviting fireplace and built in grill, and 24 ft pool for summer fun in the private fenced yard with sprinkler system. Attached 3 car garage with new wood design insulated garage doors with windows & new Chamberlin opener (2022). New roof, gutters, fascia, soffits & skylight (2017); New upgraded Pella front door with side lites & screen door (2019); New upgraded Pella front window (2018); Newer Pella patio door with integrated blinds (2010); New furnace & humidifier with media filter (2019) are just some of the updates already done for you. Nestled in a well established neighborhood, this home also offers convenient access to nearby amenities and part of the award winning Lincoln Way East high school district. Take a tour today!
Closed
$475,000
8030 Highfield Ct, Tinley Park, IL 60487
4beds
2,687sqft
Single Family Residence
Built in 2000
-- sqft lot
$553,300 Zestimate®
$177/sqft
$3,784 Estimated rent
Home value
$553,300
$526,000 - $581,000
$3,784/mo
Zestimate® history
Owner options
List your home for rent
$3,784/mo
Rent Zestimate®
Find your next renter with Zillow Rental Manager. Plus, with online applications, you can quickly screen prospective tenants – for free.
$3,784/mo
Rent Zestimate®
Refinance and save
$3,495/mo
Est. payment
Refinancing to a lower rate could help reduce your monthly payments and save thousands over the life of the loan.
$3,495/mo
Est. payment
Explore your selling options
Work with a Zillow partner agent
Leverage their expertise and Zillow's premium Showcase listings to get your home seen by more buyers.
Get startedList with your own agent
Get your home in front of millions of buyers by listing it on Zillow.
Learn how to do itSell it yourself
Take full control of how buyers see your home on Zillow by listing For Sale by Owner (FSBO).
List your homeWhat's special
Private fenced yardBuilt in grillModern fixturesNew roofMaster suiteNew chamberlin openerCathedral ceilings
Zillow last checked:
Listing updated:
Listed by:
Marge Cahill 708-307-3036,
@properties Christie's International Real Estate
Bought with:
Jim Abbott
Baird & Warner
Source: MRED as distributed by MLS GRID,MLS#: 11877715
Facts & features
Interior
Bedrooms & bathrooms
- Bedrooms: 4
- Bathrooms: 3
- Full bathrooms: 2
- 1/2 bathrooms: 1
Rooms
- Room types: Theatre Room
Primary bedroom
- Features: Flooring (Carpet), Window Treatments (All), Bathroom (Full)
- Level: Second
- Area: 285 Square Feet
- Dimensions: 19X15
Bedroom 2
- Features: Flooring (Carpet), Window Treatments (All)
- Level: Second
- Area: 168 Square Feet
- Dimensions: 14X12
Bedroom 3
- Features: Flooring (Carpet), Window Treatments (All)
- Level: Second
- Area: 192 Square Feet
- Dimensions: 16X12
Bedroom 4
- Features: Flooring (Carpet)
- Level: Main
- Area: 180 Square Feet
- Dimensions: 15X12
Dining room
- Features: Flooring (Carpet)
- Level: Main
- Area: 143 Square Feet
- Dimensions: 13X11
Family room
- Features: Flooring (Carpet)
- Level: Main
- Area: 345 Square Feet
- Dimensions: 23X15
Kitchen
- Features: Kitchen (Eating Area-Table Space, Island, Pantry-Closet, Granite Counters), Flooring (Hardwood)
- Level: Main
- Area: 315 Square Feet
- Dimensions: 21X15
Laundry
- Features: Flooring (Ceramic Tile)
- Level: Main
- Area: 64 Square Feet
- Dimensions: 8X8
Living room
- Features: Flooring (Carpet)
- Level: Main
- Area: 352 Square Feet
- Dimensions: 22X16
Other
- Features: Flooring (Carpet)
- Level: Basement
- Area: 266 Square Feet
- Dimensions: 19X14
Heating
- Natural Gas, Forced Air
Cooling
- Central Air
Appliances
- Included: Range, Microwave, Dishwasher, Refrigerator, Washer, Dryer, Humidifier
- Laundry: In Unit
Features
- Cathedral Ceiling(s), 1st Floor Bedroom
- Windows: Screens, Skylight(s)
- Basement: Finished,Crawl Space,Partial
- Number of fireplaces: 1
- Fireplace features: Gas Log, Gas Starter, Family Room
Interior area
- Total structure area: 2,754
- Total interior livable area: 2,687 sqft
- Finished area below ground: 67
Property
Parking
- Total spaces: 3
- Parking features: Concrete, Garage Door Opener, On Site, Garage Owned, Attached, Garage
- Attached garage spaces: 3
- Has uncovered spaces: Yes
Accessibility
- Accessibility features: No Disability Access
Features
- Patio & porch: Patio
- Exterior features: Outdoor Grill, Other
- Pool features: Above Ground
- Fencing: Fenced
Lot
- Dimensions: 50X136X126X39X133
- Features: Cul-De-Sac, Landscaped
Details
- Parcel number: 0911405141000000
- Special conditions: None
- Other equipment: TV-Cable, Ceiling Fan(s), Sump Pump, Sprinkler-Lawn
Construction
Type & style
- Home type: SingleFamily
- Architectural style: Contemporary
- Property subtype: Single Family Residence
Materials
- Vinyl Siding, Brick
- Foundation: Concrete Perimeter
- Roof: Asphalt
Condition
- New construction: No
- Year built: 2000
- Major remodel year: 2017
Utilities & green energy
- Electric: Circuit Breakers
- Sewer: Public Sewer
- Water: Lake Michigan
Community & HOA
Community
- Features: Park, Curbs, Sidewalks, Street Lights, Street Paved
- Security: Security System, Carbon Monoxide Detector(s)
- Subdivision: Brookside Glen
HOA
- Has HOA: Yes
- Services included: Other
- HOA fee: $25 annually
Location
- Region: Tinley Park
Financial & listing details
- Price per square foot: $177/sqft
- Tax assessed value: $537,531
- Annual tax amount: $12,369
- Date on market: 9/7/2023
- Listing terms: Conventional
- Ownership: Fee Simple
Price history
| Date | Event | Price |
|---|---|---|
| 11/3/2023 | Sold | $475,000+0%$177/sqft |
Source:  MRED as distributed by MLS GRID #11877715 Report a problem MRED as distributed by MLS GRID #11877715 Report a problem | ||
| 10/29/2023 | Pending sale | $474,900$177/sqft |
Source: MRED as distributed by MLS GRID #11877715 Report a problem | ||
| 10/3/2023 | Contingent | $474,900$177/sqft |
Source: MRED as distributed by MLS GRID #11877715 Report a problem | ||
| 9/7/2023 | Listed for sale | $474,900+18.8%$177/sqft |
Source: MRED as distributed by MLS GRID #11877715 Report a problem | ||
| 3/1/2008 | Listing removed | $399,900$149/sqft |
Source: NCI Report a problem | ||
| 2/1/2008 | Listed for sale | $399,900+3.9%$149/sqft |
Source: NCI Report a problem | ||
| 1/31/2008 | Sold | $385,000-4.9%$143/sqft |
Source: MRED as distributed by MLS GRID #06688500 Report a problem | ||
| 10/9/2007 | Sold | $405,000+54.3%$151/sqft |
Source: Public Record Report a problem | ||
| 4/5/2000 | Sold | $262,500$98/sqft |
Source: Public Record Report a problem | ||
Public tax history
| Year | Property taxes | Tax assessment |
|---|---|---|
| 2024 | $14,703 +0.3% | $179,177 +12% |
| 2023 | $14,662 +7.3% | $160,022 +9.8% |
| 2022 | $13,664 +10.5% | $145,753 +6.9% |
| 2021 | $12,370 +0.8% | $136,358 +2.9% |
| 2020 | $12,277 +2.8% | $132,515 +2.8% |
| 2019 | $11,945 +6.7% | $128,968 +3% |
| 2018 | $11,200 +0.2% | $125,261 +2.4% |
| 2017 | $11,184 -3.2% | $122,337 +3.5% |
| 2016 | $11,555 +4.3% | $118,143 +3.6% |
| 2015 | $11,074 | $113,983 +0.7% |
| 2014 | $11,074 +3.5% | $113,190 -1.3% |
| 2013 | $10,698 +0.7% | $114,657 -5% |
| 2012 | $10,626 +5% | $120,691 -5% |
| 2011 | $10,122 +2.6% | $127,043 -3.5% |
| 2010 | $9,870 +3.9% | $131,651 -2.3% |
| 2009 | $9,503 -0.5% | $134,819 -3.4% |
| 2008 | $9,546 | $139,564 +2.5% |
| 2007 | -- | $136,160 +13.6% |
| 2006 | $8,323 +4.8% | $119,889 +8.4% |
| 2005 | $7,941 +8.6% | $110,578 +8% |
| 2004 | $7,309 +5.8% | $102,387 +5.1% |
| 2003 | $6,906 +2.9% | $97,400 +7.7% |
| 2002 | $6,714 +11.4% | $90,411 +6.6% |
| 2001 | $6,025 +47.9% | $84,795 +53% |
| 2000 | $4,074 | $55,417 |
Find assessor info on the county website
Neighborhood: Brookside Glen
Nearby homes
- $488,1003 bd2 ba2.5k sqft8024 Highfield Ct, Tinley Park, IL 60487Off Market
- $592,1006 bd4 ba4.4k sqft8036 Highfield Ct, Tinley Park, IL 60487Off Market
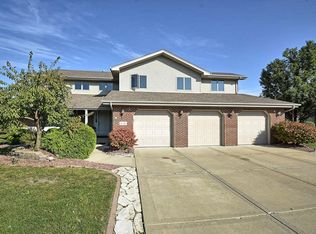
- $500,3004 bd2 ba2.6k sqft19506 Heritage Dr, Tinley Park, IL 60487Off Market
- $483,0004 bd2 ba2.7k sqft19500 Heritage Dr, Tinley Park, IL 60487Off Market
- $590,6003 bd3 ba2.5k sqft19512 Heritage Dr, Tinley Park, IL 60487Off Market
- $495,6004 bd2 ba2.7k sqft19518 Heritage Dr, Tinley Park, IL 60487Off Market
- $508,7003 bd4 ba2.7k sqft8042 Highfield Ct, Tinley Park, IL 60487Off Market
- $548,4004 bd2 ba3.1k sqft8025 Highfield Ct, Tinley Park, IL 60487Off Market
Nearby schools
GreatSchools rating
- 6/10Walker Intermediate SchoolGrades: 5-6Distance: 0.4 mi
- 9/10Summit Hill Junior High SchoolGrades: 7-8Distance: 1.8 mi
- 8/10Lincoln-Way East High SchoolGrades: 9-12Distance: 2.6 mi
Schools provided by the listing agent
- Elementary: Dr Julian Rogus School
- Middle: Summit Hill Junior High School
- High: Lincoln-Way East High School
- District: 161
Source: MRED as distributed by MLS GRID. This data may not be complete. We recommend contacting the local school district to confirm school assignments for this home.
Get a cash offer in 3 minutes
Find out how much your home could sell for in as little as 3 minutes with a no-obligation cash offer.
Estimated market value
$553,300
Get a cash offer in 3 minutes
Find out how much your home could sell for in as little as 3 minutes with a no-obligation cash offer.
Estimated market value
$553,300
- Illinois
- Will County
- Tinley Park
- 60487
- Brookside Glen
- 8030 Highfield Ct
Nearby cities
Nearby neighborhoods
Nearby zip codes
Other Tinley Park Topics
