A Private Paradise with Endless Possibilities Set on nearly 4 acres of beautiful, tree-lined land, this property offers the kind of peace and privacy that’s hard to come by—an ideal escape from the hustle and bustle of everyday life. Whether you're dreaming of wide-open space to play, garden, or simply breathe, this hidden gem is the perfect canvas for your personal paradise. Inside you will find newly refinished hardwood floors, refreshed carpet, and a fresh coat of paint. With 4 spacious bedrooms and 3 full baths, there’s plenty of room for everyone to spread out. Two generous living areas, a separate dining room, and a large kitchen with easy access to the deck and backyard create an ideal flow for both entertaining and everyday comfort. Have dreams of running a home-based business? One of the interior rooms includes its own private exterior entrance on the side of the house—making it a perfect space for a quiet office, studio, or client-facing business that can remain separate from your home life. Outside, the possibilities truly open up. A charming enclosed gazebo sits just waiting to become your favorite retreat—whether it’s transformed into a serene lounge, a future hot tub escape, or simply a shaded haven to enjoy the views. And, the in-ground gunite pool holds the potential to become the showstopper of the backyard with a little loving care. Additional features include a detached two-car garage with electricity, a large shed (also with power) big enough to house a tractor, and best of all—no HOA. That means your vision for this property can truly take shape, whether that means extra vehicles, gardens, workshops, or weekend bonfires under the stars. This is more than just a home—it’s a lifestyle waiting to be built. Come explore the space, soak in the surroundings, and imagine all the ways you can make it your own.
Sold for $600,000
$600,000
8030 Kettle Run Ct, Catlett, VA 20119
4beds
2,760sqft
Single Family Residence
Built in 1975
3.7 Acres Lot
$601,700 Zestimate®
$217/sqft
$4,136 Estimated rent
Home value
$601,700
$542,000 - $674,000
$4,136/mo
Zestimate® history
Owner options
List your home for rent
$4,136/mo
Rent Zestimate®
Find your next renter with Zillow Rental Manager. Plus, with online applications, you can quickly screen prospective tenants – for free.
$4,136/mo
Rent Zestimate®
Refinance and save
$3,766/mo
Est. payment
Refinancing to a lower rate could help reduce your monthly payments and save thousands over the life of the loan.
$3,766/mo
Est. payment
Explore your selling options
Work with a Zillow partner agent
Leverage their expertise and Zillow's premium Showcase listings to get your home seen by more buyers.
Get startedList with your own agent
Get your home in front of millions of buyers by listing it on Zillow.
Learn how to do itSell it yourself
Take full control of how buyers see your home on Zillow by listing For Sale by Owner (FSBO).
List your homeWhat's special
In-ground gunite poolTree-lined landRefreshed carpetCharming enclosed gazeboFresh coat of paintSeparate dining roomLarge kitchen
Zillow last checked:
Listing updated:
Listed by:
Mary Beth Eisenhard 571-723-7653,
Long & Foster Real Estate, Inc.,
Co-Listing Agent: Katherine A Eisenhard 571-332-8029,
Long & Foster Real Estate, Inc.
Bought with:
Jay Gholson, 0225033977
RE/MAX Executives
Source: Bright MLS,MLS#: VAFQ2017034
Facts & features
Interior
Bedrooms & bathrooms
- Bedrooms: 4
- Bathrooms: 3
- Full bathrooms: 3
- Main level bathrooms: 2
- Main level bedrooms: 3
Rooms
- Room types: Living Room, Dining Room, Primary Bedroom, Bedroom 2, Bedroom 3, Kitchen, Bedroom 1, Laundry, Office, Recreation Room, Storage Room, Bathroom 1, Bathroom 2, Primary Bathroom
Primary bedroom
- Level: Main
- Area: 169 Square Feet
- Dimensions: 13 x 13
Bedroom 1
- Level: Main
- Area: 100 Square Feet
- Dimensions: 10 x 10
Bedroom 2
- Level: Main
- Area: 90 Square Feet
- Dimensions: 9 x 10
Bedroom 3
- Level: Lower
- Area: 132 Square Feet
- Dimensions: 12 x 11
Primary bathroom
- Level: Main
- Area: 35 Square Feet
- Dimensions: 7 x 5
Bathroom 1
- Level: Main
- Area: 49 Square Feet
- Dimensions: 7 x 7
Bathroom 2
- Level: Lower
- Area: 28 Square Feet
- Dimensions: 7 x 4
Dining room
- Level: Main
- Area: 117 Square Feet
- Dimensions: 9 x 13
Kitchen
- Level: Main
- Area: 182 Square Feet
- Dimensions: 14 x 13
Laundry
- Level: Lower
- Area: 120 Square Feet
- Dimensions: 10 x 12
Living room
- Level: Main
- Area: 208 Square Feet
- Dimensions: 16 x 13
Office
- Level: Lower
- Area: 132 Square Feet
- Dimensions: 11 x 12
Recreation room
- Level: Lower
- Area: 384 Square Feet
- Dimensions: 16 x 24
Storage room
- Level: Lower
- Area: 48 Square Feet
- Dimensions: 6 x 8
Heating
- Forced Air, Propane
Cooling
- Central Air, Electric
Appliances
- Included: Microwave, Dryer, Washer, Dishwasher, Freezer, Refrigerator, Ice Maker, Cooktop, Electric Water Heater
- Laundry: In Basement, Has Laundry, Laundry Room
Features
- Attic, Bathroom - Walk-In Shower, Crown Molding, Floor Plan - Traditional, Kitchen Island, Primary Bath(s), Recessed Lighting, Dry Wall
- Flooring: Carpet, Ceramic Tile, Hardwood, Luxury Vinyl, Wood
- Windows: Bay/Bow, Window Treatments
- Basement: Full,Heated,Interior Entry,Exterior Entry,Side Entrance,Walk-Out Access,Windows
- Number of fireplaces: 1
- Fireplace features: Wood Burning, Free Standing, Metal
Interior area
- Total structure area: 2,760
- Total interior livable area: 2,760 sqft
- Finished area above ground: 2,760
- Finished area below ground: 0
Property
Parking
- Total spaces: 18
- Parking features: Garage Door Opener, Oversized, Asphalt, Detached, Driveway
- Garage spaces: 2
- Uncovered spaces: 16
Accessibility
- Accessibility features: None
Features
- Levels: Split Foyer,Two
- Stories: 2
- Patio & porch: Deck
- Exterior features: Other
- Has private pool: Yes
- Pool features: Gunite, In Ground, Private
- Has view: Yes
- View description: Garden, Panoramic, Trees/Woods
Lot
- Size: 3.7 Acres
- Features: Backs to Trees, Front Yard, Level, Open Lot, Private, Rear Yard, Secluded, SideYard(s)
Details
- Additional structures: Above Grade, Below Grade, Outbuilding
- Parcel number: 7924811693
- Zoning: RR
- Special conditions: Standard
Construction
Type & style
- Home type: SingleFamily
- Property subtype: Single Family Residence
Materials
- Vinyl Siding
- Foundation: Concrete Perimeter
Condition
- Good
- New construction: No
- Year built: 1975
Utilities & green energy
- Sewer: Private Septic Tank
- Water: Well, Private
- Utilities for property: Cable Available, Phone Available, Propane, Electricity Available
Community & HOA
Community
- Subdivision: Kettle Run Forest
HOA
- Has HOA: No
Location
- Region: Catlett
Financial & listing details
- Price per square foot: $217/sqft
- Tax assessed value: $493,200
- Annual tax amount: $4,454
- Date on market: 6/13/2025
- Listing agreement: Exclusive Right To Sell
- Inclusions: See Docs Section
- Exclusions: See Docs Section
- Ownership: Fee Simple
Price history
| Date | Event | Price |
|---|---|---|
| 8/14/2025 | Sold | $600,000$217/sqft |
Source:  Bright MLS #VAFQ2017034 Report a problem Bright MLS #VAFQ2017034 Report a problem | ||
| 6/30/2025 | Pending sale | $600,000$217/sqft |
Source: Bright MLS #VAFQ2017034 Report a problem | ||
| 6/21/2025 | Listed for sale | $600,000$217/sqft |
Source: Bright MLS #VAFQ2017034 Report a problem | ||
| 6/18/2025 | Pending sale | $600,000$217/sqft |
Source: Bright MLS #VAFQ2017034 Report a problem | ||
| 6/13/2025 | Listed for sale | $600,000$217/sqft |
Source: Bright MLS #VAFQ2017034 Report a problem | ||
Public tax history
| Year | Property taxes | Tax assessment |
|---|---|---|
| 2025 | $4,769 +2.5% | $493,200 |
| 2024 | $4,651 +4.4% | $493,200 |
| 2023 | $4,454 | $493,200 |
| 2022 | $4,454 +19.2% | $493,200 +31.2% |
| 2021 | $3,735 | $375,800 |
| 2020 | -- | $375,800 |
| 2019 | $3,704 | $375,800 |
| 2018 | $3,704 | $375,800 +23.3% |
| 2016 | -- | $304,900 |
| 2015 | -- | $304,900 |
| 2014 | -- | $304,900 +15.8% |
| 2013 | -- | $263,200 |
| 2012 | -- | $263,200 |
| 2011 | -- | $263,200 |
| 2010 | -- | $263,200 -29.7% |
| 2009 | -- | $374,300 |
| 2008 | -- | $374,300 |
| 2007 | -- | $374,300 |
| 2005 | -- | $374,300 +74.2% |
| 2004 | -- | $214,900 |
| 2003 | -- | $214,900 |
| 2002 | -- | $214,900 +31.4% |
| 2001 | -- | $163,500 |
| 2000 | -- | $163,500 |
Find assessor info on the county website
Neighborhood: 20119
Nearby homes
- $626,9003 bd3 ba1.6k sqft8024 Kettle Run Ct, Catlett, VA 20119Off Market
- $603,2003 bd3 ba1.5k sqft8036 Kettle Run Ct, Catlett, VA 20119Off Market
- $710,7004 bd3 ba3.1k sqft8014 Kettle Run Ct, Catlett, VA 20119Off Market
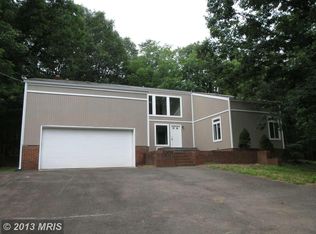
- $574,0005 bd3 ba2.4k sqft8040 Kettle Run Ct, Catlett, VA 20119Off Market
- $585,3004 bd2 ba2.2k sqft8049 Kettle Run Ct, Catlett, VA 20119Off Market
- $650,2006 bd3 ba2.6k sqft8013 Kettle Run Ct, Catlett, VA 20119Off Market
- $1,323,5004 bd4 ba3.7k sqft7979 Kettle Creek Dr, Catlett, VA 20119Off Market
- $652,9002 bd3 ba1.9k sqft3860 Dumfries Rd, Catlett, VA 20119Off Market
Nearby schools
GreatSchools rating
- 4/10H.M. Pearson Elementary SchoolGrades: PK-5Distance: 4.5 mi
- 8/10Auburn Middle SchoolGrades: 6-8Distance: 4.6 mi
- 8/10Kettle Run High SchoolGrades: 9-12Distance: 2.8 mi
Schools provided by the listing agent
- Elementary: H. M. Pearson
- Middle: Auburn
- High: Kettle Run
- District: Fauquier County Public Schools
Source: Bright MLS. This data may not be complete. We recommend contacting the local school district to confirm school assignments for this home.
Get a cash offer in 3 minutes
Find out how much your home could sell for in as little as 3 minutes with a no-obligation cash offer.
Estimated market value
$601,700
Get a cash offer in 3 minutes
Find out how much your home could sell for in as little as 3 minutes with a no-obligation cash offer.
Estimated market value
$601,700
- Virginia
- Fauquier County
- Catlett
- 20119
- 8030 Kettle Run Ct
