Skip main navigation
Sold
  • Price Unknown

    8030 N Drury Ave Unit 2B, Kansas City, MO 64119

    2beds
    995sqft
    Condominium
    Built in 2008
    -- sqft lot
    $174,400 Zestimate®
    $--/sqft
    $1,469 Estimated rent

    Home value

    $174,400

    $157,000 - $194,000

    $1,469/mo

    Zestimate® history
    Loading
    Loading...

    Owner options

    List your home for rent

    $1,469/mo

    Rent Zestimate®

    Find your next renter with Zillow Rental Manager. Plus, with online applications, you can quickly screen prospective tenants – for free.

    Learn more

    $1,469/mo

    Rent Zestimate®

    Refinance and save

    $244/mo

    Est. payment

    Refinancing to a lower rate could help reduce your monthly payments and save thousands over the life of the loan.

    See today's rates

    $244/mo

    Est. payment

    Explore your selling options

    Work with a Zillow partner agent

    Leverage their expertise and Zillow's premium Showcase listings to get your home seen by more buyers.

    Get started

    List with your own agent

    Get your home in front of millions of buyers by listing it on Zillow.

    Learn how to do it

    Sell it yourself

    Take full control of how buyers see your home on Zillow by listing For Sale by Owner (FSBO).

    List your home

    What's special

    Second-floor deckPrimary suiteLarge showerBreakfast barMany cabinetsWalking closet
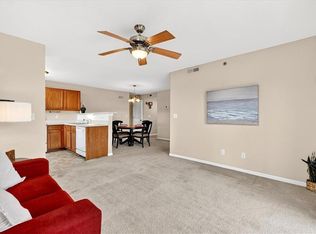
    Living is easy in this two-bedroom, two-bath condo on the middle floor. Spacious great room and walks out to a balcony. The kitchen is fully equipped, with a breakfast bar, many cabinets, and plenty of counter space. The primary suite offers a walking closet and private bath with double sinks and a large shower. Laundry is located in the unit. The washer and dryer stay with the property. Mowing and snow removal are INCLUDED!! The seller really liked the ability to enter the property without stairs from the back side and still have the second-floor deck off the front.

    Zillow last checked:

    Listing updated:

    Listed by:

    Paul Garnett 816-985-7285,

    Realty Executives

    Bought with:

    Lauren Kennedy, 2022022368

    Auben Realty MO, LLC

    Source: Heartland MLS as distributed by MLS GRID,MLS#: 2547380MLS Logo

    Facts & features

    Interior

    Bedrooms & bathrooms
    • Bedrooms: 2
    • Bathrooms: 2
    • Full bathrooms: 2
    Dining room
    • Description: Eat-In Kitchen
    Heating
    • Forced Air
    Cooling
    • Electric
    Appliances
    • Included: Dishwasher, Refrigerator, Built-In Electric Oven
    • Laundry: Main Level
    Features
    • Ceiling Fan(s), Stained Cabinets
    • Flooring: Carpet, Vinyl, Wood
    • Basement: Other
    • Has fireplace: No
    Interior area
    • Total structure area: 995
    • Total interior livable area: 995 sqft
    • Finished area above ground: 995
    • Finished area below ground: 0

    Property

    Parking
    • Parking features: Other
    Accessibility
    • Accessibility features: Accessible Full Bath, Accessible Central Living Area, Accessible Doors, Accessible Entrance, Accessible Kitchen
    Features
    • Patio & porch: Deck
    Lot
    • Size: 995 Square Feet
    • Features: Zero Lot Line
    Details
    • Parcel number: 144080001005.06

    Construction

    Type & style
    • Home type: Condo
    • Architectural style: Traditional
    • Property subtype: Condominium
    Materials
    • Vinyl Siding
    • Roof: Metal
    Condition
    • Year built: 2008

    Utilities & green energy

    • Sewer: Public Sewer
    • Water: Public

    Community & HOA

    Community
    • Security: Smoke Detector(s)
    • Subdivision: Brighton Crossings Commons
    HOA
    • Has HOA: Yes
    • Services included: Maintenance Structure, Maintenance Grounds, Snow Removal
    • HOA fee: $244 monthly
    • HOA name: Brighton Crossings Commons
    Location
    • Region: Kansas City

    Financial & listing details

    • Tax assessed value: $22,950
    • Annual tax amount: $1,609
    • Date on market: 5/5/2025
    • Listing terms: Cash,Conventional,FHA,VA Loan
    • Ownership: Private
    • Road surface type: Paved

    Price history

    DateEventPrice
    6/9/2025Sold--
    Source: Heartland MLS as distributed by MLS GRID #2547380 Report a problem
    5/7/2025Pending sale$177,500$178/sqft
    Source: Heartland MLS as distributed by MLS GRID #2547380 Report a problem
    5/5/2025Listed for sale$177,500$178/sqft
    Source: Heartland MLS as distributed by MLS GRID #2547380 Report a problem

    Public tax history

    YearProperty taxesTax assessment
    2025$1,808 +12.4%$22,950 +14.9%
    2024$1,609 +0.9%$19,970
    2023$1,595 +5%$19,970 +9.8%
    2022$1,519 -0.1%$18,180
    2021$1,521 +10%$18,180 +19%
    2020$1,382 $15,280 +0%
    2019$1,382 +1.9%$15,276 +15%
    2018$1,356 +12%$13,280
    2017$1,211 $13,280
    2016$1,211 $13,280
    2015$1,211 +0%$13,280
    2014$1,211 $13,280
    2013-- $13,280 -10.4%
    2012-- $14,820
    2011-- $14,820 -6.5%
    2010-- $15,850
    2009-- $15,850
    Find assessor info on the county website

    Neighborhood: Shoal Creek

    Nearby schools

    GreatSchools rating
    Get a cash offer in 3 minutes
    Find out how much your home could sell for in as little as 3 minutes with a no-obligation cash offer.
    Estimated market value
    $174,400
    Get a cash offer in 3 minutes
    Find out how much your home could sell for in as little as 3 minutes with a no-obligation cash offer.
    Estimated market value
    $174,400