Skip main navigation
Sold for $465,000
  • $465,000

    8030 Ogden St, Denver, CO 80229

    3beds
    1,701sqft
    Single Family Residence
    Built in 1962
    8,400 Square Feet Lot
    $448,700 Zestimate®
    $273/sqft
    $2,680 Estimated rent

    Home value

    $448,700

    $417,000 - $480,000

    $2,680/mo

    Zestimate® history
    Loading
    Loading...

    Owner options

    List your home for rent

    $2,680/mo

    Rent Zestimate®

    Find your next renter with Zillow Rental Manager. Plus, with online applications, you can quickly screen prospective tenants – for free.

    Learn more

    $2,680/mo

    Rent Zestimate®

    Refinance and save

    $2,726/mo

    Est. payment

    Refinancing to a lower rate could help reduce your monthly payments and save thousands over the life of the loan.

    See today's rates

    $2,726/mo

    Est. payment

    Explore your selling options

    Work with a Zillow partner agent

    Leverage their expertise and Zillow's premium Showcase listings to get your home seen by more buyers.

    Get started

    List with your own agent

    Get your home in front of millions of buyers by listing it on Zillow.

    Learn how to do it

    Sell it yourself

    Take full control of how buyers see your home on Zillow by listing For Sale by Owner (FSBO).

    List your home

    What's special

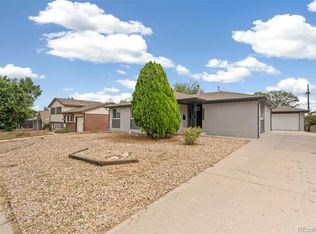
    *Taking back up offers * Welcome to 8030 Ogden Street in Denver! *UPDATED - Brick TRI-LEVEL Home *Your Denver Gem! *Attached GARAGE *LARGE CORNER LOT * SPACIOUS FENCED BACKYARD *COVERED BACK PATIO *NEW KITCHEN & Appliances *NEW FLOORING & INTERIOR PAINT *Move-in Ready *Charming Traditional Brick Home *Open Floor Plan *Light & Bright *All 3 Bedrooms Upstairs! 3 Full Bathrooms * This home is just over 1700 finished total s/f *Attached 300 s/f Garage for Parking, Storage & Hobbies *Private Driveway for Extra Parking *Beautiful Yard - Landscaped, Trees, Flowers, Bushes & Gardens *Covered Backyard Patio ~ for Summer Cookouts & Entertaining *Attractive Brick Exterior *Fresh Interior Paint *Classic Dark Hardwood Floors *Abundance of Natural Light *NEW - Inviting Kitchen, New Bespoken Smart Glass Appliances, Lovely Quartz Counter tops, Eat-in Kitchen Dining *3 Bedrooms Upstairs *Main Floor Living Room -for Visits & Relaxing *Lower Level Family Room w/ Office & Playroom Area *Space to Add On - if desired *Evaporated Cooling *Space for Lower Corner Fireplace Install *Near Parks, Schools, Dining & Shopping *Easy Access to I-25 and I-70 *30 Min to Denver International Airport *Quick Closing & Possession *Move In Ready *Good News: NO Hoa *Zoned R-1-C allows for ADU (extra structure) behind house if desired (Accessory Dwelling Unit) contact county for info *Call for Your Private Tour! *Your Perfect Summer Home Purchase! Move in Closing Day! Seller is watering the front yard to green up! *Ask About Summer Buyer Incentives & Perks!

    Zillow last checked:

    Listing updated:

    Listed by:

    Kathryn L Carlson 303-816-9199,

    Homes and Lifestyles of CO

    Bought with:

    Camila Maldonado, 100075840

    Keller Williams Preferred Realty

    Source: IRES as distributed by MLS GRID,MLS#: 1038006MLS Logo

    Facts & features

    Interior

    Bedrooms & bathrooms
    • Bedrooms: 3
    • Bathrooms: 3
    • Full bathrooms: 3
    Primary bedroom
    • Description: Hardwood
    • Features: Full Primary Bath
    • Level: Upper
    • Area: 96 Square Feet
    • Dimensions: 8 x 12
    Bedroom 2
    • Description: Hardwood
    • Level: Upper
    Bedroom 3
    • Description: Hardwood
    • Level: Upper
    Family room
    • Description: Simulated Wood
    • Level: Lower
    Kitchen
    • Description: Hardwood
    • Level: Main
    • Area: 120 Square Feet
    • Dimensions: 10 x 12
    Laundry
    • Description: Simulated Wood
    • Level: Lower
    Living room
    • Description: Hardwood
    • Level: Main
    Study
    • Description: Simulated Wood
    • Level: Lower
    Heating
    • Forced Air
    Cooling
    • Evaporative Cooling
    Appliances
    • Included: Electric Range, Dishwasher, Refrigerator, Microwave, Disposal
    • Laundry: Washer/Dryer Hookup
    Features
    • Eat-in Kitchen, Open Floorplan, Workshop
    • Flooring: Wood
    • Windows: Window Coverings
    • Basement: None
    • Has fireplace: Yes
    • Fireplace features: Rough-in Fireplace
    Interior area
    • Total structure area: 1,701
    • Total interior livable area: 1,701 sqft
    • Finished area above ground: 1,701

    Property

    Parking
    • Total spaces: 2
    • Parking features: RV Access/Parking
    • Attached garage spaces: 2
    • Details: Attached
    Features
    • Levels: Tri-Level
    • Patio & porch: Patio
    • Fencing: Partial
    Lot
    • Size: 8,400 sqft
    • Features: Corner Lot, Level
    Details
    • Parcel number: R0057110
    • Zoning: R-1-C
    • Special conditions: Private Owner

    Construction

    Type & style
    • Home type: SingleFamily
    • Property subtype: Single Family Residence
    Materials
    • Frame, Brick
    • Roof: Composition
    Condition
    • New construction: No
    • Year built: 1962

    Utilities & green energy

    • Sewer: Public Sewer
    • Water: City
    • Utilities for property: Natural Gas Available, Electricity Available, Cable Available, High Speed Avail
    Green energy
    • Energy efficient items: Sun Space, Southern Exposure

    Community & neighborhood

    Security
    • Security features: Fire Alarm
    Location
    • Region: Denver
    • Subdivision: Coronado

    Other

    Other facts
    • Listing terms: Cash,Conventional,FHA,VA Loan,1031 Exchange
    • Road surface type: Asphalt, Concrete

    Price history

    DateEventPrice
    7/28/2025Sold$465,000+3.3%$273/sqft
    Source: IRES as distributed by MLS GRID #1038006 Report a problem
    7/3/2025Pending sale$450,000$265/sqft
    Source: REcolorado as distributed by MLS GRID #3860664 Report a problem
    6/28/2025Price change$450,000-7.2%$265/sqft
    Source: REcolorado as distributed by MLS GRID #3860664 Report a problem
    6/23/2025Listed for sale$485,000+199.5%$285/sqft
    Source: REcolorado as distributed by MLS GRID #3860664 Report a problem
    7/31/2007Sold$161,950$95/sqft
    Source: Public Record Report a problem

    Public tax history

    YearProperty taxesTax assessment
    2025$2,971 +0.9%$27,320 -10.2%
    2024$2,945 +0.2%$30,440
    2023$2,938 -2.5%$30,440 +22.5%
    2022$3,013 $24,840 -2.8%
    2021-- $25,560 +7.3%
    2020$2,819 $23,830 -0.2%
    2019$2,819 +23.2%$23,870 +27.6%
    2018$2,288 $18,700
    2017$2,288 $18,700 +32.8%
    2016-- $14,080
    2015$1,620 $14,080 +14.8%
    2014-- $12,260
    2013-- $12,260 -10.7%
    2012-- $13,730
    2011-- $13,730 -0.5%
    2010-- $13,800
    2009-- $13,800 -13%
    2008-- $15,870
    2007-- $15,870 +1.7%
    2006-- $15,610
    2005-- $15,610 +14.3%
    2004-- $13,660
    2003$1,317 +3%$13,660 +11.2%
    2002$1,279 +0.8%$12,280 +6.1%
    2001$1,269 $11,570
    2000-- $11,570

    Find assessor info on the county website

    Neighborhood: 80229

    Nearby schools

    GreatSchools rating
    Schools provided by the listing agent
    • Elementary: Coronado Hills
    • Middle: Thornton
    • High: Thornton

    Source: IRES as distributed by MLS GRID. This data may not be complete. We recommend contacting the local school district to confirm school assignments for this home.

    Get a cash offer in 3 minutes
    Find out how much your home could sell for in as little as 3 minutes with a no-obligation cash offer.
    Estimated market value
    $448,700
    Get a cash offer in 3 minutes
    Find out how much your home could sell for in as little as 3 minutes with a no-obligation cash offer.
    Estimated market value
    $448,700