Welcome home to this delightful single-story residence situated in a peaceful cul-de-sac within the sought-after Tempo Neighborhood. This well-loved floor plan maximizes both square footage and natural light. Step into the entryway that leads you to the spacious living and dining areas featuring vaulted ceilings, and genuine brick fireplace. The large, sunlit family room, adjacent to the kitchen, boasts glass sliding doors, brand new flooring through out the home. The kitchen itself is equipped with ample cabinets and a convenient sit-up bar. The home comprises a total of 3 bedrooms, with the main bedroom offering generous closet space, and an ensuite bathroom with a glass shower enclosure. An additional full hall bathroom features a shower over the tub, complemented by hall linen cabinets.. The spacious backyard is a highlight, featuring a sizable lawn area, a patio w/ cover and mature trees for your enjoyment. A noteworthy amenity of this neighborhood is its proximity to the expansive Tempo Swimming Pool. Conveniently located near various parks, including the picturesque Tempo Park, tennis courts, walking & biking trails, Kingswood K-8, & San Juan High School. Also close to numerous shopping outlets, restaurants, public transportation, Planet Fitness, and more! Move in quickly!
Closed
$469,000
8030 Peppermint Ct, Citrus Heights, CA 95610
3beds
1,410sqft
Single Family Residence
Built in 1973
6,098 Square Feet Lot
$478,800 Zestimate®
$333/sqft
$2,589 Estimated rent
Home value
$478,800
$455,000 - $503,000
$2,589/mo
Zestimate® history
Owner options
List your home for rent
$2,589/mo
Rent Zestimate®
Find your next renter with Zillow Rental Manager. Plus, with online applications, you can quickly screen prospective tenants – for free.
$2,589/mo
Rent Zestimate®
Refinance and save
$3,175/mo
Est. payment
Refinancing to a lower rate could help reduce your monthly payments and save thousands over the life of the loan.
$3,175/mo
Est. payment
Explore your selling options
Work with a Zillow partner agent
Leverage their expertise and Zillow's premium Showcase listings to get your home seen by more buyers.
Get startedList with your own agent
Get your home in front of millions of buyers by listing it on Zillow.
Learn how to do itSell it yourself
Take full control of how buyers see your home on Zillow by listing For Sale by Owner (FSBO).
List your homeWhat's special
Genuine brick fireplaceMature treesSpacious backyardDining areasTennis courtsAmple cabinetsWell-loved floor plan
Zillow last checked:
Listing updated:
Listed by:
Rob Wiley DRE #01141360 916-730-7016,
Nick Sadek Sotheby's International Realty,
Eva Wiley DRE #01321360 916-284-2899,
Nick Sadek Sotheby's International Realty
Bought with:
Jim Naulty, DRE #01383376
Newpoint Realty
Source: MetroList Services of CA,MLS#: 223111557Originating MLS: MetroList Services, Inc.
Facts & features
Interior
Bedrooms & bathrooms
- Bedrooms: 3
- Bathrooms: 2
- Full bathrooms: 2
Rooms
- Room types: Dining Room, Family Room, Kitchen, Living Room
Primary bedroom
- Features: Closet
Primary bathroom
- Features: Shower Stall(s), Walk-In Closet(s)
Dining room
- Features: Bar, Space in Kitchen
Kitchen
- Features: Breakfast Area, Ceramic Counter, Kitchen Island, Tile Counters
Heating
- Central
Cooling
- Central Air
Appliances
- Included: Dishwasher, Disposal, Microwave, Electric Cooktop, Free-Standing Electric Oven
- Laundry: In Garage
Features
- Flooring: Carpet, Laminate, Linoleum
- Number of fireplaces: 1
- Fireplace features: Brick, Living Room, Family Room
Interior area
- Total structure area: 0
- Total interior livable area: 1,410 sqft
Property
Parking
- Total spaces: 4
- Parking features: Side By Side
- Garage spaces: 2
- Uncovered spaces: 2
Features
- Levels: One
- Stories: 1
- Has private pool: Yes
- Pool features: Membership Fee, Community
- Fencing: Back Yard
Lot
- Size: 6,098 Square Feet
- Features: Cul-De-Sac, Low Maintenance
Details
- Parcel number: 25900200220000
- Zoning: SFR
- Special conditions: Standard
Construction
Type & style
- Home type: SingleFamily
- Architectural style: Contemporary,Traditional
- Property subtype: Single Family Residence
Materials
- Stucco, Wood
- Foundation: Slab
- Roof: Composition
Condition
- Year built: 1973
Utilities & green energy
- Electric: 220 Volts
- Water: Public
- Utilities for property: Electric, Natural Gas Available, Sewer In & Connected
Community & HOA
Community
- Subdivision: TEMPO
HOA
- Has HOA: Yes
- Amenities included: Playground, Pool
- Services included: Pool
- HOA fee: $30 monthly
Location
- Region: Citrus Heights
Financial & listing details
- Price per square foot: $333/sqft
- Tax assessed value: $487,947
- Price range: $469K - $469K
- Date on market: 9/19/2026
- Road surface type: Asphalt, Chip And Seal, Paved Sidewalk
Price history
| Date | Event | Price |
|---|---|---|
| 1/12/2024 | Sold | $469,000-0.2%$333/sqft |
Source: MetroList Services of CA #223111557 Report a problem | ||
| 12/18/2023 | Pending sale | $469,999$333/sqft |
Source: MetroList Services of CA #223111557 Report a problem | ||
| 12/12/2023 | Price change | $469,999-3.1%$333/sqft |
Source: MetroList Services of CA #223111557 Report a problem | ||
| 12/4/2023 | Price change | $484,999-2%$344/sqft |
Source: MetroList Services of CA #223111557 Report a problem | ||
| 11/19/2023 | Listed for sale | $494,999$351/sqft |
Source: MetroList Services of CA #223111557 Report a problem | ||
Public tax history
| Year | Property taxes | Tax assessment |
|---|---|---|
| 2026 | -- | $487,947 +2% |
| 2025 | $5,624 +1% | $478,380 +230.9% |
| 2024 | $5,570 +43.7% | $144,568 +2% |
| 2023 | $3,877 +0.5% | $141,734 +2% |
| 2022 | $3,858 +129.5% | $138,955 +2% |
| 2021 | $1,681 +1.9% | $136,231 +1% |
| 2020 | $1,650 +2% | $134,835 +2% |
| 2019 | $1,617 +1.3% | $132,192 +2% |
| 2018 | $1,596 +0.8% | $129,601 +2% |
| 2017 | $1,583 +7% | $127,061 +2% |
| 2016 | $1,480 +3.8% | $124,571 +1.5% |
| 2015 | $1,425 | $122,700 +2% |
| 2014 | $1,425 | $120,297 +0.5% |
| 2013 | -- | $119,755 +2% |
| 2012 | -- | $117,408 +2% |
| 2011 | -- | $115,107 +0.8% |
| 2010 | -- | $114,248 +1.8% |
| 2008 | -- | $112,275 +2% |
| 2007 | -- | $110,075 +2% |
| 2006 | -- | $107,917 +2% |
| 2005 | -- | $105,802 +2% |
| 2004 | -- | $103,728 +1.9% |
| 2003 | -- | $101,828 +2% |
| 2002 | -- | $99,832 +2% |
| 2001 | -- | $97,876 +2% |
| 2000 | -- | $95,958 |
Find assessor info on the county website
Neighborhood: Sunrise Oaks
Nearby homes
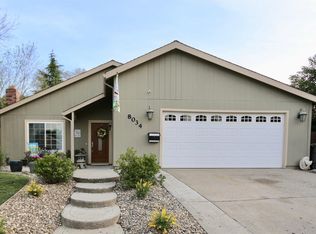
- $500,0004 bd2 ba1.5k sqft8034 Peppermint Ct, Citrus Heights, CA 95610Off Market
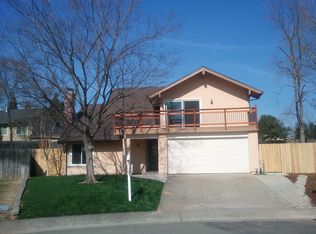
- $503,1003 bd2 ba2.4k sqft8026 Peppermint Ct, Citrus Heights, CA 95610Off Market
- $204,0005 bd2 ba2.1k sqft8017 Black Walnut Ct, Citrus Heights, CA 95610Sold
- $630,5005 bd3 ba2.3k sqft8021 Black Walnut Ct, Citrus Heights, CA 95610Off Market
- $520,7003 bd2 ba1.2k sqft8049 Larwin Dr, Citrus Heights, CA 95610Off Market
- $567,6004 bd3 ba2.1k sqft8022 Peppermint Ct, Citrus Heights, CA 95610Off Market
- $480,3004 bd2 ba1.5k sqft8045 Larwin Dr, Citrus Heights, CA 95610Off Market
- $480,4004 bd2 ba1.5k sqft8029 Peppermint Ct, Citrus Heights, CA 95610Off Market
Nearby schools
GreatSchools rating
- 3/10Kingswood Elementary SchoolGrades: K-8Distance: 1.5 mi
- 3/10San Juan High SchoolGrades: 9-12Distance: 1.4 mi
Get a cash offer in 3 minutes
Find out how much your home could sell for in as little as 3 minutes with a no-obligation cash offer.
Estimated market value
$478,800
Get a cash offer in 3 minutes
Find out how much your home could sell for in as little as 3 minutes with a no-obligation cash offer.
Estimated market value
$478,800
- California
- Sacramento County
- Citrus Heights
- 95610
- Sunrise Oaks
- 8030 Peppermint Ct
