Skip main navigation
Sold
  • Price Unknown

    8030 PIMLICO LN, Boerne, TX 78015

    3beds
    2,540sqft
    Single Family Residence
    Built in 1980
    1.31 Acres Lot
    $528,900 Zestimate®
    $--/sqft
    $3,584 Estimated rent

    Home value

    $528,900

    $492,000 - $571,000

    $3,584/mo

    Zestimate® history
    Loading
    Loading...

    Owner options

    List your home for rent

    $3,584/mo

    Rent Zestimate®

    Find your next renter with Zillow Rental Manager. Plus, with online applications, you can quickly screen prospective tenants – for free.

    Learn more

    $3,584/mo

    Rent Zestimate®

    Refinance and save

    $130/mo

    Est. payment

    Refinancing to a lower rate could help reduce your monthly payments and save thousands over the life of the loan.

    See today's rates

    $130/mo

    Est. payment

    Explore your selling options

    Work with a Zillow partner agent

    Leverage their expertise and Zillow's premium Showcase listings to get your home seen by more buyers.

    Get started

    List with your own agent

    Get your home in front of millions of buyers by listing it on Zillow.

    Learn how to do it

    Sell it yourself

    Take full control of how buyers see your home on Zillow by listing For Sale by Owner (FSBO).

    List your home

    What's special

    Privacy fenceHigh ceilingsSide covered patioFormal dining roomGarden with hot tubFlowing natural lightAbundance of storage
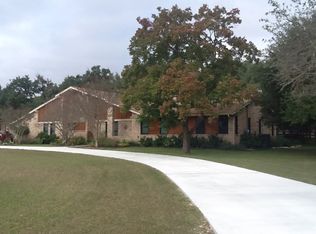
    Welcome to 8030 Pimlico Lane in the heart of Fair Oaks Ranch. The property sits on approximately 1.3 acres with mature trees in the back, charming curb appeal, and plenty of room to add a guest house, pool, etc. This split-level home exudes a Frank Lloyd Wright-inspired design. Wonderful quality, well-maintained and ready for the new owners to make it their own. Upon entering, you'll be greeted by the expansive living room with vaulted ceilings completely surrounded by windows and flowing natural light. A cute wet bar with custom stained glass window adorns this entertaining space. The kitchen features an island cooktop, eat-in and separate breakfast area. The formal dining room is decorated with custom wood ceiling and is open to the living room. Primary bedroom is downstairs, has two walk-in closets, ensuite bath with dual vanities, walk-in shower, sitting area with outdoor access to garden with hot tub and privacy fence. There is also a half bath downstairs along with an oversized laundry room with extra storage space. Take the wrap around floating staircase upstairs to the secondary bedrooms with a shareable full bathroom between the two. The upstairs hallway overlooks the living room below and the wall of windows around the staircase. There is an abundance of storage throughout the house. Side entry, two car garage is oversized and has high ceilings for additional storage, work bench or lawn equipment. The large, multi-level wood deck wraps around the back of the house and extends to the side covered patio. It's the perfect setting for entertaining and enjoying the sunsets. Located just one block from Norman Vestal Park and the Fair Oaks Ranch trails. Plus, quick access to IH-10 and the Fair Oaks Ranch Country Club (membership required). Don't miss the opportunity to own this beautiful property in BOERNE ISD!

    Zillow last checked:

    Listing updated:

    Listed by:

    Sara Garcia TREC #625376 (210) 913-3272,

    Phyllis Browning Company

    Source: LERA MLS,MLS#: 1798258MLS Logo

    Facts & features

    Interior

    Bedrooms & bathrooms
    • Bedrooms: 3
    • Bathrooms: 3
    • Full bathrooms: 2
    • 1/2 bathrooms: 1
    Primary bedroom
    • Features: Outside Access, Sitting Room, Walk-In Closet(s), Multi-Closets, Ceiling Fan(s), Full Bath
    • Area: 552
    • Dimensions: 23 x 24
    Bedroom 2
    • Area: 1760
    • Dimensions: 16 x 110
    Bedroom 3
    • Area: 160
    • Dimensions: 16 x 10
    Primary bathroom
    • Features: Shower Only, Double Vanity
    • Area: 126
    • Dimensions: 14 x 9
    Dining room
    • Area: 224
    • Dimensions: 16 x 14
    Kitchen
    • Area: 238
    • Dimensions: 17 x 14
    Living room
    • Area: 476
    • Dimensions: 28 x 17
    Heating
    • Central, Electric
    Cooling
    • Ceiling Fan(s), Two Central, Wall/Window Unit(s)
    Appliances
    • Included: Cooktop, Built-In Oven, Microwave, Dishwasher, Electric Water Heater, Electric Cooktop
    • Laundry: Main Level, Washer Hookup, Dryer Connection
    Features
    • One Living Area, Separate Dining Room, Eat-in Kitchen, Two Eating Areas, Kitchen Island, Breakfast Bar, Utility Room Inside, High Ceilings, Open Floorplan, High Speed Internet, Walk-In Closet(s), Master Downstairs, Ceiling Fan(s), Wet Bar, Solid Counter Tops
    • Flooring: Carpet, Saltillo Tile, Ceramic Tile
    • Windows: Skylight(s)
    • Has basement: No
    • Number of fireplaces: 1
    • Fireplace features: One, Living Room, Wood Burning
    Interior area
    • Total structure area: 2,540
    • Total interior livable area: 2,540 sqft

    Property

    Parking
    • Total spaces: 2
    • Parking features: Two Car Garage, Attached, Garage Faces Side, Oversized, Garage Door Opener
    • Attached garage spaces: 2
    Accessibility
    • Accessibility features: Level Lot, Level Drive, Full Bath/Bed on 1st Flr
    Features
    • Levels: Two,Multi/Split
    • Stories: 2
    • Patio & porch: Deck
    • Pool features: None
    • Fencing: Privacy,Partial
    • Has view: Yes
    • View description: County VIew
    Lot
    • Size: 1.31 Acres
    • Features: 1 - 2 Acres, Level
    • Residential vegetation: Mature Trees, Partially Wooded, Mature Trees (ext feat)
    Details
    • Parcel number: 047093003720

    Construction

    Type & style
    • Home type: SingleFamily
    • Property subtype: Single Family Residence
    Materials
    • Brick, Siding
    • Foundation: Slab
    • Roof: Composition
    Condition
    • As-Is,Pre-Owned
    • New construction: No
    • Year built: 1980

    Utilities & green energy

    • Electric: CPS
    • Gas: N/A
    • Sewer: Septic, Septic
    • Water: FO Utilities
    • Utilities for property: Cable Available, Private Garbage Service

    Community & HOA

    Community
    • Features: Playground, Jogging Trails, Bike Trails
    • Subdivision: Fair Oaks Ranch
    HOA
    • Has HOA: Yes
    • HOA fee: $130 annually
    • HOA name: FAIR OAKS RANCH HOA
    Location
    • Region: Boerne

    Financial & listing details

    • Tax assessed value: $561,710
    • Annual tax amount: $11,166
    • Date on market: 9/11/2025
    • Cumulative days on market: 154 days
    • Listing terms: Conventional,FHA,VA Loan,Cash
    • Road surface type: Paved

    Price history

    DateEventPrice
    4/4/2025Sold--
    Source: LERA MLS #1798258 Report a problem
    3/4/2025Pending sale$600,000$236/sqft
    Source: LERA MLS #1798258 Report a problem
    2/27/2025Contingent$600,000$236/sqft
    Source: LERA MLS #1798258 Report a problem
    1/6/2025Listed for sale$600,000$236/sqft
    Source: LERA MLS #1798258 Report a problem
    10/22/2024Listing removed$600,000$236/sqft
    Source: LERA MLS #1798258 Report a problem
    8/12/2024Listed for sale$600,000$236/sqft
    Source: LERA MLS #1798258 Report a problem

    Public tax history

    YearProperty taxesTax assessment
    2025$3,297 +9.6%$561,710 +9.9%
    2024$3,009 -0.9%$511,117 +10%
    2023$3,037 +2.5%$464,652 +10%
    2022$2,961 $422,411 +10%
    2021-- $384,010 +10%
    2020-- $349,100 +3.2%
    2019$4,181 $338,382 +10%
    2018$4,181 +9%$307,620 +2.1%
    2017$3,835 +1.2%$301,340 +1.6%
    2016$3,789 +7.7%$296,650 +6.8%
    2015$3,518 $277,860 +10%
    2014$3,518 $252,600 +2.8%
    2013-- $245,690 -0.9%
    2012-- $247,800 -0.8%
    2011-- $249,920 -0.8%
    2010-- $252,040 +1.2%
    2009-- $249,070 +10%
    2008-- $226,427 +7.2%
    2007-- $211,300 +12.9%
    2006-- $187,130 +4.2%
    2005-- $179,530
    2004-- --
    2003-- --
    2002-- --
    2001-- --
    2000-- --
    Find assessor info on the county website

    Neighborhood: 78015

    Nearby schools

    GreatSchools rating
    Schools provided by the listing agent
    • Elementary: Fair Oaks Ranch
    • Middle: Voss Middle School
    • District: Boerne

    Source: LERA MLS. This data may not be complete. We recommend contacting the local school district to confirm school assignments for this home.

    Get a cash offer in 3 minutes
    Find out how much your home could sell for in as little as 3 minutes with a no-obligation cash offer.
    Estimated market value
    $528,900
    Get a cash offer in 3 minutes
    Find out how much your home could sell for in as little as 3 minutes with a no-obligation cash offer.
    Estimated market value
    $528,900