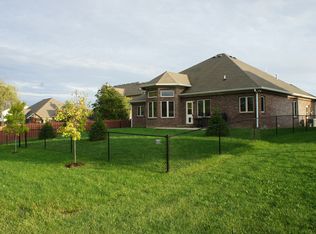
Welcome home to this stunning 3-bedroom, 2.5-bath residence on a cul-de-sac located in the heart of Franklin Township! Step into the spacious foyer and be greeted by the inviting 2-story Great Room, complete with a cozy gas-log fireplace that creates a warm and welcoming ambiance. The open-concept living area seamlessly flows into the modern kitchen, featuring a large breakfast bar, breakfast room, sleek granite countertops, and top-of-the-line stainless steel appliances. The main level features beautiful vinyl plank flooring throughout, adding a touch of elegance and durability to the space. Upstairs, you'll discover the luxurious primary suite, offering a tranquil retreat with a walk-in closet, a sitting room, a garden tub, and a separate shower. Two additional bedrooms and a full bath provide ample space for family and guests. The unfinished basement w/ 9' ceilings has plush carpeting installed making it a great area for additional living space, a home theater, gym, or finish it to your liking! Step outside to the expansive, fully fenced backyard, a true oasis featuring a spacious deck, a brand-new hot tub that stays with the home, a cozy fire pit, and mature trees that offer added privacy and shade. Brand new roof just installed! This home comes complete with all appliances, including the washer and dryer, ensuring a seamless move-in experience. Conveniently located close to dining, shopping, and major Interstates, this home combines comfort, style, and convenience in one perfect package. Don't miss the opportunity to make this beautiful house your new home!
Sold
$360,000
8030 Rocky Meadows Ct, Indianapolis, IN 46259
3beds
3,001sqft
Residential, Single Family Residence
Built in 2000
0.36 Acres Lot
$381,600 Zestimate®
$120/sqft
$2,476 Estimated rent
Home value
$381,600
$363,000 - $401,000
$2,476/mo
Zestimate® history
Owner options
List your home for rent
$2,476/mo
Rent Zestimate®
Find your next renter with Zillow Rental Manager. Plus, with online applications, you can quickly screen prospective tenants – for free.
$2,476/mo
Rent Zestimate®
Refinance and save
$2,553/mo
Est. payment
Refinancing to a lower rate could help reduce your monthly payments and save thousands over the life of the loan.
$2,553/mo
Est. payment
Explore your selling options
Work with a Zillow partner agent
Leverage their expertise and Zillow's premium Showcase listings to get your home seen by more buyers.
Get startedList with your own agent
Get your home in front of millions of buyers by listing it on Zillow.
Learn how to do itSell it yourself
Take full control of how buyers see your home on Zillow by listing For Sale by Owner (FSBO).
List your homeWhat's special
Zillow last checked:
Listing updated:
Listed by:
Steve Lew 317-658-2042,
Steve Lew Real Estate Group, LLC
Bought with:
Dawn Turner
CENTURY 21 Scheetz
Source: MIBOR as distributed by MLS GRID,MLS#: 21982235
Facts & features
Interior
Bedrooms & bathrooms
- Bedrooms: 3
- Bathrooms: 3
- Full bathrooms: 2
- 1/2 bathrooms: 1
- Main level bathrooms: 1
Primary bedroom
- Features: Carpet
- Level: Upper
- Area: 323 Square Feet
- Dimensions: 17x19
Bedroom 2
- Features: Carpet
- Level: Upper
- Area: 132 Square Feet
- Dimensions: 11x12
Bedroom 3
- Features: Carpet
- Level: Upper
- Area: 100 Square Feet
- Dimensions: 10x10
Bonus room
- Features: Carpet
- Level: Basement
- Area: 720 Square Feet
- Dimensions: 20x36
Breakfast room
- Features: Vinyl Plank
- Level: Main
- Area: 143 Square Feet
- Dimensions: 11x13
Dining room
- Features: Vinyl Plank
- Level: Main
- Area: 120 Square Feet
- Dimensions: 10x12
Great room
- Features: Vinyl Plank
- Level: Main
- Area: 240 Square Feet
- Dimensions: 15x16
Kitchen
- Features: Vinyl Plank
- Level: Main
- Area: 121 Square Feet
- Dimensions: 11x11
Laundry
- Features: Vinyl Plank
- Level: Main
- Area: 48 Square Feet
- Dimensions: 6x8
Heating
- Forced Air
Cooling
- Has cooling: Yes
Appliances
- Included: Dishwasher, Dryer, Disposal, Gas Water Heater, MicroHood, Microwave, Gas Oven, Refrigerator, Washer, Water Softener Owned
- Laundry: Main Level
Features
- Attic Access, Vaulted Ceiling(s), Breakfast Bar, Ceiling Fan(s), Entrance Foyer, High Speed Internet, Smart Thermostat
- Windows: Windows Vinyl
- Basement: Ceiling - 9+ feet
- Attic: Access Only
- Number of fireplaces: 1
- Fireplace features: Gas Log, Great Room
Interior area
- Total structure area: 3,001
- Total interior livable area: 3,001 sqft
- Finished area below ground: 364
Property
Parking
- Total spaces: 3
- Parking features: Attached
- Attached garage spaces: 3
- Details: Garage Parking Other(Finished Garage)
Features
- Levels: Two
- Stories: 2
- Patio & porch: Deck, Covered
- Exterior features: Fire Pit
- Has spa: Yes
- Spa features: Fiberglass
- Fencing: Fenced,Fence Full Rear,Privacy
Lot
- Size: 0.36 Acres
- Features: Cul-De-Sac, Irregular Lot, Mature Trees
Details
- Parcel number: 491618114018000300
- Horse amenities: None
Construction
Type & style
- Home type: SingleFamily
- Architectural style: Traditional
- Property subtype: Residential, Single Family Residence
Materials
- Brick
- Foundation: Concrete Perimeter
Condition
- New construction: No
- Year built: 2000
Utilities & green energy
- Water: Municipal/City
Community & HOA
Community
- Security: Security Alarm Paid
- Subdivision: Meadow Bend
HOA
- Has HOA: Yes
- Services included: Entrance Common, Snow Removal
- HOA fee: $290 annually
- HOA phone: 317-222-1080
Location
- Region: Indianapolis
Financial & listing details
- Price per square foot: $120/sqft
- Tax assessed value: $373,000
- Annual tax amount: $3,292
- Date on market: 5/30/2024
- Cumulative days on market: 2 days
Price history
| Date | Event | Price |
|---|---|---|
| 6/28/2024 | Sold | $360,000$120/sqft |
Source:  MIBOR as distributed by MLS GRID #21982235 Report a problem MIBOR as distributed by MLS GRID #21982235 Report a problem | ||
| 6/1/2024 | Pending sale | $360,000$120/sqft |
Source: MIBOR as distributed by MLS GRID #21982235 Report a problem | ||
| 5/30/2024 | Listed for sale | $360,000+3.4%$120/sqft |
Source: MIBOR as distributed by MLS GRID #21982235 Report a problem | ||
| 8/13/2021 | Sold | $348,000-2%$116/sqft |
Source: MIBOR as distributed by MLS GRID #21796925 Report a problem | ||
| 7/13/2021 | Pending sale | $355,000$118/sqft |
Source: MIBOR as distributed by MLS GRID #21796925 Report a problem | ||
| 7/9/2021 | Listed for sale | $355,000+47.9%$118/sqft |
Source: MIBOR as distributed by MLS GRID #21796925 Report a problem | ||
| 12/10/2018 | Sold | $240,000-2%$80/sqft |
Source: MIBOR as distributed by MLS GRID #21590182 Report a problem | ||
| 12/10/2018 | Listed for sale | $244,900$82/sqft |
Source: ABBA and Associates Realty & A #21590182 Report a problem | ||
| 10/4/2018 | Pending sale | $244,900$82/sqft |
Source: ABBA and Associates Realty & A #21590182 Report a problem | ||
| 8/31/2018 | Price change | $244,900-2%$82/sqft |
Source: ABBA and Associates Realty & A #21590182 Report a problem | ||
| 8/17/2018 | Listed for sale | $249,900+15.4%$83/sqft |
Source: ABBA and Associates Realty & A #21590182 Report a problem | ||
| 6/6/2014 | Sold | $216,500-2.9%$72/sqft |
Source: Public Record Report a problem | ||
| 5/15/2014 | Pending sale | $223,000$74/sqft |
Source: Hoosier REALTORS LLC #21279447 Report a problem | ||
| 3/17/2014 | Listed for sale | $223,000$74/sqft |
Source: Hoosier REALTORS LLC #21279447 Report a problem | ||
Public tax history
| Year | Property taxes | Tax assessment |
|---|---|---|
| 2025 | $3,411 -0.1% | $373,000 +9.4% |
| 2024 | $3,413 +3.7% | $341,100 -0.1% |
| 2023 | $3,292 +27.6% | $341,300 +3.7% |
| 2022 | $2,579 +8.8% | $329,200 +27.6% |
| 2021 | $2,371 +0.6% | $257,900 +8.8% |
| 2020 | $2,357 +8.7% | $237,100 +0.6% |
| 2019 | $2,169 +2.7% | $235,700 +8.7% |
| 2018 | $2,111 -0.8% | $216,900 +4.3% |
| 2017 | $2,128 +12.8% | $207,900 +2% |
| 2016 | $1,886 -0.7% | $203,800 +7.3% |
| 2014 | $1,899 +2.8% | $189,900 +1.7% |
| 2013 | $1,848 | $186,800 +1.1% |
| 2012 | $1,848 | $184,800 +6.1% |
| 2011 | -- | $174,200 -3.9% |
| 2010 | $1,812 -3% | $181,200 -3% |
| 2009 | $1,869 | $186,900 -0.7% |
| 2007 | -- | $188,300 -6.3% |
| 2006 | -- | $200,900 +11.4% |
| 2005 | -- | $180,400 |
| 2004 | -- | $180,400 |
| 2003 | -- | $180,400 +86.2% |
| 2002 | -- | $96,900 +24125% |
| 2001 | -- | $400 |
Find assessor info on the county website
Neighborhood: South Franklin
Nearby homes
- $371,4003 bd2 ba2.3k sqft8022 Rocky Meadows Ct, Indianapolis, IN 46259Off Market
- $380,0003 bd2 ba2.1k sqft8104 Rocky Meadows Pl, Indianapolis, IN 46259Sold

- $376,5004 bd2 ba2.4k sqft8023 Rocky Meadows Ct, Indianapolis, IN 46259Off Market
- $330,6004 bd3 ba2k sqft7913 Meadow Bend Ln, Indianapolis, IN 46259Off Market

- $431,3004 bd3 ba3.4k sqft8114 Rocky Meadows Pl, Indianapolis, IN 46259Off Market
- $412,3004 bd1 ba3.7k sqft8014 Rocky Meadows Ct, Indianapolis, IN 46259Off Market
- $371,2004 bd2 ba2.9k sqft8015 Rocky Meadows Ct, Indianapolis, IN 46259Off Market
- $398,2005 bd3 ba3.3k sqft8115 Rocky Meadows Pl, Indianapolis, IN 46259Off Market
Nearby schools
GreatSchools rating
- 7/10Mary Adams Elementary SchoolGrades: K-3Distance: 0.7 mi
- 7/10Franklin Central Junior HighGrades: 7-8Distance: 2.8 mi
- 9/10Franklin Central High SchoolGrades: 9-12Distance: 1.8 mi
Get a cash offer in 3 minutes
Find out how much your home could sell for in as little as 3 minutes with a no-obligation cash offer.
Estimated market value
$381,600
Get a cash offer in 3 minutes
Find out how much your home could sell for in as little as 3 minutes with a no-obligation cash offer.
Estimated market value
$381,600
- Indiana
- Marion County
- Indianapolis
- 46259
- South Franklin
- 8030 Rocky Meadows Ct
Nearby cities
Nearby neighborhoods
Nearby zip codes
Other Indianapolis Topics
