Welcome Home! This 4 bedroom, 3 bathroom home in the heart of Westland is a perfect blend of style and comfort. Head inside and you’re greeted with a living room boasting newly painted walls and pristine wood flooring. Find even more room to host large gatherings as you move to the exquisite kitchen, where beautifully maintained appliances, an abundance of cabinets and bountiful prep space will make any chef eager to dive in. You’ll find each of the bedrooms infused with natural light, featuring inviting walls and premium flooring throughout. Your living space extends to the yard, head outside during the summer and relax on the lovely deck. Spacious, beautifully maintained and situated in one of the area’s highly coveted communities. This one won't last long!
Sold for $508,000
$508,000
8030 Russell Dr, Westland, MI 48185
4beds
2,826sqft
Single Family Residence
Built in 2016
6,098 Square Feet Lot
$536,100 Zestimate®
$180/sqft
$3,060 Estimated rent
Home value
$536,100
$477,000 - $600,000
$3,060/mo
Zestimate® history
Owner options
List your home for rent
$3,060/mo
Rent Zestimate®
Find your next renter with Zillow Rental Manager. Plus, with online applications, you can quickly screen prospective tenants – for free.
$3,060/mo
Rent Zestimate®
Refinance and save
$3,545/mo
Est. payment
Refinancing to a lower rate could help reduce your monthly payments and save thousands over the life of the loan.
$3,545/mo
Est. payment
Explore your selling options
Work with a Zillow partner agent
Leverage their expertise and Zillow's premium Showcase listings to get your home seen by more buyers.
Get startedList with your own agent
Get your home in front of millions of buyers by listing it on Zillow.
Learn how to do itSell it yourself
Take full control of how buyers see your home on Zillow by listing For Sale by Owner (FSBO).
List your homeWhat's special
Newly painted wallsBountiful prep spaceLovely deckPristine wood flooringPremium flooringInviting wallsExquisite kitchen
Zillow last checked:
Listing updated:
Listed by:
Richard Leonte 248-724-1234,
National Realty Centers, Inc
Bought with:
Nhon Tran, 6501413861
Real Estate One-Sterling Heights
Source: Realcomp II,MLS#: 20240093328
Facts & features
Interior
Bedrooms & bathrooms
- Bedrooms: 4
- Bathrooms: 3
- Full bathrooms: 3
Primary bedroom
- Level: Upper
- Area: 204
- Dimensions: 12 x 17
Primary bedroom
- Level: Entry
- Area: 234
- Dimensions: 13 x 18
Bedroom
- Level: Entry
- Area: 120
- Dimensions: 10 x 12
Bedroom
- Level: Entry
- Area: 144
- Dimensions: 12 x 12
Primary bathroom
- Level: Entry
- Area: 120
- Dimensions: 10 x 12
Other
- Level: Entry
- Area: 70
- Dimensions: 5 x 14
Other
- Level: Entry
- Area: 60
- Dimensions: 5 x 12
Dining room
- Level: Entry
- Area: 100
- Dimensions: 10 x 10
Family room
- Level: Upper
- Area: 391
- Dimensions: 17 x 23
Kitchen
- Level: Entry
- Area: 224
- Dimensions: 14 x 16
Kitchen
- Level: Entry
- Area: 224
- Dimensions: 14 x 16
Laundry
- Level: Entry
- Area: 42
- Dimensions: 6 x 7
Living room
- Level: Entry
- Area: 260
- Dimensions: 13 x 20
Heating
- Forced Air, Natural Gas
Cooling
- Central Air
Appliances
- Included: Dishwasher, Dryer, Energy Star Qualified Dishwasher, Free Standing Gas Range, Free Standing Refrigerator, Washer
Features
- Basement: Unfinished
- Has fireplace: No
Interior area
- Total interior livable area: 2,826 sqft
- Finished area above ground: 2,826
Property
Parking
- Total spaces: 2
- Parking features: Two Car Garage, Attached
- Attached garage spaces: 2
Features
- Levels: One and One Half
- Stories: 1.5
- Entry location: GroundLevel
- Pool features: None
Lot
- Size: 6,098 Square Feet
- Dimensions: 60.00 x 100.00
Details
- Parcel number: 56018040089000
- Special conditions: Short Sale No,Standard
Construction
Type & style
- Home type: SingleFamily
- Architectural style: Ranch
- Property subtype: Single Family Residence
Materials
- Brick
- Foundation: Basement, Poured
Condition
- New construction: No
- Year built: 2016
Utilities & green energy
- Sewer: Public Sewer
- Water: Public
Community & HOA
Community
- Subdivision: CYLDE SMITH FARMS CONDO PLAN NO 1026
HOA
- Has HOA: No
Location
- Region: Westland
Financial & listing details
- Price per square foot: $180/sqft
- Tax assessed value: $197,910
- Annual tax amount: $9,546
- Date on market: 12/21/2024
- Cumulative days on market: 5 days
- Listing agreement: Exclusive Right To Sell
- Listing terms: Cash,Conventional,FHA,Va Loan
- Exclusions: Exclusion(s) Do Not Exist
Price history
| Date | Event | Price |
|---|---|---|
| 2/11/2025 | Sold | $508,000+1.6%$180/sqft |
Source:  Realcomp II #20240093328 Report a problem Realcomp II #20240093328 Report a problem | ||
| 2/11/2025 | Pending sale | $499,998$177/sqft |
Source: Realcomp II #20240093328 Report a problem | ||
| 2/11/2025 | Listing removed | $499,998$177/sqft |
Source: Realcomp II #20240093328 Report a problem | ||
| 12/26/2024 | Pending sale | $499,998$177/sqft |
Source: Realcomp II #20240093328 Report a problem | ||
| 12/21/2024 | Listed for sale | $499,998+49.7%$177/sqft |
Source: Realcomp II #20240093328 Report a problem | ||
| 2/9/2017 | Sold | $333,985$118/sqft |
Source: Public Record Report a problem | ||
Public tax history
| Year | Property taxes | Tax assessment |
|---|---|---|
| 2025 | -- | $226,000 +7.9% |
| 2024 | -- | $209,500 +9.6% |
| 2023 | -- | $191,100 +5.9% |
| 2022 | -- | $180,500 +2.2% |
| 2021 | -- | $176,600 |
| 2020 | $8,437 +174.8% | $176,600 +2.7% |
| 2019 | $3,070 | $172,000 +6.3% |
| 2018 | $3,070 | $161,800 +74.7% |
| 2017 | -- | $92,600 +184.9% |
| 2016 | -- | $32,500 |
Find assessor info on the county website
Neighborhood: 48185
Nearby homes
- $446,8004 bd2 ba2.4k sqft8042 Russell Dr LOT 88, Westland, MI 48185Off Market
- $458,7003 bd3 ba2.8k sqft8054 Russell Dr #87, Westland, MI 48185Off Market
- $461,3004 bd2 ba2.4k sqft8018 Russell Dr LOT 90, Westland, MI 48185Off Market
- $417,2004 bd3 ba2.3k sqft8037 Tom Brown Dr, Westland, MI 48185Off Market
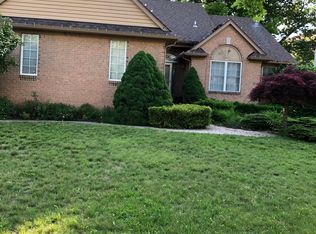
- $397,600-- bd2 ba1.9k sqft8025 Tom Brown Dr, Westland, MI 48185Off Market
- $460,900-- bd2 ba2.7k sqft8066 Russell Dr #86, Westland, MI 48185Off Market
- $385,1003 bd2 ba2.2k sqft8013 Tom Brown Dr, Westland, MI 48185Off Market
- $415,2003 bd2 ba2.4k sqft8049 Tom Brown Dr, Westland, MI 48185Off Market
Nearby schools
GreatSchools rating
- 7/10Johnson Upper Elementary SchoolGrades: 4-6Distance: 0.6 mi
- 7/10Churchill High SchoolGrades: 7-12Distance: 0.6 mi
- 8/10Frost Middle SchoolGrades: 6-8Distance: 2.9 mi
Get a cash offer in 3 minutes
Find out how much your home could sell for in as little as 3 minutes with a no-obligation cash offer.
Estimated market value
$536,100
Get a cash offer in 3 minutes
Find out how much your home could sell for in as little as 3 minutes with a no-obligation cash offer.
Estimated market value
$536,100
- Michigan
- Wayne County
- Westland
- 48185
- 8030 Russell Dr
Nearby cities
Nearby zip codes
Other Westland Topics
