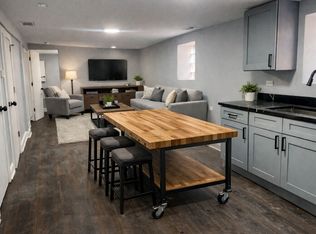
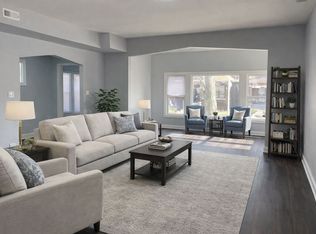
This beautifully renovated home in the desirable South Shore/Avalon Park area is far larger than it appears offering an impressive 10 bedrooms and 3 full bathrooms - ideal for extended living or income potential. The open concept main level features a stunning eat-in kitchen with large island, quartz counters, new cabinetry, ss appliances and commercial grade LVP flooring for durability that extends throughout the home. An adjacent spacious living room with accent wall and fireplace, formal dining room, three bedrooms, a fully remodeled bath and laundry complete this level. Upstairs you'll find four additional bedrooms, and another attractively updated full bath. The full finished basement provides exceptional flexibility with a separate entry, 2nd kitchen, living space, second laundry room, full bath, and three bedrooms. New cabinetry/vanities, flooring, lighting and paint throughout. Located in a highly walkable neighborhood near beautiful parks with expansive green space, 31st Street Beach, the Museum of Science and Industry, numerous cafes and coffee shops, and convenient public transportation.
Contingent
$397,700
8030 S Constance Ave, Chicago, IL 60617
10beds
2,064sqft
Single Family Residence
Built in 1912
7,230 Square Feet Lot
$-- Zestimate®
$193/sqft
$-- HOA
What's special
- --
- on Zillow |
- 209
- views |
- 13
- saves |
Zillow last checked:
Listed by:
Joan Couris 630-561-3348,
Keller Williams Thrive,
Jaimie Banke 847-802-2777,
Keller Williams Thrive
Source: MRED as distributed by MLS GRID,MLS#: 12661122

Facts & features
Interior
Bedrooms & bathrooms
- Bedrooms: 10
- Bathrooms: 3
- Full bathrooms: 3
Rooms
- Room types: Bedroom 5, Bedroom 7, Bedroom 8, Bedroom 6, Bedroom 9, Bedroom 10, Kitchen
Primary bedroom
- Features: Flooring (Laminate)
- Level: Second
- Area: 176 Square Feet
- Dimensions: 16X11
Bedroom 2
- Features: Flooring (Luxury Vinyl)
- Level: Second
- Area: 168 Square Feet
- Dimensions: 12X14
Bedroom 3
- Features: Flooring (Luxury Vinyl)
- Level: Second
- Area: 126 Square Feet
- Dimensions: 9X14
Bedroom 4
- Features: Flooring (Laminate)
- Level: Second
- Area: 110 Square Feet
- Dimensions: 10X11
Bedroom 5
- Features: Flooring (Luxury Vinyl)
- Level: Main
- Area: 121 Square Feet
- Dimensions: 11X11
Bedroom 6
- Features: Flooring (Luxury Vinyl)
- Level: Main
- Area: 80 Square Feet
- Dimensions: 8X10
Other
- Features: Flooring (Luxury Vinyl)
- Level: Main
- Area: 80 Square Feet
- Dimensions: 8X10
Other
- Features: Flooring (Luxury Vinyl)
- Level: Basement
- Area: 110 Square Feet
- Dimensions: 11X10
Other
- Features: Flooring (Luxury Vinyl)
- Level: Basement
- Area: 121 Square Feet
- Dimensions: 11X11
Other
- Features: Flooring (Luxury Vinyl)
- Level: Basement
- Area: 121 Square Feet
- Dimensions: 11X11
Dining room
- Features: Flooring (Luxury Vinyl)
- Level: Main
- Area: 105 Square Feet
- Dimensions: 15X7
Family room
- Features: Flooring (Luxury Vinyl)
- Level: Basement
- Area: 168 Square Feet
- Dimensions: 12X14
Kitchen
- Features: Kitchen (Eating Area-Breakfast Bar, Island), Flooring (Luxury Vinyl)
- Level: Main
- Area: 256 Square Feet
- Dimensions: 16X16
Kitchen 2nd
- Features: Flooring (Luxury Vinyl)
- Level: Basement
- Area: 156 Square Feet
- Dimensions: 12X13
Laundry
- Level: Main
- Area: 25 Square Feet
- Dimensions: 5X5
Living room
- Features: Flooring (Luxury Vinyl)
- Level: Main
- Area: 286 Square Feet
- Dimensions: 22X13
Other
- Level: Basement
- Area: 70 Square Feet
- Dimensions: 10X7
Heating
- Natural Gas, Forced Air
Cooling
- Central Air
Appliances
- Included: Range, Microwave, Dishwasher, Refrigerator, Washer, Dryer, Gas Water Heater
- Laundry: Main Level
Features
- 1st Floor Bedroom, In-Law Floorplan, 1st Floor Full Bath
- Basement: Finished,Full
- Number of fireplaces: 1
- Fireplace features: Living Room
Interior area
- Total structure area: 4,282
- Total interior livable area: 2,064 sqft
- Finished area below ground: 1,200
Property
Parking
- Total spaces: 2
- Parking features: Yes
Accessibility
- Accessibility features: No Disability Access
Features
- Stories: 2
Lot
- Size: 7,230 Square Feet
- Dimensions: 40 X 180
Details
- Parcel number: 20361070210000
- Special conditions: None
Construction
Type & style
- Home type: SingleFamily
- Architectural style: Bungalow
- Property subtype: Single Family Residence
Materials
- Frame
Condition
- New construction: No
- Year built: 1912
- Major remodel year: 2026
Utilities & green energy
- Sewer: Public Sewer
- Water: Lake Michigan
Community & HOA
HOA
- Services included: None
Location
- Region: Chicago
Financial & listing details
- Price per square foot: $193/sqft
- Tax assessed value: $140,000
- Annual tax amount: $2,812
- Ownership: Fee Simple
Estimated market value
Not available
Estimated sales range
Not available
Not available
Price history
| Date | Event | Price |
|---|---|---|
| 4/23/2026 | Listing removed | $397,700$193/sqft |
Source: | ||
| 4/17/2026 | Listed for sale | $397,700$193/sqft |
Source: | ||
| 4/17/2026 | Listing removed | $397,700$193/sqft |
Source: | ||
| 4/9/2026 | Listed for sale | $397,700$193/sqft |
Source: | ||
| 4/8/2026 | Listing removed | $397,700$193/sqft |
Source: | ||
| 3/31/2026 | Listed for sale | $397,700$193/sqft |
Source: | ||
| 3/31/2026 | Listing removed | $397,700$193/sqft |
Source: | ||
| 3/24/2026 | Listed for sale | $397,700$193/sqft |
Source: | ||
| 3/24/2026 | Listing removed | $397,700$193/sqft |
Source: | ||
| 3/17/2026 | Listed for sale | $397,700$193/sqft |
Source: | ||
| 3/17/2026 | Listing removed | $397,700$193/sqft |
Source: | ||
| 2/27/2026 | Listing removed | $2,950$1/sqft |
Source: Zillow Rentals Report a problem | ||
| 2/20/2026 | Listed for sale | $397,700+323.1%$193/sqft |
Source: | ||
| 2/9/2026 | Listed for rent | $2,950$1/sqft |
Source: Zillow Rentals Report a problem | ||
| 12/10/2025 | Sold | $94,000-10.5%$46/sqft |
Source: Public Record Report a problem | ||
| 8/9/2006 | Sold | $105,000+9.4%$51/sqft |
Source: Public Record Report a problem | ||
| 6/16/2005 | Sold | $96,000+84.6%$47/sqft |
Source: Public Record Report a problem | ||
| 3/27/2000 | Sold | $52,000-21.2%$25/sqft |
Source: Public Record Report a problem | ||
| 11/28/1997 | Sold | $66,000$32/sqft |
Source: Public Record Report a problem | ||
Public tax history
| Year | Property taxes | Tax assessment |
|---|---|---|
| 2024 | -- | $14,000 +16.7% |
| 2023 | $2,532 +2.6% | $12,000 |
| 2022 | $2,468 +2.3% | $12,000 |
| 2021 | $2,413 -8.6% | $12,000 +1.3% |
| 2020 | $2,639 -0.2% | $11,847 -10% |
| 2019 | $2,645 +1.7% | $13,164 |
| 2018 | $2,600 -12% | $13,164 -4.1% |
| 2017 | $2,956 +7.5% | $13,733 |
| 2016 | $2,751 +9.3% | $13,733 |
| 2015 | $2,517 +5.8% | $13,733 +7.2% |
| 2014 | $2,378 +2% | $12,815 |
| 2013 | $2,331 +1.4% | $12,815 |
| 2012 | $2,300 +5.2% | $12,815 -5% |
| 2011 | $2,186 -0.4% | $13,490 |
| 2010 | $2,195 +4.4% | $13,490 |
| 2009 | $2,104 -10.8% | $13,490 -17.9% |
| 2008 | $2,358 +1% | $16,437 |
| 2007 | $2,334 -1.1% | $16,437 |
| 2006 | $2,360 +31.1% | $16,437 +49.2% |
| 2005 | $1,800 +1% | $11,014 |
| 2004 | $1,782 +2.2% | $11,014 |
| 2003 | $1,743 +13.2% | $11,014 +28.6% |
| 2002 | $1,539 +3.7% | $8,567 |
| 2001 | $1,484 +43.2% | $8,567 |
| 2000 | $1,036 -27.5% | $8,567 +15.9% |
| 1999 | $1,430 | $7,392 |
Find assessor info on the county website
Monthly payment
Est. payment$--/mo
Payment breakdown
Explore the cost of this home by adjusting the details. Changes won't be saved.All calculations are estimates and provided by Zillow, Inc. for informational purposes only. Actual amounts may vary.
HOA fees may include property taxes on listings classified as Co-Ops. Contact the listing agent and/or owner for fee details.
Mortgage interest rates are dependent on a number of factors, including credit score, down payment, and repayment length. Interest rate data provided by Zillow Group Marketplace, Inc. as of 1/1/1970 from various mortgage lenders with which we have lead or other similar arrangements; the Estimated Payment is an average of those rates.
See how much you could borrow to make a competitive offer.
Climate risks
Neighborhood: South Chicago
Nearby schools
GreatSchools rating
- 5/10Mann Elementary SchoolGrades: PK-8Distance: 0.3 mi
- 4/10South Shore Intl Col Prep High SchoolGrades: 9-12Distance: 0.7 mi
- 1/10Chicago Vocational Career Academy High SchoolGrades: 9-12Distance: 0.8 mi
Schools provided by the listing agent
- District: 299
Source: MRED as distributed by MLS GRID. This data may not be complete. We recommend contacting the local school district to confirm school assignments for this home.
A local agent can set up tours, give advice and negotiate with sellers.
- Illinois
- Cook County
- Chicago
- 60617
- South Chicago
- 8030 S Constance Ave