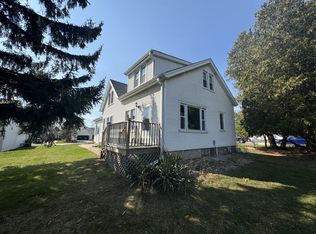
$5000 CLOSING COST CREDIT and a NEW PRICE! All the major exterior items are new! NEW roof, NEW siding, NEW gutters and downspouts, and NEW windows! Featuring 4 spacious bedrooms all with HWF's and ceiling fans, living room and large dining room, family room, and a 1st floor laundry rm with pantry. Just a short two block walk to community park with tennis / pickleball courts, baseball and basketball, plus a nice playground and picnic area! Located only a few blocks from Drexel Town Square featuring great restaurants and retail stores! Also features easy X-way, airport access. Schedule your showing today, bring your offers. Make this fine home yours!!!
Contingent
Price cut: $5K (6/10)
$394,900
8030 S Waring DRIVE, Oak Creek, WI 53154
4beds
1,958sqft
:
Get pre-qualified$2,734/mo
Single Family Residence
Built in 1968
0.25 Acres Lot
$395,100 Zestimate®
$202/sqft
$-- HOA
What's special
Family roomLarge dining roomNew roofNew windowsCeiling fansNew sidingNew gutters and downspouts
- 68 days |
- 786 |
- 17 |
Zillow last checked:
Listing updated:
Listed by:
Tim Tatlock 414-761-7020,
Perfection Plus Real Estate Services
Source: WIREX MLS,MLS#: 1960734 Originating MLS: Metro MLS
Originating MLS: Metro MLSFacts & features
Interior
Bedrooms & bathrooms
- Bedrooms: 4
- Bathrooms: 2
- Full bathrooms: 1
- 1/2 bathrooms: 1
Primary bedroom
- Level: Upper
- Area: 156
- Dimensions: 13 x 12
Bedroom 2
- Level: Upper
- Area: 130
- Dimensions: 13 x 10
Bedroom 3
- Level: Upper
- Area: 130
- Dimensions: 13 x 10
Bedroom 4
- Level: Upper
- Area: 120
- Dimensions: 12 x 10
Bathroom
- Features: Tub Only, Shower Over Tub
Dining room
- Level: Main
- Area: 150
- Dimensions: 15 x 10
Family room
- Level: Main
- Area: 198
- Dimensions: 18 x 11
Kitchen
- Level: Main
- Area: 242
- Dimensions: 22 x 11
Living room
- Level: Main
- Area: 216
- Dimensions: 18 x 12
Heating
- Natural Gas, Forced Air
Cooling
- Central Air
Appliances
- Included: Disposal, Freezer, Oven
Features
- Pantry
- Flooring: Wood
- Basement: Block,Crawl Space,Full
Interior area
- Total structure area: 1,958
- Total interior livable area: 1,958 sqft
Property
Parking
- Total spaces: 2.5
- Parking features: Garage Door Opener, Attached, 2 Car
- Attached garage spaces: 2.5
Features
- Levels: Two
- Stories: 2
Lot
- Size: 0.25 Acres
- Features: Sidewalks
Details
- Additional structures: Garden Shed
- Parcel number: 8120094000
- Zoning: residential
Construction
Type & style
- Home type: SingleFamily
- Architectural style: Colonial
- Property subtype: Single Family Residence
Materials
- Aluminum Trim, Stone, Brick/Stone, Vinyl Siding
Condition
- 21+ Years
- New construction: No
- Year built: 1968
Utilities & green energy
- Sewer: Public Sewer
- Water: Public
- Utilities for property: Cable Available
Community & HOA
Community
- Subdivision: Willow Heights
Location
- Region: Oak Creek
- Municipality: Oak Creek
Financial & listing details
- Price per square foot: $202/sqft
- Tax assessed value: $348,300
- Annual tax amount: $5,686
- Date on market: 5/16/2026
- Inclusions: Stove, Freezer In Garage, Washer And Dryer
Estimated market value
$395,100
$375,000 - $415,000
$2,779/mo
Price history
| Date | Event | Price |
|---|---|---|
| 7/6/2026 | Contingent | $394,900$202/sqft |
Source:  WIREX MLS #1960734 Report a problem WIREX MLS #1960734 Report a problem | ||
| 6/10/2026 | Price change | $394,900-1.3%$202/sqft |
Source: WIREX MLS #1960734 Report a problem | ||
| 5/16/2026 | Listed for sale | $399,900$204/sqft |
Source: WIREX MLS #1960734 Report a problem | ||
Public tax history
| Year | Property taxes | Tax assessment |
|---|---|---|
| 2024 | $5,682 +4.3% | $339,800 +11% |
| 2023 | $5,447 +9.8% | $306,200 +23.2% |
| 2022 | $4,962 -7.3% | $248,600 +7.1% |
| 2021 | $5,352 | $232,200 |
| 2020 | $5,352 +9.1% | $232,200 +9.1% |
| 2019 | $4,906 +1.4% | $212,800 -0.4% |
| 2018 | $4,837 +13% | $213,600 +4.6% |
| 2017 | $4,280 +0.9% | $204,300 +3.7% |
| 2016 | $4,244 +11.7% | $197,000 +14.2% |
| 2014 | $3,799 | $172,500 |
Find assessor info on the county website
Monthly payment
Est. payment
Payment breakdown
Explore the cost of this home by adjusting the details. Changes won't be saved.Climate risks
Neighborhood: 53154
Nearby schools
GreatSchools rating
- 5/10Forest Ridge ElementaryGrades: PK-5Distance: 0.9 mi
- 9/10Oak Creek West Middle SchoolGrades: 6-8Distance: 0.6 mi
- 5/10Oak Creek High SchoolGrades: 9-12Distance: 1.2 mi
Schools provided by the listing agent
- Middle: Oak Creek West
- High: Oak Creek
- District: Oak Creek-Franklin
Source: WIREX MLS. This data may not be complete. We recommend contacting the local school district to confirm school assignments for this home.
- $367,5003 bd1 ba1.4k sqft8020 S Waring Dr, Oak Creek, WI 53154Off Market

- $418,800-- bd-- ba-- sqft8040 S Waring Dr, Oak Creek, WI 53154Off Market
- $430,000-- bd-- ba-- sqft8125 S White Oak Dr, Oak Creek, WI 53154Off Market
- $422,600-- bd-- ba-- sqft8025 S Wildwood Dr, Oak Creek, WI 53154Off Market
- $438,300-- bd-- ba-- sqft8141 S White Oak Dr, Oak Creek, WI 53154Off Market
- $412,900-- bd-- ba-- sqft8050 S Waring Dr, Oak Creek, WI 53154Off Market
- $439,300-- bd-- ba-- sqft8109 S White Oak Dr, Oak Creek, WI 53154Off Market
- $426,800-- bd-- ba-- sqft8029 S Waring Dr, Oak Creek, WI 53154Off Market
A local agent can set up tours, give advice and negotiate with sellers.
A local lender can help you make sure your offer is ready when you are.
Similar homes
- $384,9003 bd2 ba1.5k sqft8414 S Verdev DRIVE, Oak Creek, WI 53154Active
 MLS ID #1970164, Curt Klenz. WIREX MLS
 - $399,9003 bd2 ba1.4k sqft7651 S Clement AVENUE, Oak Creek, WI 53154Active
 MLS ID #1969540, Diane Switon. WIREX MLS
 - $449,9004 bd2 ba1.7k sqft6807 S Pennsylvania AVENUE, Oak Creek, WI 53154Active
 MLS ID #1957170, Jacqueline Salemme. WIREX MLS
 - $289,9004 bd1 ba1k sqft9473 S Chicago ROAD, Oak Creek, WI 53154Active
 MLS ID #1954851, Hanin Jaber. WIREX MLS
 - $399,9005 bd3 ba2k sqft5324 W Allerton AVENUE, Greenfield, WI 53220ActiveMLS ID #1969009, Nina Halcomb. WIREX MLS
- $355,0003 bd2 ba1.2k sqft2267 W Grange AVENUE, Milwaukee, WI 53221ActiveMLS ID #1969723, Andrea Deel. WIREX MLS
- $389,0004 bd2 ba1.6k sqft637 200th AVENUE, Union Grove, WI 53182ActiveMLS ID #1968484, Randy Savaglio. WIREX MLS
- $465,0004 bd3 ba2.3k sqft12600 W Joliet CIRCLE, New Berlin, WI 53151ActiveMLS ID #1971146, Donna Best. WIREX MLS
- $464,5003 bd2 ba1.4k sqft8150 S 58th STREET, Franklin, WI 53132ActiveMLS ID #1969384, Michael Schultz. WIREX MLS
- $494,9004 bd2 ba1.7k sqft3531 W Rawson AVENUE, Franklin, WI 53132ActiveMLS ID #1956257, Stephanie Castaneda. WIREX MLS
- $449,9004 bd2 ba1.7k sqft2117 Newberry LANE, Racine, WI 53402ActiveMLS ID #1972108, Adam Troestler. WIREX MLS
- $375,0003 bd2 ba1.5k sqft3535 S Pine AVENUE, Milwaukee, WI 53207ActiveMLS ID #1963430, Jean Stefaniak. WIREX MLS
- $525,0004 bd2 ba2.2k sqft2545 Brookside LANE, Brookfield, WI 53005ActiveMLS ID #1972636, Rebecca Godfrey. WIREX MLS
- $409,0003 bd3 ba2k sqft9500 Grayce Dr, Sturtevant, WI 53177For SaleMLS ID #2025269, Sue Jiang. SCWMLS
- $485,0004 bd2 ba2.1k sqft14325 W Lincoln AVENUE, New Berlin, WI 53151ActiveMLS ID #1971250, Alan Alteri. WIREX MLS
- $364,9003 bd2 ba1.4k sqft2626 St Ritas ROAD, Racine, WI 53404ActiveMLS ID #1970378, Suanne Riley. WIREX MLS
- $385,0004 bd4 ba1.8k sqft2024 Grove AVENUE, Racine, WI 53405ActiveMLS ID #1968844, Margaret DeRocha Blank. WIREX MLS
- $299,9003 bd2 ba1k sqft5632 S Melinda STREET, Milwaukee, WI 53221ActiveMLS ID #1967382, Joseph Moskal. WIREX MLS
- $425,0004 bd2 ba2.2k sqft1537 E Irving PLACE, Milwaukee, WI 53202ActiveMLS ID #1968525, Shala Epps. WIREX MLS
- $325,0003 bd2 ba1.2k sqft4009 S 5th STREET, Milwaukee, WI 53207ActiveMLS ID #1969937, Chris Slinker. WIREX MLS
