Skip main navigation
Sold for $237,200
  • $237,200

    8030 San Bernardino Dr, Port Richey, FL 34668

    3beds
    1,784sqft
    Single Family Residence
    Built in 1974
    5,850 Square Feet Lot
    $234,800 Zestimate®
    $133/sqft
    $2,019 Estimated rent

    Home value

    $234,800

    $214,000 - $258,000

    $2,019/mo

    Zestimate® history
    Loading
    Loading...

    Owner options

    List your home for rent

    $2,019/mo

    Rent Zestimate®

    Find your next renter with Zillow Rental Manager. Plus, with online applications, you can quickly screen prospective tenants – for free.

    Learn more

    $2,019/mo

    Rent Zestimate®

    Refinance and save

    $1,737/mo

    Est. payment

    Refinancing to a lower rate could help reduce your monthly payments and save thousands over the life of the loan.

    See today's rates

    $1,737/mo

    Est. payment

    Explore your selling options

    Work with a Zillow partner agent

    Leverage their expertise and Zillow's premium Showcase listings to get your home seen by more buyers.

    Get started

    List with your own agent

    Get your home in front of millions of buyers by listing it on Zillow.

    Learn how to do it

    Sell it yourself

    Take full control of how buyers see your home on Zillow by listing For Sale by Owner (FSBO).

    List your home

    What's special

    Enclosed florida roomSignature florida palm treePrimary bedroom retreatEat-in kitchen
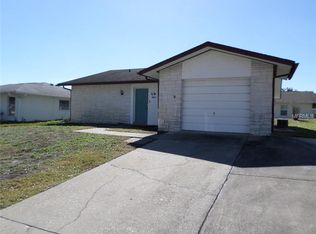
    PRICE IMPROVEMENT! Seller says let's make a deal! Now offering 10K in Seller Closing assistance!SAN CLEMENTE VILLAGE offering is a rare 3- bedroom home in the family area of Timber Oaks, which has no age restrictions! When you approach the home, you notice the lovely hibiscus lining the walkway, and the signature Florida Palm Tree. Stepping into this home, you are immediately impressed with the size of the living area. When stepping through the hallway to the right, you will find 2 bedrooms, and the 2nd bathroom. Going further down the hallway, you find the Primary bedroom retreat, ensuite with a step -in shower and with access to the Florida room by sliding glass doors. You will find the eat-in Kitchen with additional dining space and bonus room located to the left of the living room. The enormous, enclosed Florida Room is accessed by sliding glass doors from Dining area, Living room, and Primary bedroom. The back yard is enclosed by a newer vinyl fence for privacy, and a new HVAC system was installed in April 2025, and the roof was installed in March 2025, giving you many years of peace of mind and comfort. The garage offers abundant storage space. Both bathrooms have newer toilets. The Timber Oaks Community is a great neighborhood, with a Clubhouse, pool, dock, tennis, and so much more for an additional monthly fee. This home is ready for new owners, so make your appointment today!

    Zillow last checked:

    Listing updated:

    Listing Provided by:

    Amy Burley 727-967-5555,

    DENNIS REALTY & INV. CORP. 813-949-7444

    Bought with:

    Judi Pobst, 3042428

    KELLER WILLIAMS REALTY- PALM H

    Deanna Rice, 3600178

    KELLER WILLIAMS REALTY- PALM H

    Source: Stellar MLS,MLS#: TB8405292MLS LogoOriginating MLS: Suncoast Tampa

    Facts & features

    Interior

    Bedrooms & bathrooms
    • Bedrooms: 3
    • Bathrooms: 2
    • Full bathrooms: 2
    Primary bedroom
    • Features: En Suite Bathroom, Walk-In Closet(s)
    • Level: First
    • Area: 148.2 Square Feet
    • Dimensions: 11.4x13
    Bedroom 2
    • Features: Built-in Closet
    • Level: First
    • Area: 106 Square Feet
    • Dimensions: 10.6x10
    Bedroom 3
    • Features: Built-in Closet
    • Level: First
    • Area: 143 Square Feet
    • Dimensions: 10x14.3
    Primary bathroom
    • Level: First
    • Area: 36.66 Square Feet
    • Dimensions: 4.7x7.8
    Bathroom 2
    • Features: Tub With Shower
    • Level: First
    • Area: 52.43 Square Feet
    • Dimensions: 4.9x10.7
    Bonus room
    • Features: No Closet
    • Level: First
    • Area: 69 Square Feet
    • Dimensions: 6.9x10
    Dining room
    • Features: Other
    • Level: First
    • Area: 110.39 Square Feet
    • Dimensions: 8.3x13.3
    Kitchen
    • Features: Pantry, Built-in Closet
    • Level: First
    • Area: 138.6 Square Feet
    • Dimensions: 9x15.4
    Living room
    • Features: Ceiling Fan(s)
    • Level: First
    • Area: 352 Square Feet
    • Dimensions: 16x22
    Heating
    • Central, Electric
    Cooling
    • Central Air
    Appliances
    • Included: Dishwasher, Microwave, Range, Refrigerator
    • Laundry: In Garage
    Features
    • Ceiling Fan(s), Eating Space In Kitchen, Thermostat, Walk-In Closet(s)
    • Flooring: Carpet, Ceramic Tile, Linoleum
    • Doors: Sliding Doors
    • Windows: Aluminum Frames, Window Treatments
    • Has fireplace: No
    Interior area
    • Total structure area: 2,348
    • Total interior livable area: 1,784 sqft

    Property

    Parking
    • Total spaces: 2
    • Parking features: Garage - Attached
    • Attached garage spaces: 2
    Features
    • Levels: One
    • Stories: 1
    • Exterior features: Lighting, Private Mailbox, Rain Gutters
    • Fencing: Vinyl
    • Has view: Yes
    • View description: City
    • Waterfront features: Waterfront
    Lot
    • Size: 5,850 sqft
    Details
    • Parcel number: 162514006.0000.00277.0
    • Zoning: PUD
    • Special conditions: None

    Construction

    Type & style
    • Home type: SingleFamily
    • Property subtype: Single Family Residence
    Materials
    • Block, Stucco
    • Foundation: Slab
    • Roof: Shingle
    Condition
    • New construction: No
    • Year built: 1974

    Utilities & green energy

    • Sewer: Public Sewer
    • Water: Public
    • Utilities for property: Cable Available, Electricity Connected, Phone Available, Street Lights, Water Connected
    Green energy
    • Energy efficient items: HVAC

    Community & neighborhood

    Community
    • Community features: Dock, Waterfront, Association Recreation - Owned, Clubhouse, Deed Restrictions, Golf Carts OK, Pool, Special Community Restrictions, Tennis Court(s)
    Location
    • Region: Port Richey
    • Subdivision: SAN CLEMENTE VILLAGE

    HOA & financial

    HOA
    • Has HOA: Yes
    • HOA fee: $16 monthly
    • Amenities included: Clubhouse, Lobby Key Required, Optional Additional Fees
    • Services included: Common Area Taxes, Community Pool, Reserve Fund, Insurance, Maintenance Structure, Maintenance Grounds, Maintenance Repairs, Manager, Pool Maintenance, Recreational Facilities
    • Association name: Jack Smith
    • Association phone: 727-863-5711
    Other fees
    • Pet fee: $0 monthly
    Other financial information
    • Total actual rent: 0

    Other

    Other facts
    • Listing terms: Cash,Conventional,FHA,VA Loan
    • Ownership: Fee Simple
    • Road surface type: Paved

    Price history

    DateEventPrice
    11/3/2025Sold$237,200-4.7%$133/sqft
    Source: Stellar MLS #TB8405292 Report a problem
    10/3/2025Pending sale$249,000$140/sqft
    Source: Stellar MLS #TB8405292 Report a problem
    9/16/2025Price change$249,000-7.4%$140/sqft
    Source: Stellar MLS #TB8405292 Report a problem
    7/31/2025Price change$269,000-3.9%$151/sqft
    Source: Stellar MLS #TB8405292 Report a problem
    7/9/2025Listed for sale$279,900+108.1%$157/sqft
    Source: Stellar MLS #TB8405292 Report a problem
    3/2/2018Sold$134,500-1.8%$75/sqft
    Source: Public Record Report a problem
    1/12/2018Price change$136,900-0.7%$77/sqft
    Source: OFFERPAD BROKERAGE #T2910930 Report a problem
    12/8/2017Price change$137,900-0.4%$77/sqft
    Source: OFFERPAD BROKERAGE #T2910930 Report a problem
    11/17/2017Price change$138,500-1%$78/sqft
    Source: OFFERPAD BROKERAGE #T2910930 Report a problem
    11/1/2017Listed for sale$139,900+27.2%$78/sqft
    Source: OFFERPAD BROKERAGE #T2910930 Report a problem
    9/6/2017Sold$110,000+3.9%$62/sqft
    Source: Public Record Report a problem
    8/24/2016Listing removed$105,900$59/sqft
    Source: RE/MAX SUNSET REALTY #W7618302 Report a problem
    5/3/2016Listed for sale$105,900$59/sqft
    Source: RE/MAX SUNSET REALTY #W7618302 Report a problem
    4/4/2016Pending sale$105,900$59/sqft
    Source: RE/MAX SUNSET REALTY #W7618302 Report a problem
    4/1/2016Listed for sale$105,900+43.1%$59/sqft
    Source: RE/MAX SUNSET REALTY #W7618302 Report a problem
    1/23/2014Sold$74,000-6.9%$41/sqft
    Source: HCMLS #2147862 Report a problem
    10/29/2013Listed for sale$79,500-7.6%$45/sqft
    Source: Prudential Tropical Realty #2147862 Report a problem
    2/13/2002Sold$86,000+34.4%$48/sqft
    Source: Public Record Report a problem
    7/15/1997Sold$64,000$36/sqft
    Source: Public Record Report a problem

    Public tax history

    YearProperty taxesTax assessment
    2024$1,741 +4.1%$121,150
    2023$1,672 +13.1%$121,150 +4%
    2022$1,478 +2.5%$116,480 +6.1%
    2021$1,442 +1.9%$109,800 +1.4%
    2020$1,415 +2.3%$108,290 +2.3%
    2019$1,383 $105,862 +3.6%
    2018$1,383 -28.2%$102,190 +6.2%
    2017$1,926 +3.6%$96,208 +31.8%
    2016$1,860 +148.5%$72,971 +0.7%
    2015$748 +12.7%$72,464 +6.6%
    2014$664 $67,956 +9.6%
    2013-- $62,014 +0%
    2012-- $61,993 -11.4%
    2011-- $69,982 -9.7%
    2010-- $77,530 -16%
    2009-- $92,306 -28.5%
    2008-- $129,062 -6.3%
    2007-- $137,794 +0.6%
    2006-- $136,954 +22.5%
    2005-- $111,790 +22.4%
    2004-- $91,357 +16.8%
    2003-- $78,208 +15.3%
    2002-- $67,833 +7%
    2000-- $63,398
    1999-- $63,398

    Find assessor info on the county website

    Neighborhood: 34668

    Nearby schools

    GreatSchools rating
    Get a cash offer in 3 minutes
    Find out how much your home could sell for in as little as 3 minutes with a no-obligation cash offer.
    Estimated market value
    $234,800
    Get a cash offer in 3 minutes
    Find out how much your home could sell for in as little as 3 minutes with a no-obligation cash offer.
    Estimated market value
    $234,800