Move-in-ready 2-bedroom, 2.5-bath townhouse in Fairway Estates, conveniently located just minutes from Kennesaw State University and near the Big Owl Bus Line. The home features a highly functional roommate-style floor plan, with each upstairs bedroom offering its own private full bath and generous closet space for added privacy and flexibility. The main level features durable laminate flooring, fresh neutral paint, a spacious great room with a brick fireplace, and an open connection between the living, dining, and kitchen areas. The kitchen includes white cabinetry, a breakfast bar, pantry, eat-in space, electric range, refrigerator, dishwasher, and disposal. A main-level laundry closet adds convenience. Outside, the home offers a covered front porch, private fenced backyard, patio, landscaped lot, and parking for two vehicles. Additional features include double-pane insulated windows, central air, natural gas heat, high-speed internet availability, vaulted ceilings, and walk-in closets. There is no HOA and no rental restriction, providing added flexibility for owners. The property is also convenient to shopping, dining, major roadways, public transportation, and other Kennesaw-area amenities. A practical roommate floor plan, private outdoor space, and convenient location make this property a strong option for buyers looking for flexibility and low-maintenance attached living.
Active
$269,900
8030 Sand Wedge Cir NW, Kennesaw, GA 30144
2beds
1,320sqft
Townhouse
Built in 1983
2,265 Square Feet Lot
$266,500 Zestimate®
$204/sqft
$-- HOA
What's special
Private fenced backyardCovered front porchEat-in spaceParking for two vehiclesPrivate outdoor spaceBreakfast barWalk-in closets
- 27 days
- 543
- 49
Zillow last checked:
Listing updated:
Listed by:
David C Dutton 770-596-0713,
eXp Realty
Source: GAMLS,MLS#: 10820522
Facts & features
Interior
Bedrooms & bathrooms
- Bedrooms: 2
- Bathrooms: 3
- Full bathrooms: 2
- 1/2 bathrooms: 1
Rooms
- Room types: Great Room
Kitchen
- Features: Breakfast Area, Breakfast Bar, Breakfast Room, Pantry
Heating
- Central, Forced Air, Natural Gas
Cooling
- Ceiling Fan(s), Central Air
Appliances
- Included: Dishwasher, Disposal, Gas Water Heater, Refrigerator
- Laundry: Laundry Closet
Features
- Roommate Plan, Split Bedroom Plan, Vaulted Ceiling(s), Walk-In Closet(s)
- Flooring: Carpet, Laminate
- Windows: Double Pane Windows
- Basement: None
- Number of fireplaces: 1
- Fireplace features: Factory Built, Family Room, Masonry
- Common walls with other units/homes: 2+ Common Walls,No One Above,No One Below
Interior area
- Total structure area: 1,320
- Total interior livable area: 1,320 sqft
- Finished area above ground: 1,320
- Finished area below ground: 0
Property
Parking
- Total spaces: 2
- Parking features: Parking Pad
- Has uncovered spaces: Yes
Features
- Levels: Two
- Stories: 2
- Patio & porch: Patio
- Fencing: Back Yard,Fenced,Privacy
- Waterfront features: No Dock Or Boathouse
- Body of water: None
Lot
- Size: 2,265 Square Feet
- Features: Level, Private
Details
- Parcel number: 20009302130
Construction
Type & style
- Home type: Townhouse
- Architectural style: Traditional
- Property subtype: Townhouse
- Attached to another structure: Yes
Materials
- Concrete
- Foundation: Slab
- Roof: Composition
Condition
- Resale
- New construction: No
- Year built: 1983
Utilities & green energy
- Electric: 220 Volts
- Sewer: Public Sewer
- Water: Public
- Utilities for property: Cable Available, Electricity Available, High Speed Internet, Natural Gas Available, Phone Available, Sewer Available, Water Available
Community & HOA
Community
- Features: Street Lights, Near Public Transport, Walk To Schools
- Security: Open Access, Smoke Detector(s)
- Subdivision: Fairway Estates
HOA
- Has HOA: No
- Services included: None
Location
- Region: Kennesaw
Financial & listing details
- Price per square foot: $204/sqft
- Tax assessed value: $228,850
- Annual tax amount: $2,880
- Date on market: 8/6/2026
- Cumulative days on market: 26 days
- Listing agreement: Exclusive Right To Sell
- Electric utility on property: Yes
Estimated market value
$266,500
$253,000 - $280,000
$1,810/mo
Price history
| Date | Event | Price |
|---|---|---|
| 8/6/2026 | Listed for sale | $269,900+5.8%$204/sqft |
Source:  FMLS GA #7816405 Report a problem FMLS GA #7816405 Report a problem | ||
| 5/31/2024 | Listing removed | -- |
Source: Zillow Rentals Report a problem | ||
| 5/3/2024 | Price change | $1,795-4.3%$1/sqft |
Source: Zillow Rentals Report a problem | ||
| 4/30/2024 | Price change | $1,875+1.4%$1/sqft |
Source: Zillow Rentals Report a problem | ||
| 4/5/2024 | Listed for rent | $1,850$1/sqft |
Source: FMLS GA #7363620 Report a problem | ||
| 2/26/2024 | Sold | $255,000+2%$193/sqft |
Source:  GAMLS #10241728 Report a problem GAMLS #10241728 Report a problem | ||
| 2/11/2024 | Pending sale | $250,000$189/sqft |
Source: FMLS GA #7321850 Report a problem | ||
| 2/5/2024 | Contingent | $250,000$189/sqft |
Source: GAMLS #10241728 Report a problem | ||
| 1/17/2024 | Listed for sale | $250,000$189/sqft |
Source: GAMLS #10241728 Report a problem | ||
Public tax history
| Year | Property taxes | Tax assessment |
|---|---|---|
| 2024 | $402 | $91,540 +16.5% |
| 2023 | -- | $78,608 +14.6% |
| 2022 | $333 +14% | $68,592 +25% |
| 2021 | $292 +13.5% | $54,880 +27% |
| 2020 | $257 +11.1% | $43,212 +24.8% |
| 2019 | $232 | $34,636 |
| 2018 | $232 -52.2% | $34,636 +5.4% |
| 2017 | $485 +93.6% | $32,860 +6.9% |
| 2016 | $251 +44.7% | $30,728 +32.7% |
| 2015 | $173 -59.3% | $23,152 |
| 2014 | $425 -0.9% | $23,152 |
| 2013 | $429 -0.9% | $23,152 |
| 2012 | $433 -0.2% | $23,152 |
| 2011 | $434 -14.3% | $23,152 -14.3% |
| 2010 | $506 -30.2% | $27,000 -27% |
| 2009 | $725 +36.3% | $36,992 |
| 2006 | $532 -18.4% | $36,992 +6.3% |
| 2005 | $652 +8.7% | $34,784 |
| 2004 | $600 | $34,784 |
| 2003 | $600 -0.2% | $34,784 |
| 2002 | $601 +17% | $34,784 +38.2% |
| 2001 | $514 -8.8% | $25,163 |
| 2000 | $564 | $25,163 |
Find assessor info on the county website
Monthly payment
Est. payment
Payment breakdown
Explore the cost of this home by adjusting the details. Changes won't be saved.Climate risks
Neighborhood: 30144
Nearby schools
Schools provided by the listing agent
- Elementary: Kennesaw
- Middle: Palmer
- High: North Cobb
Source: GAMLS. This data may not be complete. We recommend contacting the local school district to confirm school assignments for this home.
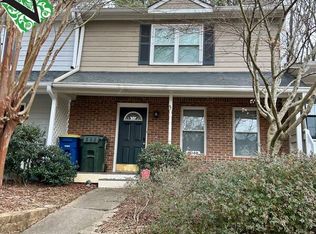
- $228,9002 bd3 ba1.3k sqft8040 Sand Wedge Cir NW, Kennesaw, GA 30144Off Market
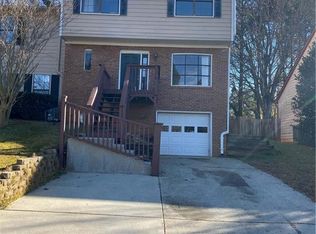
- $233,5002 bd2 ba1.4k sqft8020 Sand Wedge Cir NW, Kennesaw, GA 30144Off Market
- $238,6003 bd2 ba1.4k sqft8010 Sand Wedge Cir NW, Kennesaw, GA 30144Off Market
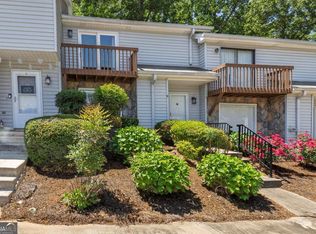
- $220,1002 bd2 ba1.3k sqft8000 Sand Wedge Cir NW, Kennesaw, GA 30144Off Market
Similar homes
- $264,8002 bd3 ba1.4k sqft9 Fairway Dr NW, Kennesaw, GA 30144Active
 MLS ID #10769626, The Premier Group, Keller Williams Realty Partners. GAMLS
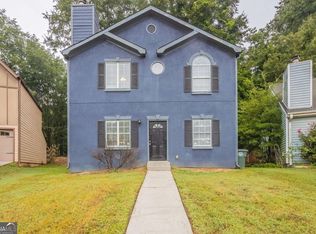
 - $278,0003 bd3 ba1.5k sqft2984 Porsche Pl NW, Kennesaw, GA 30144Active
 MLS ID #10616650, Adam Woodring, Mainstay Brokerage. GAMLS
 - $319,9003 bd3 ba1.5k sqft2266 Baker Station Dr, Acworth, GA 30101Active
 MLS ID #10830785, Sandy Lamberth, Harry Norman Realtors. GAMLS
 - $310,0002 bd3 ba1.5k sqft2377 Heritage Park Cir NW, Kennesaw, GA 30144For Sale
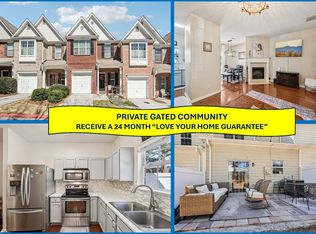 MLS ID #11673254, Ira Miskin, Your Home Sold Guaranteed Realty. My State MLS
 - $309,9003 bd4 ba1.7k sqft2928 George Busbee Pkwy NW Unit 318, Kennesaw, GA 30144ActiveMLS ID #10812575, Andreina Canache, America Realty Group. GAMLS
- $340,0003 bd3 ba1.5k sqft4564 Myrtle Hill Rd NE, Kennesaw, GA 30144For Sale
 MLS ID #7816636, TAL KRAMER, Atlanta Communities. FMLS GA
 - $375,0004 bd3 ba1.7k sqft2164 Dresden Grn NW, Kennesaw, GA 30144ActiveMLS ID #10805446, Mary Wynkoop, Coldwell Banker Realty. GAMLS
- $310,0003 bd3 ba1.5k sqft3924 Cyrus Crest Cir NW, Kennesaw, GA 30152ActiveMLS ID #10812122, Susan West, Keller Williams Realty. GAMLS
- $390,0003 bd2 ba1.4k sqft3548 Nowlin Rd NW, Kennesaw, GA 30144ActiveMLS ID #10816415, Susan Haddock, Keller Williams Realty. GAMLS
- $280,0002 bd3 ba1.3k sqft434 Colonial Walk, Woodstock, GA 30189Active Under ContractMLS ID #10741951, Sean Weiss, Keller Williams Realty Partners. GAMLS
- $390,0003 bd3 ba1.8k sqft371 Ethridge Dr NW, Kennesaw, GA 30144ActiveMLS ID #10775169, Mark Spain, Mark Spain Real Estate. GAMLS
- $300,0003 bd3 ba1.5k sqft725 Anderson Walk, Marietta, GA 30062ActiveMLS ID #10811224, Jennifer Palumbo, Keller Williams Realty Atlanta North. GAMLS
- $275,0003 bd2 ba1.3k sqft324 Farm Place Ct NE, Woodstock, GA 30188ActiveMLS ID #10807932, Allen A Floyd, Floyd Realty Advisors. GAMLS
- $265,0003 bd3 ba1.4k sqft6900 Roswell Rd Unit 1D, Atlanta, GA 30328ActiveMLS ID #10801399, Chuck D Smith, Keller Williams Realty. GAMLS
- $244,9002 bd3 ba1.1k sqft1557 Springleaf Ct SE, Smyrna, GA 30080Active Under ContractMLS ID #10819649, Nancy Crim, HomeSmart. GAMLS
- $250,0002 bd3 ba1.5k sqft834 Ash St, Holly Springs, GA 30114ActiveMLS ID #10810043, Edmond D Allmond, Keller Williams Realty North Atlanta. GAMLS
- $245,0002 bd3 ba1.2k sqft1016 Old Holcomb Bridge Rd, Roswell, GA 30076ActiveMLS ID #10715874, Hakan Agan, SRA Signature Realty. GAMLS
- $295,0003 bd2 ba1.7k sqft51 Richaven Pl, Dallas, GA 30132ActiveMLS ID #10827346, David Garcia, Mainstay Brokerage. GAMLS
- $239,9002 bd2 ba1.3k sqft6520 Roswell Rd Unit 30, Sandy Springs, GA 30328ActiveMLS ID #10816596, David C Dutton, eXp Realty. GAMLS
- $265,0002 bd2 ba1.4k sqft1306 Wynnes Ridge Cir SE, Marietta, GA 30067ActiveMLS ID #10803215, Kendra Jenkins Allotey, Coldwell Banker Realty. GAMLS
