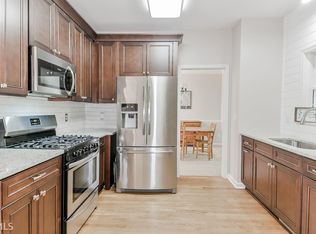
RARE CUL DE SAC GEM in Roswell's sought after Coleman Ridge Subdivision! With sophisticated decor, an open layout and a well designed floorplan, this 5 Bedroom, 4 Bathroom, Finished Basement home is an incredible opportunity! Upon entry, you are welcomed in to a two-story Foyer with an impressive staircase with wrought iron spindles. The attractive Living Room and spacious Dining Room are adjacent to each other showcasing the dark hardwood floors throughout the Main Level. The Kitchen is generous in size and also has a breakfast bar for quick meals or entertaining. The Kitchen has white cabinetry, stainless appliances, a gas top range and updated hardware and faucetry. The Breakfast Room is full of natural light with a bay window, and also a roomy pantry. The Family Room is anchored by an amazing stone hearth to the ceiling, cozy fireplace with gas logs, and square footage to allow for a large sectional for relaxing! This level has lots of natural light through windows high and low, as well as is well-lit at night with plenty of recessed lighting. A main level Guest Bedroom and Full Bathroom are highlights of this floorplan, along with a Laundry Room, Coat Closet and 2-car Garage. Upstairs is an oversized Master Bedroom with plenty of space for a sitting area or flex-space. The tiled Master Bathroom has dual vanities, a jetted tub, enclosed shower and the coveted his/hers separate closets! Across the open landing, are two additional Guest Bedrooms connected by a Jack-and-Jill Bathroom, each with individual sink rooms. Both rooms have generous closets, high ceilings and even a set of two built-in corner shelves! The Lower Level is a super usable and fun Finished Basement. With a Family/Media Room with Kitchenette, a Guest Bedroom, a Full Bathroom, an Office and a Workout Room, this home has so much extra living space! To the rear of the home is a Deck that overlooks a private, wooded and shaded backyard. There is a flat area ready for a playset, along with a fence the could welcome a pet! The front of the home showcases a picturesque level, grassy front yard, a wide driveway, with frontage to a flat, friendly cul de sac! Coleman Ridge is a warm, welcoming 62-home neighborhood built in 1998/1999, with an active Homeowners Association, and an optional access to Swim/Tennis with membership at the front intersection of neighborhood. This home is zoned for excellent schools, has an award winning park system, sidewalks to the Chattahoochee River area, and is such a short drive to retail with grocery, Starbucks, UPS Store, and more. A huge draw to this area is Historic Roswell known for Alive After Five, top restaurants, boutiques, galleries and unique cultural offerings so closeby! Don't miss out on this amazing home, come visit today!
Closed
$820,000
8030 Sandorn Dr, Roswell, GA 30075
5beds
--sqft
Single Family Residence
Built in 1998
9,016 Square Feet Lot
$809,400 Zestimate®
$--/sqft
$4,125 Estimated rent
Home value
$809,400
$737,000 - $890,000
$4,125/mo
Zestimate® history
Owner options
List your home for rent
$4,125/mo
Rent Zestimate®
Find your next renter with Zillow Rental Manager. Plus, with online applications, you can quickly screen prospective tenants – for free.
$4,125/mo
Rent Zestimate®
Refinance and save
$5,341/mo
Est. payment
Refinancing to a lower rate could help reduce your monthly payments and save thousands over the life of the loan.
$5,341/mo
Est. payment
Explore your selling options
Work with a Zillow partner agent
Leverage their expertise and Zillow's premium Showcase listings to get your home seen by more buyers.
Get startedList with your own agent
Get your home in front of millions of buyers by listing it on Zillow.
Learn how to do itSell it yourself
Take full control of how buyers see your home on Zillow by listing For Sale by Owner (FSBO).
List your homeWhat's special
Zillow last checked:
Listing updated:
Listed by:
Amanda Koch 404-229-4675,
Keller Williams Realty Atlanta North
Bought with:
Amanda Koch, 275887
Keller Williams Realty Atlanta North
Source: GAMLS,MLS#: 10600719
Facts & features
Interior
Bedrooms & bathrooms
- Bedrooms: 5
- Bathrooms: 4
- Full bathrooms: 4
- Main level bathrooms: 1
- Main level bedrooms: 1
Rooms
- Room types: Exercise Room, Family Room, Laundry, Office, Other
Kitchen
- Features: Breakfast Bar, Breakfast Room, Pantry
Heating
- Central, Natural Gas, Zoned
Cooling
- Ceiling Fan(s), Central Air, Electric, Zoned
Appliances
- Included: Dishwasher, Disposal, Microwave, Refrigerator, Tankless Water Heater
- Laundry: In Hall
Features
- Double Vanity, High Ceilings, Rear Stairs, Tray Ceiling(s), Vaulted Ceiling(s), Walk-In Closet(s)
- Flooring: Carpet, Hardwood
- Windows: Bay Window(s)
- Basement: Bath Finished,Daylight,Exterior Entry,Finished,Full,Interior Entry
- Attic: Pull Down Stairs
- Number of fireplaces: 1
- Fireplace features: Family Room, Gas Log, Gas Starter
- Common walls with other units/homes: No Common Walls
Interior area
- Total structure area: 0
- Finished area above ground: 0
- Finished area below ground: 0
Property
Parking
- Total spaces: 2
- Parking features: Garage, Garage Door Opener
- Has garage: Yes
Features
- Levels: Three Or More
- Stories: 3
- Patio & porch: Deck
- Exterior features: Gas Grill
- Fencing: Back Yard,Fenced,Wood
- Body of water: None
Lot
- Size: 9,016 Square Feet
- Features: Cul-De-Sac, Level, Private
- Residential vegetation: Wooded
Details
- Parcel number: 12 161002681224
Construction
Type & style
- Home type: SingleFamily
- Architectural style: Brick Front,Traditional
- Property subtype: Single Family Residence
Materials
- Brick
- Roof: Composition
Condition
- Resale
- New construction: No
- Year built: 1998
Utilities & green energy
- Sewer: Public Sewer
- Water: Public
- Utilities for property: Cable Available, Electricity Available, High Speed Internet, Natural Gas Available, Phone Available, Sewer Available, Underground Utilities, Water Available
Community & HOA
Community
- Features: Pool, Sidewalks, Street Lights, Tennis Court(s), Near Shopping
- Security: Smoke Detector(s)
- Subdivision: Coleman Ridge
HOA
- Has HOA: Yes
- Services included: Management Fee, Reserve Fund
- HOA fee: $320 annually
Location
- Region: Roswell
Financial & listing details
- Tax assessed value: $683,500
- Annual tax amount: $3,929
- Date on market: 9/4/2025
- Cumulative days on market: 11 days
- Listing agreement: Exclusive Right To Sell
- Electric utility on property: Yes
Price history
| Date | Event | Price |
|---|---|---|
| 10/7/2025 | Sold | $820,000+2.5% |
Source:  GAMLS #10600719 Report a problem GAMLS #10600719 Report a problem | ||
| 9/16/2025 | Pending sale | $800,000 |
Source:  FMLS GA #7642948 Report a problem FMLS GA #7642948 Report a problem | ||
| 9/4/2025 | Listed for sale | $800,000+154% |
Source: FMLS GA #7642948 Report a problem | ||
| 2/26/2004 | Sold | $315,000+26.9% |
Source: Public Record Report a problem | ||
| 1/14/1999 | Sold | $248,200 |
Source: Public Record Report a problem | ||
Public tax history
| Year | Property taxes | Tax assessment |
|---|---|---|
| 2025 | $4,047 +3% | $273,400 -5.8% |
| 2024 | $3,929 +17.7% | $290,200 +29.9% |
| 2023 | $3,339 -9.9% | $223,440 |
| 2022 | $3,708 +0.4% | $223,440 +16.8% |
| 2021 | $3,695 -30.8% | $191,280 +1.2% |
| 2020 | $5,336 +0.4% | $189,040 +1.8% |
| 2019 | $5,315 | $185,640 +2.4% |
| 2018 | $5,315 | $181,320 +35.1% |
| 2017 | $5,315 +23.6% | $134,200 |
| 2016 | $4,299 -0.3% | $134,200 |
| 2015 | $4,312 +15.8% | $134,200 |
| 2014 | $3,723 | $134,200 |
| 2013 | -- | $134,200 |
| 2012 | $3,579 | $134,200 -8.2% |
| 2011 | -- | $146,240 -2.5% |
| 2010 | $3,835 | $149,920 |
| 2009 | -- | $149,920 |
| 2008 | -- | $149,920 |
| 2007 | $3,591 | $149,920 +23.2% |
| 2005 | -- | $121,640 +3.6% |
| 2004 | -- | $117,440 +2.5% |
| 2003 | $3,051 +8.4% | $114,560 +10.8% |
| 2002 | $2,816 +6.2% | $103,400 +9.7% |
| 2001 | $2,653 | $94,280 |
Find assessor info on the county website
Neighborhood: 30075
Nearby homes
- $1006.17 acresSandorn Dr, Roswell, GA 30075Off Market
- $1000.67 acresSandorn Dr, Roswell, GA 30075Off Market
- $676,0003 bd2 ba2.3k sqft8040 Sandorn Dr, Roswell, GA 30075Off Market
- $766,3005 bd3 ba3.4k sqft8020 Sandorn Dr, Roswell, GA 30075Off Market
- $795,7004 bd3 ba2.8k sqft5095 Ashurst Dr, Roswell, GA 30075Off Market
- $649,6004 bd3 ba2.1k sqft8025 Sandorn Dr, Roswell, GA 30075Off Market
- $794,5005 bd5 ba2.8k sqft5085 Ashurst Dr, Roswell, GA 30075Off Market
- $700,0004 bd3 ba2.6k sqft8035 Sandorn Dr, Roswell, GA 30075Sold
Nearby schools
GreatSchools rating
- 9/10Roswell North Elementary SchoolGrades: PK-5Distance: 2.1 mi
- 7/10Crabapple Middle SchoolGrades: 6-8Distance: 2.4 mi
- 8/10Roswell High SchoolGrades: 9-12Distance: 3.6 mi
Schools provided by the listing agent
- Elementary: Roswell North
- Middle: Crabapple
- High: Roswell
Source: GAMLS. This data may not be complete. We recommend contacting the local school district to confirm school assignments for this home.
Get a cash offer in 3 minutes
Find out how much your home could sell for in as little as 3 minutes with a no-obligation cash offer.
Estimated market value
$809,400
Get a cash offer in 3 minutes
Find out how much your home could sell for in as little as 3 minutes with a no-obligation cash offer.
Estimated market value
$809,400
- Georgia
- Fulton County
- Roswell
- 30075
- 8030 Sandorn Dr
