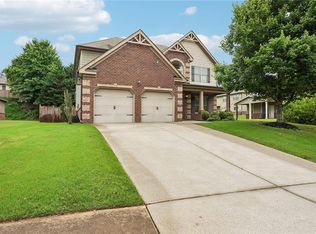
BACK ON MARKET!!! Welcome to this MOVE IN READY ranch home, beautifully situated on a corner lot in the highly sought-after River Rock community. Set on the largest lot on the street. Enjoy the front covered porch for space to escape in the evening or morning for coffee. A freshly painted interior and new LVP flooring throughout the living areas, NO CARPET. Off the welcoming foyer, you'll find a versatile flex space ideal for a 4th bedroom, den, or office. The gourmet kitchen, complete with stone counters, stained cabinets, stainless steel appliances, and a walk-in pantry, open floor plan to this spacious family room. The primary suite is a peaceful retreat, featuring a double vanity, a walk-in shower with a seat, a soaking tub framed by a stained-glass window that floods the room with natural light, and a large walk-in closet. Two additional bedrooms share a full bathroom, completing the split bedroom floor plan. Step outside to a large, fenced backyard with a back patio. The expansive driveway accommodates up to 4 cars, along with a convenient side-entry 2-car garage. Additionally, a whole-house water purification system and a Reverse Osmosis system for drinking water have been installed for your comfort. Located in a well-maintained and safe community, River Rock boasts luxury amenities such as a playground, swimming pools, tennis courts, a clubhouse, and scenic walking trails. The neighborhood also hosts a variety of events and festivals throughout the year, fostering a lively and welcoming atmosphere.
Active
$425,000
8030 Stiner Grv, Ball Ground, GA 30107
4beds
2,152sqft
Single Family Residence
Built in 2022
0.34 Acres Lot
$415,900 Zestimate®
$197/sqft
$100/mo HOA
What's special
Split bedroom floor planFront covered porchStainless steel appliancesWalk-in pantryLarge walk-in closetGourmet kitchenCorner lot
- 18 days |
- 1,495 |
- 94 |
Zillow last checked:
Listing updated:
Listed by:
Dennis M Henry 404-388-8722,
Homesmart Realty Partners
Source: GAMLS,MLS#: 10819210
Facts & features
Interior
Bedrooms & bathrooms
- Bedrooms: 4
- Bathrooms: 2
- Full bathrooms: 2
- Main level bathrooms: 2
- Main level bedrooms: 4
Rooms
- Room types: Other
Kitchen
- Features: Breakfast Bar, Kitchen Island, Walk-in Pantry
Heating
- Central, Forced Air
Cooling
- Ceiling Fan(s), Central Air
Appliances
- Included: Dishwasher, Disposal, Microwave
- Laundry: In Hall
Features
- Master On Main Level, Split Bedroom Plan, Tray Ceiling(s)
- Flooring: Vinyl
- Windows: Double Pane Windows
- Basement: None
- Has fireplace: No
- Common walls with other units/homes: No Common Walls
Interior area
- Total structure area: 2,152
- Total interior livable area: 2,152 sqft
- Finished area above ground: 2,152
- Finished area below ground: 0
Property
Parking
- Total spaces: 2
- Parking features: Attached, Garage, Side/Rear Entrance
- Has attached garage: Yes
Features
- Levels: One
- Stories: 1
- Patio & porch: Patio
- Fencing: Back Yard
- Body of water: None
Lot
- Size: 0.34 Acres
- Features: Corner Lot
Details
- Parcel number: 026 226
- Special conditions: Agent Owned,As Is,Investor Owned,No Disclosure
Construction
Type & style
- Home type: SingleFamily
- Architectural style: Craftsman
- Property subtype: Single Family Residence
Materials
- Brick, Concrete
- Foundation: Slab
- Roof: Composition
Condition
- Resale
- New construction: No
- Year built: 2022
Utilities & green energy
- Electric: 220 Volts
- Sewer: Public Sewer
- Water: Public
- Utilities for property: Cable Available, Electricity Available, Natural Gas Available, Sewer Available, Underground Utilities, Water Available
Community & HOA
Community
- Features: Clubhouse, Pool
- Security: Carbon Monoxide Detector(s), Smoke Detector(s)
- Subdivision: River Rock
HOA
- Has HOA: Yes
- Services included: Other
- HOA fee: $1,200 annually
Location
- Region: Ball Ground
Financial & listing details
- Price per square foot: $197/sqft
- Tax assessed value: $532,960
- Annual tax amount: $4,942
- Date on market: 8/2/2026
- Cumulative days on market: 18 days
- Listing agreement: Exclusive Right To Sell
- Electric utility on property: Yes
Estimated market value
$415,900
$395,000 - $437,000
$2,527/mo
Price history
| Date | Event | Price |
|---|---|---|
| 8/3/2026 | Listed for sale | $425,000+19.5%$197/sqft |
Source:  FMLS GA #7814726 Report a problem FMLS GA #7814726 Report a problem | ||
| 7/17/2026 | Sold | $355,750-22.7%$165/sqft |
Source:  GAMLS #10736786 Report a problem GAMLS #10736786 Report a problem | ||
| 5/28/2026 | Pending sale | $460,000$214/sqft |
Source: GAMLS #10736786 Report a problem | ||
| 4/16/2026 | Listed for sale | $460,000+10.9%$214/sqft |
Source: FMLS GA #7749946 Report a problem | ||
| 3/30/2026 | Sold | $414,750-9.1%$193/sqft |
Source: Public Record Report a problem | ||
| 3/19/2026 | Listed for sale | $456,200$212/sqft |
Source:  Hubzu REO #91617653402AUCN5 Report a problem Hubzu REO #91617653402AUCN5 Report a problem | ||
| 3/18/2026 | Listing removed | $456,200$212/sqft |
Source: Hubzu #91617653402AUCN4 Report a problem | ||
| 3/12/2026 | Listed for sale | $456,200$212/sqft |
Source: Hubzu REO #91617653402AUCN4 Report a problem | ||
| 3/11/2026 | Listing removed | $456,200$212/sqft |
Source: Hubzu #91617653402AUCN3 Report a problem | ||
| 3/1/2026 | Listed for sale | $456,200-6.4%$212/sqft |
Source: Hubzu REO #91617653402AUCN2 Report a problem | ||
| 12/2/2025 | Listing removed | $487,500$227/sqft |
Source: FMLS GA #7611459 Report a problem | ||
| 7/25/2025 | Price change | $487,500-0.5%$227/sqft |
Source: GAMLS #10559481 Report a problem | ||
| 7/8/2025 | Listed for sale | $490,000$228/sqft |
Source: FMLS GA #7611459 Report a problem | ||
| 7/7/2025 | Listing removed | $490,000$228/sqft |
Source: FMLS GA #7572781 Report a problem | ||
| 5/27/2025 | Price change | $490,000-2%$228/sqft |
Source: GAMLS #10514398 Report a problem | ||
| 5/14/2025 | Price change | $500,000-2.9%$232/sqft |
Source: GAMLS #10514398 Report a problem | ||
| 5/3/2025 | Listed for sale | $515,000-1.9%$239/sqft |
Source: FMLS GA #7572781 Report a problem | ||
| 5/2/2025 | Listing removed | $525,000$244/sqft |
Source: FMLS GA #7557233 Report a problem | ||
| 4/10/2025 | Listed for sale | $525,000-2.8%$244/sqft |
Source: FMLS GA #7557233 Report a problem | ||
| 4/9/2025 | Listing removed | $540,000$251/sqft |
Source: FMLS GA #7550795 Report a problem | ||
| 4/2/2025 | Listed for sale | $540,000-1.8%$251/sqft |
Source: FMLS GA #7550795 Report a problem | ||
| 3/28/2025 | Listing removed | $549,900$256/sqft |
Source: GAMLS #10454355 Report a problem | ||
| 3/5/2025 | Price change | $549,900-1.8%$256/sqft |
Source: FMLS GA #7520741 Report a problem | ||
| 2/6/2025 | Listed for sale | $559,900$260/sqft |
Source: FMLS GA #7520741 Report a problem | ||
| 12/16/2024 | Listing removed | $559,900$260/sqft |
Source: FMLS GA #7473077 Report a problem | ||
| 11/5/2024 | Listed for sale | $559,900+14.1%$260/sqft |
Source: FMLS GA #7473077 Report a problem | ||
| 8/24/2022 | Sold | $490,687$228/sqft |
Source: Public Record Report a problem | ||
Public tax history
| Year | Property taxes | Tax assessment |
|---|---|---|
| 2025 | $4,942 +2.4% | $213,184 +3.5% |
| 2024 | $4,827 +18.7% | $205,916 +9.8% |
| 2023 | $4,066 | $187,524 |
| 2022 | -- | -- |
Find assessor info on the county website
Monthly payment
Est. payment
Payment breakdown
Explore the cost of this home by adjusting the details. Changes won't be saved.Climate risks
Neighborhood: 30107
Nearby schools
GreatSchools rating
- 8/10Poole's Mill ElementaryGrades: PK-5Distance: 1.6 mi
- 6/10Liberty Middle SchoolGrades: 6-8Distance: 1.6 mi
- 8/10North Forsyth High SchoolGrades: 9-12Distance: 7.1 mi
Schools provided by the listing agent
- Elementary: Pooles Mill
- Middle: Liberty
- High: North Forsyth
Source: GAMLS. This data may not be complete. We recommend contacting the local school district to confirm school assignments for this home.
- $570,0003 bd3 ba2.6k sqft7970 Welch Ml, Ball Ground, GA 30107Sold
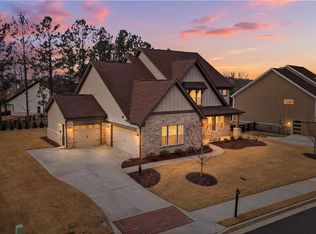
- $615,1005 bd4 ba3k sqft7950 Welch Ml, Ball Ground, GA 30107Off Market
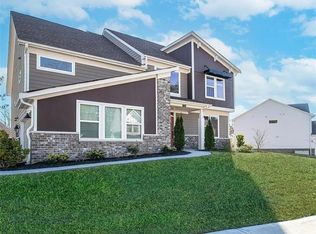
- $690,0004 bd4 ba3.1k sqft7930 Welch Ml, Ball Ground, GA 30107Sold

- $531,8003 bd2 ba2.1k sqft7920 Welch Ml, Ball Ground, GA 30107Off Market
- $645,6005 bd4 ba3.1k sqft7910 Welch Ml, Ball Ground, GA 30107Off Market
- $649,7004 bd3 ba2.7k sqft8020 Welch Ml, Ball Ground, GA 30107Off Market
- $747,1005 bd4 ba3.1k sqft8030 Welch Ml, Ball Ground, GA 30107Off Market
- $578,2004 bd3 ba3k sqft7995 Welch Ml, Ball Ground, GA 30107Off Market
A local agent can set up tours, give advice and negotiate with sellers.
Similar homes
- $424,9004 bd3 ba2.3k sqft427 Quail Pass, Dawsonville, GA 30534For Sale
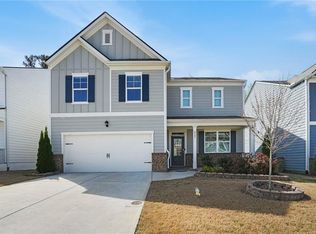
 MLS ID #7819433, Indira Dhandapani, IGI Realty, LLC. FMLS GA
 - $499,9005 bd3 ba2.7k sqft6125 Boulder Gate Way, Cumming, GA 30028For Sale
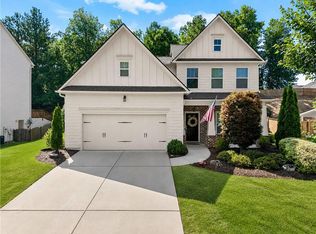 MLS ID #7799821, Jessica Callas, Atlanta Fine Homes Sotheby's International. FMLS GA
 - $550,0003 bd3 ba2k sqft141 Grogan St, Ball Ground, GA 30107For Sale
 MLS ID #7799086, AMY MCDANIEL, Drake Realty of GA, Inc.. FMLS GA
 - $519,9004 bd3 ba2.3k sqft4930 Roosevelt Cir, Cumming, GA 30040For Sale
 MLS ID #7785105, Robert Shiller, In the Kitchen Realty LLC. FMLS GA
 - $459,9003 bd2 ba1.6k sqft221 Windsor Way, Jasper, GA 30143For SaleMLS ID #7810831, Zack Bobo, ERA Sunrise Realty. FMLS GA
- $418,0003 bd2 ba1.5k sqft67 Bryn Dr, Dawsonville, GA 30534Active
 MLS ID #10793100, Mike Liberatore, BHHS Georgia Properties. GAMLS
 - $625,0004 bd3 ba2.8k sqft4850 Ramblewood Dr, Cumming, GA 30028ActiveMLS ID #10784507, Erin Young, BHHS Georgia Properties. GAMLS
- $379,9004 bd3 ba1.8k sqft3821 Humber Ct, Cumming, GA 30040Active Under ContractMLS ID #10781894, Suzanne Anderson, BHHS Georgia Properties. GAMLS
- $579,0004 bd3 ba2.9k sqft3735 Grandview Manor Dr, Cumming, GA 30028For SaleMLS ID #7779596, ROBERT PAGAN, Drake Realty of GA, Inc.. FMLS GA
- $535,0003 bd2 ba2.1k sqft3665 Summerpoint Xing, Cumming, GA 30028For SaleMLS ID #7784713, Suzanne Mimms, Atlanta Fine Homes Sotheby's International. FMLS GA
- $475,0005 bd3 ba2.4k sqft4480 Huron Dr, Cumming, GA 30028ActiveMLS ID #10784918, Dariean Ward, Hester Group, REALTORS. GAMLS
- $459,0005 bd3 ba2.8k sqft241 Quail Pass, Dawsonville, GA 30534For SaleMLS ID #7774276, The Keely Collective, Century 21 Results. FMLS GA
- $556,0003 bd2 ba1.6k sqft8155 Stone Hill Rd, Cumming, GA 30028New ConstructionMLS ID #7788318, DAWN BOHLAYER, Trend Atlanta Realty, Inc.. FMLS GA
- $464,9005 bd3 ba3k sqft6025 Andrew Way, Cumming, GA 30041ActiveMLS ID #10780244, April M Lloyd, eXp Realty. GAMLS
- $500,0004 bd3 ba2.8k sqft5180 Fieldgate Ridge Dr, Cumming, GA 30028ActiveMLS ID #10774616, Laura McCook, BHHS Georgia Properties. GAMLS
- $465,0005 bd4 ba2.8k sqft924 Sublime Trl, Canton, GA 30114ActiveMLS ID #10801912, Cheryl Meredith, Atlanta Communities. GAMLS
- $520,0004 bd4 ba2.6k sqft8505 Village School Dr, Cumming, GA 30041For SaleMLS ID #7817985, Juan Areiza, Century 21 Connect Realty. FMLS GA
- $405,0004 bd3 ba2.4k sqft1357 Brookmere Way, Cumming, GA 30040For SaleMLS ID #7786417, Robert Ross, Virtual Properties Realty. Biz. FMLS GA
- $390,0003 bd4 ba2.2k sqft4424 Village Field Pl, Suwanee, GA 30024ActiveMLS ID #10781496, Christina Tran, Harry Norman Realtors. GAMLS
- $452,5003 bd3 ba2k sqft615 Syemore Pass, Canton, GA 30115ActiveMLS ID #10779505, The Archer Group, eXp Realty. GAMLS
