Skip main navigation
Sold for $425,450
  • $425,450

    8030 Talbrook Ct, Dayton, OH 45458

    4beds
    2,942sqft
    Single Family Residence
    Built in 1970
    0.46 Acres Lot
    $443,800 Zestimate®
    $145/sqft
    $3,206 Estimated rent

    Home value

    $443,800

    $417,000 - $470,000

    $3,206/mo

    Zestimate® history
    Loading
    Loading...

    Owner options

    List your home for rent

    $3,206/mo

    Rent Zestimate®

    Find your next renter with Zillow Rental Manager. Plus, with online applications, you can quickly screen prospective tenants – for free.

    Learn more

    $3,206/mo

    Rent Zestimate®

    Refinance and save

    $2,876/mo

    Est. payment

    Refinancing to a lower rate could help reduce your monthly payments and save thousands over the life of the loan.

    See today's rates

    $2,876/mo

    Est. payment

    Explore your selling options

    Work with a Zillow partner agent

    Leverage their expertise and Zillow's premium Showcase listings to get your home seen by more buyers.

    Get started

    List with your own agent

    Get your home in front of millions of buyers by listing it on Zillow.

    Learn how to do it

    Sell it yourself

    Take full control of how buyers see your home on Zillow by listing For Sale by Owner (FSBO).

    List your home

    What's special

    Flexible floor planGenerous rec roomThoughtful layoutWet barFormal dining roomBright breakfast nookAmple storage
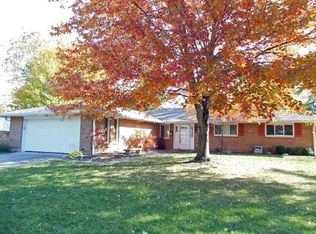
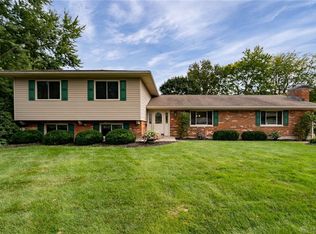
    Spacious, updated, and full of possibilities. This 4 bedroom, 2 full bath, 2 half bath home offers the kind of space that adapts to your lifestyle. All four bedrooms are located upstairs for convenience and privacy, making it easy to separate rest from the flow of everyday life. On the main floor, you’ll find a thoughtful layout that includes a formal dining room and a bright breakfast nook. The lower level features a generous rec room with a wet bar, ideal for hosting, relaxing, or creating a space that works for your needs. The flexible floor plan offers room to gather and room to breathe, with ample storage and areas to personalize. Outside you'll find 2 sheds, both with 240V electric. So whether you’re entertaining guests, enjoying a quiet morning coffee, or busy working outside in the sheds, this home supports both vibrant energy and relaxed comfort. Conveniently situated near parks, schools, and everyday essentials, it’s ready for its next chapter.

    Zillow last checked:

    Listing updated:

    Listed by:

    Christina Gentry (937)949-4888,

    eXp Realty

    Bought with:

    Elizabeth Cooper, 2019000675

    Glasshouse Realty Group

    Source: DABR MLS,MLS#: 932611MLS LogoOriginating MLS: Dayton Area Board of REALTORS

    Facts & features

    Interior

    Bedrooms & bathrooms
    • Bedrooms: 4
    • Bathrooms: 4
    • Full bathrooms: 2
    • 1/2 bathrooms: 2
    • Main level bathrooms: 1
    Bedroom
    • Level: Second
    • Dimensions: 10 x 10
    Bedroom
    • Level: Second
    • Dimensions: 13 x 11
    Bedroom
    • Level: Second
    • Dimensions: 16 x 11
    Bedroom
    • Level: Second
    • Dimensions: 12 x 10
    Dining room
    • Level: Main
    • Dimensions: 12 x 9
    Entry foyer
    • Level: Main
    • Dimensions: 9 x 6
    Family room
    • Level: Main
    • Dimensions: 18 x 12
    Great room
    • Level: Lower
    • Dimensions: 23 x 13
    Kitchen
    • Level: Main
    • Dimensions: 16 x 11
    Living room
    • Level: Main
    • Dimensions: 20 x 12
    Other
    • Level: Main
    • Dimensions: 10 x 4
    Recreation
    • Level: Lower
    • Dimensions: 20 x 14
    Utility room
    • Level: Lower
    • Dimensions: 11 x 8
    Heating
    • Forced Air, Natural Gas
    Cooling
    • Central Air
    Appliances
    • Included: Gas Water Heater
    Features
    • Basement: Finished,Walk-Out Access
    • Number of fireplaces: 1
    • Fireplace features: One, Glass Doors, Wood Burning
    Interior area
    • Total structure area: 2,942
    • Total interior livable area: 2,942 sqft

    Property

    Parking
    • Total spaces: 2
    • Parking features: Attached, Garage, Two Car Garage
    • Attached garage spaces: 2
    Features
    • Levels: Three Or More,Multi/Split
    • Exterior features: Storage
    Lot
    • Size: 0.46 Acres
    Details
    • Additional structures: Shed(s)
    • Parcel number: O68009020024
    • Zoning: Residential
    • Zoning description: Residential

    Construction

    Type & style
    • Home type: SingleFamily
    • Property subtype: Single Family Residence
    Materials
    • Brick, Vinyl Siding
    Condition
    • Year built: 1970

    Utilities & green energy

    • Sewer: Storm Sewer
    • Water: Public
    • Utilities for property: Natural Gas Available, Sewer Available, Water Available

    Community & neighborhood

    Location
    • Region: Dayton
    • Subdivision: Black Oak Estates 03 Sec 02

    Price history

    DateEventPrice
    6/16/2025Sold$425,450+0.1%$145/sqft
    Source: DABR MLS #932611 Report a problem
    5/17/2025Pending sale$425,000$144/sqft
    Source: DABR MLS #932611 Report a problem
    5/8/2025Listed for sale$425,000+14.9%$144/sqft
    Source: DABR MLS #932611 Report a problem
    4/7/2023Sold$370,000+0%$126/sqft
    Source: DABR MLS #882884 Report a problem
    3/23/2023Pending sale$369,900$126/sqft
    Source: DABR MLS #882884 Report a problem
    3/21/2023Listed for sale$369,900+34.5%$126/sqft
    Source: DABR MLS #882884 Report a problem
    9/28/2022Sold$275,000-11.3%$93/sqft
    Source: Public Record Report a problem
    8/25/2022Pending sale$309,900$105/sqft
    Source: DABR MLS #872445 Report a problem
    8/25/2022Listed for sale$309,900+63.1%$105/sqft
    Source: DABR MLS #872445 Report a problem
    6/15/2009Sold$190,000-1.3%$65/sqft
    Source: Public Record Report a problem
    3/29/2009Listed for sale$192,500$65/sqft
    Source: Big Hill GMAC Real Estate #435226 Report a problem

    Public tax history

    YearProperty taxesTax assessment
    2025$7,648 -0.2%$120,720
    2024$7,661 +9.4%$120,720
    2023$7,005 +9.5%$120,720 +38.1%
    2022$6,397 -0.3%$87,420
    2021$6,414 +0.1%$87,420
    2020$6,405 +1.8%$87,420 +14.1%
    2019$6,290 +12.8%$76,620
    2018$5,575 +1.2%$76,620
    2017$5,510 +3.4%$76,620 +9.6%
    2016$5,329 -0.2%$69,940
    2015$5,339 +1.2%$69,940
    2014$5,275 $69,940

    Find assessor info on the county website

    Neighborhood: 45458

    Nearby schools

    GreatSchools rating
    Schools provided by the listing agent
    • District: Centerville

    Source: DABR MLS. This data may not be complete. We recommend contacting the local school district to confirm school assignments for this home.

    Get a cash offer in 3 minutes
    Find out how much your home could sell for in as little as 3 minutes with a no-obligation cash offer.
    Estimated market value
    $443,800
    Get a cash offer in 3 minutes
    Find out how much your home could sell for in as little as 3 minutes with a no-obligation cash offer.
    Estimated market value
    $443,800