Welcome to 8030 Totton Court. This luxury home, is located in the highly desirable Zionsville community of Pemberton. Built by renowned builder Diyanni Homes, this exquisite residence combines modern elegance with top-tier craftsmanship and attention to detail. This home is perfect for families & entertaining. Key Features: 5 Spacious Bedrooms: Generously sized rooms offer comfort and privacy, perfect for growing families or hosting guests. 4.5 Designer Bathrooms: Every bathroom is thoughtfully designed with premium finishes, including top of the line cabinetry, stylish tile work, and luxurious fixtures. Full Basement: A vast, partially finished basement offers endless possibilities for additional living space, full bathroom, 5th bedroom, recreation areas, and/or storage. Open-Concept Living: Enjoy a bright, airy main level featuring a chef-inspired kitchen, luxury prep kitchen, expansive great room w/ custom fireplace feature wall, 23ft ceilings w/ custom built wood beam accents, large mudroom with custom designed & constructed cabinetry, and expansive morning room overlooking the private backyard- ideal for entertaining or family gatherings. High-End Finishes: Gourmet kitchen with an oversized island w/ ample seating, elegant flooring, custom trim work, and designer lighting throughout. Private Backyard: The home is set on a beautiful tree lined lot, with plenty of space for outdoor living, relaxation, and play. Located in a quiet, sought-after neighborhood, this home offers a perfect blend of tranquility and convenience. Enjoy the charm of Zionsville's village-style downtown, excellent schools, parks, and easy access to major highways. Experience luxury living at its finest with Diyanni Homes.
Sold
$1,275,000
8030 Totton Ct, Zionsville, IN 46077
5beds
5,201sqft
Residential, Single Family Residence
Built in 2025
0.39 Acres Lot
$1,286,600 Zestimate®
$245/sqft
$6,064 Estimated rent
Home value
$1,286,600
$1.18M - $1.40M
$6,064/mo
Zestimate® history
Owner options
List your home for rent
$6,064/mo
Rent Zestimate®
Find your next renter with Zillow Rental Manager. Plus, with online applications, you can quickly screen prospective tenants – for free.
$6,064/mo
Rent Zestimate®
Refinance and save
$7,511/mo
Est. payment
Refinancing to a lower rate could help reduce your monthly payments and save thousands over the life of the loan.
$7,511/mo
Est. payment
Explore your selling options
Work with a Zillow partner agent
Leverage their expertise and Zillow's premium Showcase listings to get your home seen by more buyers.
Get startedList with your own agent
Get your home in front of millions of buyers by listing it on Zillow.
Learn how to do itSell it yourself
Take full control of how buyers see your home on Zillow by listing For Sale by Owner (FSBO).
List your homeWhat's special
Custom fireplace feature wallExpansive great roomBeautiful tree lined lotExpansive morning roomPremium finishesOpen-concept livingHigh-end finishes
Zillow last checked:
Listing updated:
Listed by:
Diana McGlothlin 317-987-7567,
@properties
Bought with:
Diana McGlothlin
@properties
Source: MIBOR as distributed by MLS GRID,MLS#: 22011594
Facts & features
Interior
Bedrooms & bathrooms
- Bedrooms: 5
- Bathrooms: 5
- Full bathrooms: 4
- 1/2 bathrooms: 1
- Main level bathrooms: 2
- Main level bedrooms: 1
Primary bedroom
- Level: Main
- Area: 240 Square Feet
- Dimensions: 16x15
Bedroom 2
- Level: Upper
- Area: 156 Square Feet
- Dimensions: 13x12
Bedroom 3
- Level: Upper
- Area: 156 Square Feet
- Dimensions: 13x12
Bedroom 4
- Level: Upper
- Area: 182 Square Feet
- Dimensions: 13x14
Bedroom 5
- Level: Basement
- Area: 180 Square Feet
- Dimensions: 12x15
Dining room
- Level: Main
- Area: 180 Square Feet
- Dimensions: 15x12
Family room
- Level: Basement
- Area: 336 Square Feet
- Dimensions: 21x16
Family room
- Level: Basement
- Area: 336 Square Feet
- Dimensions: 21x16
Great room
- Level: Main
- Area: 323 Square Feet
- Dimensions: 17x19
Kitchen
- Level: Main
- Area: 266 Square Feet
- Dimensions: 14x19
Laundry
- Features: Tile-Ceramic
- Level: Main
- Area: 132 Square Feet
- Dimensions: 11x12
Mud room
- Features: Tile-Ceramic
- Level: Main
- Area: 66 Square Feet
- Dimensions: 11x6
Office
- Level: Main
- Area: 168 Square Feet
- Dimensions: 12x14
Heating
- Forced Air
Cooling
- Central Air
Appliances
- Included: Gas Cooktop, Dishwasher, ENERGY STAR Qualified Water Heater, Disposal, Microwave, Gas Oven, Range Hood, Refrigerator, Water Heater, Water Softener Owned
- Laundry: Main Level
Features
- Cathedral Ceiling(s), Kitchen Island, Entrance Foyer, Eat-in Kitchen, Pantry, Walk-In Closet(s)
- Basement: Ceiling - 9+ feet,Full,Partially Finished
- Number of fireplaces: 1
- Fireplace features: Great Room
Interior area
- Total structure area: 5,201
- Total interior livable area: 5,201 sqft
- Finished area below ground: 755
Property
Parking
- Total spaces: 3
- Parking features: Attached, Concrete, Garage Door Opener, Garage Faces Side
- Attached garage spaces: 3
- Details: Garage Parking Other(Finished Garage, Garage Door Opener, Keyless Entry)
Features
- Levels: Two
- Stories: 2
Lot
- Size: 0.39 Acres
- Features: Cul-De-Sac, Rural - Subdivision, Sidewalks, Street Lights, Mature Trees
Details
- Parcel number: 060828000024031006
- Horse amenities: None
Construction
Type & style
- Home type: SingleFamily
- Architectural style: Traditional
- Property subtype: Residential, Single Family Residence
Materials
- Cement Siding, Stone
- Foundation: Concrete Perimeter
Condition
- New Construction,Under Construction
- New construction: Yes
- Year built: 2025
Details
- Builder name: Diyanni Homes
Utilities & green energy
- Water: Public
- Utilities for property: Electricity Connected, Sewer Connected, Water Connected
Community & HOA
Community
- Subdivision: Pemberton
HOA
- Has HOA: Yes
- Services included: Association Home Owners
- HOA fee: $1,260 annually
Location
- Region: Zionsville
Financial & listing details
- Price per square foot: $245/sqft
- Tax assessed value: $900
- Annual tax amount: $18
- Date on market: 11/27/2024
- Cumulative days on market: 344 days
- Electric utility on property: Yes
Price history
| Date | Event | Price |
|---|---|---|
| 4/8/2026 | Sold | $1,275,000-8.9%$245/sqft |
Source:  MIBOR as distributed by MLS GRID #22011594 Report a problem MIBOR as distributed by MLS GRID #22011594 Report a problem | ||
| 11/5/2025 | Pending sale | $1,398,998$269/sqft |
Source: MIBOR as distributed by MLS GRID #22011594 Report a problem | ||
| 2/21/2025 | Price change | $1,398,998+3.6%$269/sqft |
Source: MIBOR as distributed by MLS GRID #22011594 Report a problem | ||
| 11/27/2024 | Listed for sale | $1,349,900$260/sqft |
Source: MIBOR as distributed by MLS GRID #22011594 Report a problem | ||
Public tax history
| Year | Property taxes | Tax assessment |
|---|---|---|
| 2025 | $18 +47.3% | $900 |
| 2024 | $12 +5.4% | $900 +50% |
| 2023 | $11 +11.5% | $600 |
| 2022 | $10 -0.4% | $600 +20% |
| 2021 | $10 -16.6% | $500 |
| 2020 | $12 -2.1% | $500 -16.7% |
| 2019 | $13 | $600 |
| 2018 | -- | $600 |
Find assessor info on the county website
Neighborhood: 46077
Nearby homes
- $134,5000.34 Acres8050 Totton Ct, Zionsville, IN 46077Sold
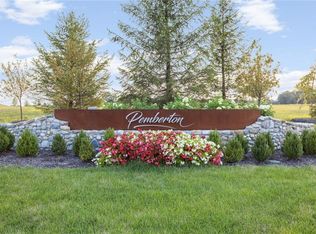
- $1,020,400-- bd-- ba4.1k sqft8060 Totton Ct, Zionsville, IN 46077Off Market
- $1,197,1005 bd4 ba2.7k sqft8035 Totton Ct, Zionsville, IN 46077Off Market
- $172,5000.37 Acres8055 Totton Ct, Zionsville, IN 46077Sold
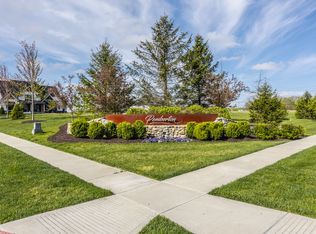
- $898,0006 bd4 ba3.2k sqft4821 Stanton Ct, Zionsville, IN 46077Off Market
- $155,0000.39 Acres8080 Totton Ct, Zionsville, IN 46077Sold
- $927,2006 bd5 ba3.6k sqft4817 Stanton Ct, Zionsville, IN 46077Off Market
- $715,8005 bd4 ba3.1k sqft4850 Aberdeen Dr, Zionsville, IN 46077Off Market
Nearby schools
GreatSchools rating
- 8/10Zionsville West Middle SchoolGrades: PK-8Distance: 1.3 mi
- 10/10Zionsville Community High SchoolGrades: 9-12Distance: 2.4 mi
- 8/10Stonegate ElementaryGrades: PK-4Distance: 1.3 mi
Schools provided by the listing agent
- High: Zionsville Community High School
Source: MIBOR as distributed by MLS GRID. This data may not be complete. We recommend contacting the local school district to confirm school assignments for this home.
Get a cash offer in 3 minutes
Find out how much your home could sell for in as little as 3 minutes with a no-obligation cash offer.
Estimated market value
$1,286,600
Get a cash offer in 3 minutes
Find out how much your home could sell for in as little as 3 minutes with a no-obligation cash offer.
Estimated market value
$1,286,600
- Indiana
- Boone County
- Zionsville
- 46077
- 8030 Totton Ct
Nearby cities
Nearby zip codes
Other Zionsville Topics
