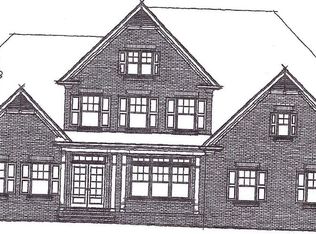
Come see this beautiful, move-in-ready new construction home. Featuring a long driveway, this property offers privacy on 1.09 acres while still providing the benefits of a neighborhood setting. There is no HOA. The home is designed with careful attention to detail and offers 3 bedrooms, 2.5 bathrooms, and a mud room. The master suite includes a spacious bathroom and a walk-in closet. For convenience, the laundry room is located on the upper floor with the bedrooms. The kitchen features granite countertops, stainless steel appliances, and a marble backsplash, opening up to the breakfast area and family room. The family room is warm and inviting with a fireplace and an abundance of natural light. There is also a separate dining room, perfect for hosting guests. Finally, the garage features a 9-foot door to accommodate taller vehicles such as vans, trucks, and SUVs. Schedule a showing today!
Closed
$359,000
8030 Tristan Way, Whitesburg, GA 30185
3beds
2,300sqft
Single Family Residence
Built in 2025
1.09 Acres Lot
$361,800 Zestimate®
$156/sqft
$2,578 Estimated rent
Home value
$361,800
$311,000 - $423,000
$2,578/mo
Zestimate® history
Owner options
List your home for rent
$2,578/mo
Rent Zestimate®
Find your next renter with Zillow Rental Manager. Plus, with online applications, you can quickly screen prospective tenants – for free.
$2,578/mo
Rent Zestimate®
Refinance and save
$2,204/mo
Est. payment
Refinancing to a lower rate could help reduce your monthly payments and save thousands over the life of the loan.
$2,204/mo
Est. payment
Explore your selling options
Work with a Zillow partner agent
Leverage their expertise and Zillow's premium Showcase listings to get your home seen by more buyers.
Get startedList with your own agent
Get your home in front of millions of buyers by listing it on Zillow.
Learn how to do itSell it yourself
Take full control of how buyers see your home on Zillow by listing For Sale by Owner (FSBO).
List your homeWhat's special
Zillow last checked:
Listing updated:
Listed by:
Julia Evich +14236353199,
Sanders Real Estate
Bought with:
Cindy Lou Manning, 278087
CENTURY 21 NUWAY REALTY
Source: GAMLS,MLS#: 10640082
Facts & features
Interior
Bedrooms & bathrooms
- Bedrooms: 3
- Bathrooms: 3
- Full bathrooms: 2
- 1/2 bathrooms: 1
Rooms
- Room types: Other
Kitchen
- Features: Walk-in Pantry
Heating
- Electric
Cooling
- Central Air
Appliances
- Included: Dishwasher, Refrigerator, Microwave, Stainless Steel Appliance(s), Electric Water Heater
- Laundry: Upper Level
Features
- High Ceilings, Walk-In Closet(s)
- Flooring: Tile, Carpet, Vinyl
- Windows: Double Pane Windows
- Basement: None
- Number of fireplaces: 2
- Fireplace features: Master Bedroom, Living Room
- Common walls with other units/homes: No Common Walls
Interior area
- Total structure area: 2,300
- Total interior livable area: 2,300 sqft
- Finished area above ground: 2,300
- Finished area below ground: 0
Property
Parking
- Total spaces: 7
- Parking features: Garage Door Opener, Garage
- Has garage: Yes
Features
- Levels: Two
- Stories: 2
- Patio & porch: Porch, Patio
Lot
- Size: 1.09 Acres
- Features: Cul-De-Sac, Level, Private
Details
- Parcel number: 01200350078
- Special conditions: Agent Owned
Construction
Type & style
- Home type: SingleFamily
- Architectural style: Traditional
- Property subtype: Single Family Residence
Materials
- Brick, Other, Stone
- Foundation: Slab
- Roof: Composition
Condition
- New Construction
- New construction: Yes
- Year built: 2025
Details
- Warranty included: Yes
Utilities & green energy
- Electric: 220 Volts
- Sewer: Septic Tank
- Water: Public
- Utilities for property: Cable Available, Water Available, Electricity Available
Community & HOA
Community
- Features: None
- Security: Carbon Monoxide Detector(s)
- Subdivision: Wetherford
HOA
- Has HOA: No
- Services included: None
Location
- Region: Whitesburg
Financial & listing details
- Price per square foot: $156/sqft
- Tax assessed value: $30,000
- Annual tax amount: $1,028
- Date on market: 11/7/2025
- Cumulative days on market: 72 days
- Listing agreement: Exclusive Right To Sell
- Listing terms: Conventional,Cash,FHA,USDA Loan,VA Loan
- Electric utility on property: Yes
Price history
| Date | Event | Price |
|---|---|---|
| 2/20/2026 | Sold | $359,000-2.7%$156/sqft |
Source:  GAMLS #10640082 Report a problem GAMLS #10640082 Report a problem | ||
| 1/19/2026 | Pending sale | $369,000$160/sqft |
Source: GAMLS #10640082 Report a problem | ||
| 11/7/2025 | Listed for sale | $369,000+1134.1%$160/sqft |
Source: GAMLS #10640082 Report a problem | ||
| 7/11/2025 | Sold | $29,900$13/sqft |
Source: Public Record Report a problem | ||
| 6/6/2025 | Pending sale | $29,900$13/sqft |
Source: GAMLS #10488447 Report a problem | ||
| 4/23/2025 | Listed for sale | $29,900$13/sqft |
Source: GAMLS #10488447 Report a problem | ||
| 4/3/2025 | Pending sale | $29,900$13/sqft |
Source: GAMLS #10488447 Report a problem | ||
| 3/28/2025 | Listed for sale | $29,900+1050%$13/sqft |
Source: GAMLS #10488447 Report a problem | ||
| 9/27/2011 | Sold | $2,600-62.7%$1/sqft |
Source: Public Record Report a problem | ||
| 6/30/2011 | Price change | $6,965-21%$3/sqft |
Source: Better Homes and Gardens Real Estate Metro Brokers #4173493 Report a problem | ||
| 4/28/2011 | Price change | $8,822-9.5%$4/sqft |
Source: Better Homes and Gardens Real Estate Metro Brokers #4173493 Report a problem | ||
| 1/27/2011 | Listed for sale | $9,751-86.2%$4/sqft |
Source: Better Homes and Gardens Real Estate Metro Brokers #3004448 Report a problem | ||
| 5/23/2008 | Sold | $70,586$31/sqft |
Source: Public Record Report a problem | ||
Public tax history
| Year | Property taxes | Tax assessment |
|---|---|---|
| 2025 | $1,131 -0.2% | $12,000 -66.7% |
| 2024 | $1,133 -1.1% | $36,000 |
| 2023 | $1,145 +36.5% | $36,000 +50% |
| 2022 | $839 +122.3% | $24,000 +140% |
| 2021 | $377 +2.8% | $10,000 |
| 2020 | $367 +227.8% | $10,000 +455.6% |
| 2019 | $112 -1% | $1,800 |
| 2018 | $113 -0.9% | $1,800 |
| 2017 | $114 +0.9% | $1,800 |
| 2016 | $113 -0.9% | $1,800 |
| 2015 | $114 | $1,800 |
| 2014 | $114 -2.1% | $1,800 -66.7% |
| 2013 | $116 | $5,400 |
| 2012 | -- | -- |
| 2011 | -- | -- |
| 2010 | -- | -- |
| 2009 | $614 | -- |
Find assessor info on the county website
Neighborhood: 30185
Nearby homes
- $29,9001.09 Acres8030 Tristan Way #10, Whitesburg, GA 30185Sold

- $585,7004 bd4 ba3.2k sqft8040 Tristan Way, Whitesburg, GA 30185Off Market
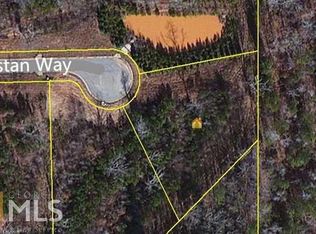
- $67,5000.91 Acres8020 Tristan Way, Whitesburg, GA 30185Off Market
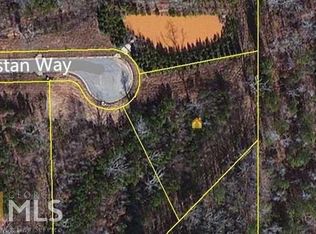
- $--0.91 Acres8020 Tristan Way LOT 9, Whitesburg, GA 30185Off Market
- $310,9003 bd2 ba2.1k sqft8120 Tyree Rd, Whitesburg, GA 30185Off Market
- $541,6004 bd4 ba3k sqft8570 Renee Ct, Whitesburg, GA 30185Off Market
- $465,0005 bd4 ba3k sqft8050 Tristan Way, Whitesburg, GA 30185Sold
- $481,7004 bd4 ba3k sqft8580 Renee Ct, Whitesburg, GA 30185Off Market
Nearby schools
GreatSchools rating
- 9/10South Douglas Elementary SchoolGrades: PK-5Distance: 2.2 mi
- 7/10Fairplay Middle SchoolGrades: 6-8Distance: 2.3 mi
- 6/10Alexander High SchoolGrades: 9-12Distance: 7.9 mi
Schools provided by the listing agent
- Elementary: South Douglas
- Middle: Fairplay
- High: Alexander
Source: GAMLS. This data may not be complete. We recommend contacting the local school district to confirm school assignments for this home.
Get a cash offer in 3 minutes
Find out how much your home could sell for in as little as 3 minutes with a no-obligation cash offer.
Estimated market value
$361,800
Get a cash offer in 3 minutes
Find out how much your home could sell for in as little as 3 minutes with a no-obligation cash offer.
Estimated market value
$361,800
- Georgia
- Douglas County
- Whitesburg
- 30185
- 8030 Tristan Way
Nearby cities
Nearby zip codes
Other Whitesburg Topics
