Skip main navigation
Closed
  • $329,900

    8030 Wilderness Ln, Carlos, MN 56319

    3beds
    2,023sqft
    Single Family Residence
    Built in 2002
    0.49 Acres Lot
    $355,900 Zestimate®
    $163/sqft
    $2,320 Estimated rent

    Home value

    $355,900

    $338,000 - $374,000

    $2,320/mo

    Zestimate® history
    Loading
    Loading...

    Owner options

    List your home for rent

    $2,320/mo

    Rent Zestimate®

    Find your next renter with Zillow Rental Manager. Plus, with online applications, you can quickly screen prospective tenants – for free.

    Learn more

    $2,320/mo

    Rent Zestimate®

    Refinance and save

    $2,042/mo

    Est. payment

    Refinancing to a lower rate could help reduce your monthly payments and save thousands over the life of the loan.

    See today's rates

    $2,042/mo

    Est. payment

    Explore your selling options

    Work with a Zillow partner agent

    Leverage their expertise and Zillow's premium Showcase listings to get your home seen by more buyers.

    Get started

    List with your own agent

    Get your home in front of millions of buyers by listing it on Zillow.

    Learn how to do it

    Sell it yourself

    Take full control of how buyers see your home on Zillow by listing For Sale by Owner (FSBO).

    List your home

    What's special

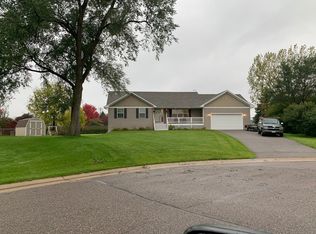
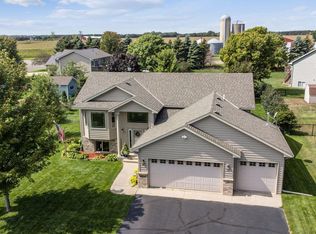
    Great opportunity to own this sharp split entry in the heart of Clear Lake!! The home sits on a premium corner .49 acre lot with mature trees surrounding the home and lot for in town privacy. The upper level of the split offers a great open concept and design for excellent flow in the living, kitchen and dining areas. Huge deck off of the dining room is ideal for entertaining and over looks what seems like your private park. The yard offers a garden space in one corner and then a large shed and paver brick firepit area in the other corner. Grab your favorite beverage, turn on your favorite tunes and gather round the firepit for some evening fun. Added bonus to the yard is that it has a shallow well for the sprinkler system to keep your green space looking good all summer long. The upper level has the primary bedroom and a 2nd bedroom along with a full bath. The full bath does walk through to the primary bedroom. The spacious lower level great room is complimented by a gas fireplace, bar area and gaming area. Next to the newly created bar area you will have a pellet stove for some added comfort. This whole area is ready for entertaining family and friends. The lower level also has an additional bedroom and full bath. Wonderful place to call home.

    Zillow last checked:

    Listing updated:

    Listed by:

    Gary C Dagner 320-309-1739,

    Oak Realty LLP

    Bought with:

    Karina Salas-Rodriguez

    Keller Williams Classic Realty

    Source: NorthstarMLS as distributed by MLS GRID,MLS#: 6584662MLS Logo

    Facts & features

    Interior

    Bedrooms & bathrooms
    • Bedrooms: 3
    • Bathrooms: 2
    • Full bathrooms: 2
    Bedroom
    • Level: Upper
    • Area: 143 Square Feet
    • Dimensions: 11 X 13
    Bedroom 2
    • Level: Upper
    • Area: 110 Square Feet
    • Dimensions: 10 X 11
    Bedroom 3
    • Level: Lower
    • Area: 110 Square Feet
    • Dimensions: 10 X 11
    Deck
    • Level: Upper
    • Area: 256 Square Feet
    • Dimensions: 16 X 16
    Dining room
    • Level: Upper
    • Area: 120 Square Feet
    • Dimensions: 10 X 12
    Family room
    • Level: Lower
    • Area: 450 Square Feet
    • Dimensions: 18 X 25
    Kitchen
    • Level: Upper
    • Area: 121 Square Feet
    • Dimensions: 11 X 11
    Living room
    • Level: Upper
    • Area: 224 Square Feet
    • Dimensions: 14 X 16
    Heating
    • Forced Air
    Cooling
    • Central Air
    Appliances
    • Included: Air-To-Air Exchanger, Dishwasher, Dryer, Microwave, Range, Refrigerator, Washer, Water Softener Owned
    • Laundry: Lower Level
    Features
    • Basement: Block,Daylight,Egress Window(s),Finished,Full
    • Number of fireplaces: 2
    • Fireplace features: Family Room, Gas, Pellet Stove
    Interior area
    • Total structure area: 2,023
    • Total interior livable area: 2,023 sqft
    • Finished area above ground: 1,043
    • Finished area below ground: 980

    Property

    Parking
    • Total spaces: 3
    • Parking features: Attached, Heated Garage, Insulated Garage
    • Attached garage spaces: 3
    • Details: Garage Dimensions (30 X 22)
    Accessibility
    • Accessibility features: None
    Features
    • Levels: Multi/Split
    • Patio & porch: Deck
    • Pool features: None
    Lot
    • Size: 0.49 Acres
    • Dimensions: 135 x 160
    • Features: Corner Lot, Tree Coverage - Medium
    Details
    • Additional structures: Storage Shed
    • Foundation area: 1043
    • Parcel number: 704090712
    • Zoning description: Residential-Single Family

    Construction

    Type & style
    • Home type: SingleFamily
    • Property subtype: Single Family Residence
    Materials
    • Roof: Metal,Pitched
    Condition
    • New construction: No
    • Year built: 2002

    Utilities & green energy

    • Electric: Circuit Breakers, 200+ Amp Service
    • Gas: Natural Gas
    • Sewer: City Sewer/Connected
    • Water: City Water/Connected, Sand Point, Well

    Community & HOA

    Community
    • Subdivision: Hunter Lake Bluff
    HOA
    • Has HOA: No
    Location
    • Region: Carlos

    Financial & listing details

    • Price per square foot: $163/sqft
    • Annual tax amount: $3,206
    • Date on market: 8/14/2024
    • Cumulative days on market: 28 days
    • Road surface type: Paved

    Price history

    DateEventPrice
    11/1/2024Sold$329,900$163/sqft
    Source: NorthstarMLS as distributed by MLS GRID #6584662 Report a problem
    9/11/2024Pending sale$329,900$163/sqft
    Source: NorthstarMLS as distributed by MLS GRID #6584662 Report a problem
    8/14/2024Listed for sale$329,900+40.4%$163/sqft
    Source: NorthstarMLS as distributed by MLS GRID #6584662 Report a problem
    5/29/2020Sold$235,000+27.4%$116/sqft
    Source: NorthstarMLS as distributed by MLS GRID #5507360 Report a problem
    5/26/2015Sold$184,500$91/sqft
    Source: NorthstarMLS as distributed by MLS GRID #4572979 Report a problem

    Public tax history

    Tax history is unavailable.

    Neighborhood: 56319

    Nearby schools

    GreatSchools rating
    Get pre-qualified for a loan
    At Zillow Home Loans, we can pre-qualify you in as little as 5 minutes with no impact to your credit score.

    An equal housing lender. NMLS #10287.