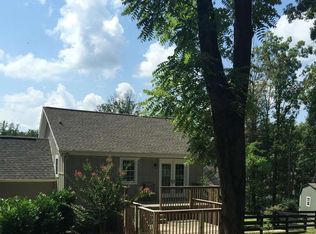
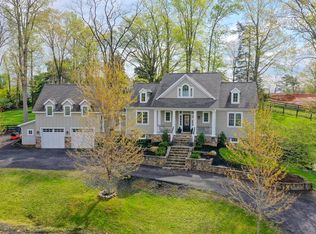
Nestled in a private enclave of custom homes just outside of Warrenton town limits (1.5 miles to Main St) and a 5-minute drive to Whitney State Forest, this craftsman/farmhouse-style home is looking for someone new to call it "Home". It sits on almost 4 acres of mostly wooded property that can be subdivided or allows for an accessory dwelling unit to be added. Some of its many features: Hardie siding and stone exterior features...large deep porch with metal roof...9ft ceilings on 3 levels...random width recycled white oak floors throughout the main and upper levels...open living/dining/kitchen (no formal rooms in this home!)...oversized fireplace with stone façade...sunroom off living room with doors to front porch...kitchen has semi-custom cabinetry and granite counters with SS appliances (electric cooking w/ propane hookup available, microwave/convection oven, trash compactor, dishwasher, french door refrigerator)...main floor bedroom and full bath...upper level primary suite with ensuite bath and large walk-in closet...2 additional bedrooms on upper level with jack-n-jill bath and walk-in closets...finished daylight walkout lower level has rec room with wet bar...music/media/theater room...flex room (exercise/office) and a full bath. From the main floor laundry, exit to the mudroom and into the oversized attached 2-car garage (wired for an electric vehicle) with a large home office on the 2nd floor. Or, exit to the mudroom porch to the lower 2-car garage/shop. Ample parking on the paved driveway. Board and wire fenced yard and large shed. No HOA or covenants! House has geothermal HVAC (zoned) and Xfinity cable/internet. 3BR septic, 6-person max occupancy. Ask your agent for the full list of features from the MLS documents.
This property is off market, which means it's not currently listed for sale or rent on Zillow. This may be different from what's available on other websites or public sources.