Welcome to Your St. Pete Slice of Sunshine! Nestled in a quiet, well-kept neighborhood, 8031 7th St N is a charming 2-bedroom, 1-bathroom home ready to impress with style and substance! Whether you're a first-time buyer, savvy downsizer, or sunshine-seeking snowbird, this sweet spot is packed with updates and Florida flair. Step inside and feel the love! The bright and airy living space greets you with natural light, creating a warm and welcoming vibe the moment you walk in. The updated kitchen is the real MVP—featuring modern cabinetry and sleek countertops that make cooking (or ordering takeout and pretending you cooked) a joy. The two bedrooms are cozy and versatile—perfect for relaxing, Let's not forget the bonus room if you are working from home or turning it into your favorite hobby space with lots of windows and natural light. The bathroom is fresh and clean, with neutral tones and tasteful touches that make getting ready feel like a mini spa day. Major updates? Oh yes, we’ve got those too! Enjoy peace of mind with a new roof, hot water heater, and other key improvements that mean less time on maintenance and more time living the good life. But wait until you see the backyard. This oversized outdoor space is a rare find and a total blank canvas—whether you dream of a lush garden, a firepit hangout, weekend BBQs, or even space to expand, the possibilities are endless. There's plenty of room for pets to play, parties to be hosted, or even that pool you’ve always wanted! Location? Prime. Situated in a well-established area of St. Pete, you’re just minutes from downtown's vibrant arts scene, delicious restaurants, local shops, and of course—the world-famous Gulf beaches! Whether you're commuting, exploring, or beach-hopping, you're perfectly positioned for it all. This home is a true gem with charm, updates, and a backyard oasis—all wrapped up in a fantastic neighborhood. Schedule your private tour and fall in love with your next chapter here at 8031 7th St N.
Sold for $285,000
$285,000
8031 7th St N, Saint Petersburg, FL 33702
2beds
780sqft
Single Family Residence
Built in 1960
6,347 Square Feet Lot
$275,900 Zestimate®
$365/sqft
$1,791 Estimated rent
Home value
$275,900
$248,000 - $306,000
$1,791/mo
Zestimate® history
Owner options
List your home for rent
$1,791/mo
Rent Zestimate®
Find your next renter with Zillow Rental Manager. Plus, with online applications, you can quickly screen prospective tenants – for free.
$1,791/mo
Rent Zestimate®
Refinance and save
$1,999/mo
Est. payment
Refinancing to a lower rate could help reduce your monthly payments and save thousands over the life of the loan.
$1,999/mo
Est. payment
Explore your selling options
Work with a Zillow partner agent
Leverage their expertise and Zillow's premium Showcase listings to get your home seen by more buyers.
Get startedList with your own agent
Get your home in front of millions of buyers by listing it on Zillow.
Learn how to do itSell it yourself
Take full control of how buyers see your home on Zillow by listing For Sale by Owner (FSBO).
List your homeWhat's special
Backyard oasisQuiet well-kept neighborhoodUpdated kitchenOversized outdoor space
Zillow last checked:
Listing updated:
Listed by:
Bunni Longwell 727-460-8636,
KELLER WILLIAMS ST PETE REALTY 727-894-1600
Bought with:
Donna Marley, 3555502
KELLER WILLIAMS ST PETE REALTY
Bunni Longwell, 3140317
KELLER WILLIAMS ST PETE REALTY
Source: Stellar MLS,MLS#: TB8373271 Originating MLS: Suncoast Tampa
Originating MLS: Suncoast Tampa
Facts & features
Interior
Bedrooms & bathrooms
- Bedrooms: 2
- Bathrooms: 1
- Full bathrooms: 1
Rooms
- Room types: Bonus Room
Primary bedroom
- Features: Built-in Closet
- Level: First
- Area: 121 Square Feet
- Dimensions: 11x11
Bedroom 2
- Features: Built-in Closet
- Level: First
- Area: 121 Square Feet
- Dimensions: 11x11
Bonus room
- Features: No Closet
- Level: First
- Area: 110 Square Feet
- Dimensions: 11x10
Kitchen
- Level: First
- Area: 121 Square Feet
- Dimensions: 11x11
Living room
- Level: First
- Area: 190 Square Feet
- Dimensions: 19x10
Heating
- Central
Cooling
- Central Air
Appliances
- Included: Dryer, Electric Water Heater, Microwave, Range, Refrigerator, Washer, Wine Refrigerator
- Laundry: Laundry Room, Washer Hookup
Features
- Ceiling Fan(s), Kitchen/Family Room Combo, Primary Bedroom Main Floor
- Flooring: Porcelain Tile, Terrazzo
- Has fireplace: No
Interior area
- Total structure area: 1,364
- Total interior livable area: 780 sqft
Property
Parking
- Total spaces: 1
- Parking features: Carport
- Carport spaces: 1
Features
- Levels: One
- Stories: 1
- Exterior features: Lighting
Lot
- Size: 6,347 Square Feet
- Dimensions: 82 x 129
- Features: City Lot, In County, Landscaped, Near Public Transit
Details
- Parcel number: 303017755460080240
- Special conditions: None
Construction
Type & style
- Home type: SingleFamily
- Architectural style: Other
- Property subtype: Single Family Residence
Materials
- Block
- Foundation: Slab
- Roof: Shingle
Condition
- New construction: No
- Year built: 1960
Utilities & green energy
- Sewer: Public Sewer
- Water: Public
- Utilities for property: BB/HS Internet Available, Cable Available, Electricity Connected, Sewer Connected, Water Connected
Community & HOA
Community
- Pet fee: $0 monthly
- Subdivision: RIO VISTA
HOA
- Has HOA: No
Location
- Region: Saint Petersburg
Financial & listing details
- Price per square foot: $365/sqft
- Tax assessed value: $320,643
- Annual tax amount: $621
- Date on market: 4/11/2025
- Cumulative days on market: 33 days
- Listing terms: Cash,Conventional,FHA,VA Loan
- Ownership: Fee Simple
- Total actual rent: 0
- Electric utility on property: Yes
- Road surface type: Paved
Price history
| Date | Event | Price |
|---|---|---|
| 6/18/2025 | Sold | $285,000-4.7%$365/sqft |
Source:  Stellar MLS #TB8373271 Report a problem Stellar MLS #TB8373271 Report a problem | ||
| 5/15/2025 | Pending sale | $299,000$383/sqft |
Source: Stellar MLS #TB8373271 Report a problem | ||
| 5/5/2025 | Price change | $299,000-8%$383/sqft |
Source: Stellar MLS #TB8373271 Report a problem | ||
| 4/11/2025 | Listed for sale | $325,000+563.3%$417/sqft |
Source: Stellar MLS #TB8373271 Report a problem | ||
| 8/26/1993 | Sold | $49,000$63/sqft |
Source: Public Record Report a problem | ||
Public tax history
| Year | Property taxes | Tax assessment |
|---|---|---|
| 2024 | $622 +0.2% | $72,970 +3% |
| 2023 | $620 +1.2% | $70,845 +3% |
| 2022 | $613 -3% | $68,782 +3% |
| 2021 | $632 -0.8% | $66,779 +1.4% |
| 2020 | $637 +0.5% | $65,857 +2.3% |
| 2019 | $634 | $64,376 +1.9% |
| 2018 | $634 +0.3% | $63,176 +2.1% |
| 2017 | $632 -0.6% | $61,877 +2.1% |
| 2016 | $636 -2% | $60,604 +0.7% |
| 2015 | $649 +0.1% | $60,183 +0.8% |
| 2014 | $648 -1.8% | $59,705 -0.8% |
| 2013 | $660 +0.9% | $60,209 +1.7% |
| 2012 | $654 | $59,203 +2.7% |
| 2011 | -- | $57,641 +1.5% |
| 2010 | -- | $56,789 +2.7% |
| 2009 | -- | $55,296 +0.1% |
| 2008 | $581 | $55,241 +3% |
| 2007 | -- | $53,632 -44.1% |
| 2005 | -- | $96,000 +15.8% |
| 2004 | $591 +3.4% | $82,900 +16.6% |
| 2003 | $571 +19.7% | $71,100 +14.5% |
| 2002 | $477 | $62,100 +9.9% |
| 2001 | $477 +6.4% | $56,500 +14.4% |
| 2000 | $449 | $49,400 |
Find assessor info on the county website
Neighborhood: Gateway
Nearby homes
- $381,8003 bd2 ba1.3k sqft8101 7th St N, Saint Petersburg, FL 33702Off Market
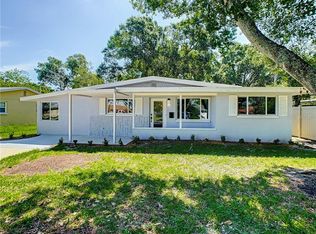
- $451,6003 bd2 ba1.5k sqft8010 Diagonal Rd N, Saint Petersburg, FL 33702Off Market
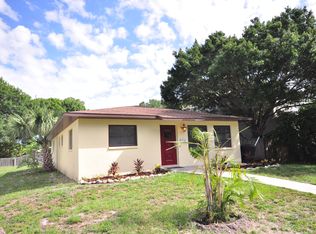
- $551,9003 bd3 ba1.8k sqft8020 Diagonal Rd N, Saint Petersburg, FL 33702Off Market
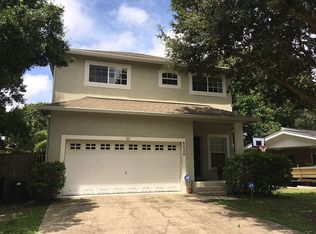
- $280,0002 bd1 ba804 sqft8026 Diagonal Rd N, Saint Petersburg, FL 33702Sold
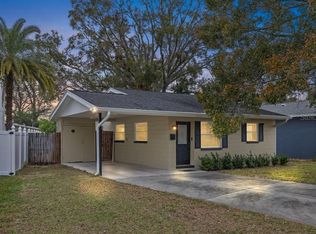
- $285,0003 bd1 ba996 sqft8000 Diagonal Rd N, Saint Petersburg, FL 33702Off Market
- $244,9002 bd1 ba792 sqft8111 7th St N, Saint Petersburg, FL 33702Off Market
- $380,4003 bd2 ba1.2k sqft8100 6th St N, Saint Petersburg, FL 33702Off Market
- $338,4003 bd2 ba1.3k sqft8108 6th St N, Saint Petersburg, FL 33702Off Market
Nearby schools
GreatSchools rating
- 5/10Lynch Elementary SchoolGrades: PK-5Distance: 1.2 mi
- 3/10Meadowlawn Middle SchoolGrades: 6-8Distance: 1.5 mi
- 5/10Northeast High SchoolGrades: PK,9-12Distance: 1.8 mi
Get a cash offer in 3 minutes
Find out how much your home could sell for in as little as 3 minutes with a no-obligation cash offer.
Estimated market value
$275,900
Get a cash offer in 3 minutes
Find out how much your home could sell for in as little as 3 minutes with a no-obligation cash offer.
Estimated market value
$275,900
- Florida
- Pinellas County
- Saint Petersburg
- 33702
- Gateway
- 8031 7th St N
Nearby cities
Nearby neighborhoods
Nearby zip codes
Other Saint Petersburg Topics
- Apartments for Rent in 33702
- Houses for Sale in 33702
- Houses for Rent in 33702
- 33702 Real Estate
- Saint Petersburg Condos
- Houses for Sale in Saint Petersburg
- Newest Listings in Saint Petersburg
- Saint Petersburg Home Values
- Saint Petersburg Real Estate Agents
- Saint Petersburg Refinance
- Saint Petersburg Mortgage Rates
