Under contract-accepting backup offers. Golf frontage with stunning pond views! Enjoy breathtaking scenery overlooking the 13th green of the highly desirable Country Club of Mount Dora. Even better, this beautiful home is nestled on a quiet cul-de-sac with no rear neighbors, offering privacy, tranquility, and spectacular golf course and pond views. This immaculate, move-in-ready home has been lovingly maintained and features numerous recent updates, including a brand-new HVAC system, hot water heater, and whole-house surge protector (2026), a new garbage disposal (2025), and a transferable termite bond for added peace of mind. Step inside to an open and inviting floor plan featuring crown molding, plantation shutters, luxury vinyl plank flooring, a split-bedroom design, Corian countertops, 42-inch cabinetry, stainless steel appliances, a breakfast bar, and a spacious inside laundry room. The home also offers a separate office with French doors, perfect for working from home or easily used as a third bedroom, along with a roomy guest bedroom that provides comfort and privacy for family or visitors. The spacious primary suite is a relaxing retreat featuring a walk-in closet, dual sinks with granite countertops, a beautifully tiled walk-in shower, and a relaxing garden tub. One of the most outstanding features of this home is the expansive screened lanai, offering incredible golf course and pond views. Whether you're enjoying your morning coffee, entertaining friends and family, or simply relaxing at the end of the day, this outdoor living space is the perfect place to unwind while taking in the peaceful surroundings. Residents enjoy outstanding community amenities, including an 18-hole championship golf course, driving range, clubhouse, restaurant and lounge, swimming pool, tennis courts, pickleball courts, playground, and scenic walking paths throughout the community. The location is unbeatable—just minutes from historic downtown Mount Dora, where you'll enjoy charming boutiques, exceptional restaurants, waterfront views of Lake Dora, festivals, art shows, and year-round events. You'll also appreciate quick access to major highways, providing an easy commute to Downtown Orlando, Orlando International Airport, area attractions, theme parks, and Disney World. This is truly a rare opportunity to own a beautifully maintained home with exceptional views in one of Mount Dora's most desirable golf course communities!
Under contract
$396,500
8031 Arcadian Ct, Mount Dora, FL 32757
3beds
1,611sqft
:
Get pre-qualified$2,711/mo
Single Family Residence
Built in 2000
5,319 Square Feet Lot
$389,700 Zestimate®
$246/sqft
$83/mo HOA
What's special
Immaculate move-in-ready homeBreakfast barSplit-bedroom designCorian countertopsSpacious inside laundry roomRelaxing garden tubLuxury vinyl plank flooring
- 23 days |
- 789 |
- 44 |
Likely to sell faster than
Zillow last checked:
Listing updated:
Listed by:
Nancy McCloskey 352-552-7749,
WATSON REALTY CORP 352-536-6530
Source: Stellar MLS,MLS#: G5114547 Originating MLS: Lake and Sumter
Originating MLS: Lake and Sumter
Facts & features
Interior
Bedrooms & bathrooms
- Bedrooms: 3
- Bathrooms: 2
- Full bathrooms: 2
Rooms
- Room types: Breakfast Room Separate, Utility Room
Primary bedroom
- Features: Ceiling Fan(s), Walk-In Closet(s)
- Level: First
- Area: 169 Square Feet
- Dimensions: 13x13
Bedroom 2
- Features: Ceiling Fan(s), Built-in Closet
- Level: First
- Area: 144 Square Feet
- Dimensions: 12x12
Dinette
- Level: First
- Area: 90 Square Feet
- Dimensions: 10x9
Dining room
- Level: First
- Area: 80 Square Feet
- Dimensions: 10x8
Foyer
- Level: First
- Area: 56 Square Feet
- Dimensions: 8x7
Kitchen
- Features: Pantry, Built-in Closet
- Level: First
- Area: 99 Square Feet
- Dimensions: 11x9
Living room
- Level: First
- Area: 210 Square Feet
- Dimensions: 15x14
Office
- Features: Ceiling Fan(s)
- Level: First
- Area: 120 Square Feet
- Dimensions: 12x10
Heating
- Central, Electric
Cooling
- Central Air
Appliances
- Included: Dishwasher, Disposal, Electric Water Heater, Microwave, Range, Refrigerator
- Laundry: Inside, Laundry Room
Features
- Ceiling Fan(s), Open Floorplan, Primary Bedroom Main Floor, Split Bedroom
- Flooring: Ceramic Tile, Laminate
- Has fireplace: No
Interior area
- Total structure area: 2,483
- Total interior livable area: 1,611 sqft
Video & virtual tour
Property
Parking
- Total spaces: 2
- Parking features: Garage Door Opener
- Attached garage spaces: 2
Features
- Levels: One
- Stories: 1
- Patio & porch: Covered, Rear Porch, Screened
- Exterior features: Irrigation System, Lighting, Private Yard
- Has view: Yes
- View description: Golf Course, Trees/Woods, Water, Pond
- Has water view: Yes
- Water view: Water,Pond
Lot
- Size: 5,319 Square Feet
- Residential vegetation: Mature Landscaping, Trees/Landscaped
Details
- Parcel number: 201927156000H04000
- Zoning: PUD
- Special conditions: None
Construction
Type & style
- Home type: SingleFamily
- Property subtype: Single Family Residence
Materials
- Block, Brick, Stucco
- Foundation: Slab
- Roof: Shingle
Condition
- New construction: No
- Year built: 2000
Utilities & green energy
- Sewer: Public Sewer
- Water: Public
- Utilities for property: Cable Available
Community & HOA
Community
- Features: Deed Restrictions, Golf Carts OK
- Pet fee: $0 monthly
- Subdivision: MT DORA COUNTRY CLUB MT DORA PH 02-8
HOA
- Has HOA: Yes
- HOA fee: $83 monthly
- HOA name: Sentry Management/Jake Chamness
Location
- Region: Mount Dora
Financial & listing details
- Price per square foot: $246/sqft
- Tax assessed value: $313,643
- Annual tax amount: $3,028
- Date on market: 7/1/2026
- Cumulative days on market: 22 days
- Listing terms: Cash,Conventional,FHA,VA Loan
- Ownership: Fee Simple
- Total actual rent: 0
- Road surface type: Asphalt, Paved
Estimated market value
$389,700
$370,000 - $409,000
$2,127/mo
Price history
| Date | Event | Price |
|---|---|---|
| 7/14/2026 | Contingent | $396,500$246/sqft |
Source:  Stellar MLS #G5114547 Report a problem Stellar MLS #G5114547 Report a problem | ||
| 7/1/2026 | Listed for sale | $396,500$246/sqft |
Source: Stellar MLS #G5114547 Report a problem | ||
Public tax history
| Year | Property taxes | Tax assessment |
|---|---|---|
| 2025 | $3,029 +3.6% | $190,990 +2.9% |
| 2024 | $2,925 +6.1% | $185,610 +3% |
| 2023 | $2,757 +1.6% | $180,210 +3% |
| 2022 | $2,715 +3.8% | $174,970 +3% |
| 2021 | $2,616 -3.3% | $169,879 +1.4% |
| 2020 | $2,705 +0.3% | $167,534 +2.3% |
| 2019 | $2,698 +3.7% | $163,768 +1.9% |
| 2018 | $2,603 | $160,715 +2.1% |
| 2017 | $2,603 +9.3% | $157,410 +2.1% |
| 2016 | $2,381 +2.6% | $154,173 +0.7% |
| 2015 | $2,321 +0.8% | $153,102 +0.8% |
| 2014 | $2,303 +7.4% | $151,887 +1.5% |
| 2013 | $2,145 -0.9% | $149,643 |
| 2012 | $2,164 -11.2% | $149,643 -9.3% |
| 2011 | $2,435 -5.8% | $164,936 -4.9% |
| 2010 | $2,586 +3.6% | $173,432 +2.7% |
| 2009 | $2,495 +0.2% | $168,873 +0.1% |
| 2008 | $2,490 -9.2% | $168,705 +3% |
| 2007 | $2,741 -6.8% | $163,792 +2.5% |
| 2006 | $2,940 +1.7% | $159,798 +3% |
| 2005 | $2,891 +2.9% | $155,144 |
| 2004 | $2,809 -0.3% | -- |
| 2003 | $2,817 -0.1% | $147,818 |
| 2002 | $2,821 +4.4% | $147,818 |
| 2001 | $2,701 | $147,818 |
Find assessor info on the county website
Monthly payment
Est. payment
Payment breakdown
Explore the cost of this home by adjusting the details. Changes won't be saved.Climate risks
Neighborhood: 32757
Nearby schools
GreatSchools rating
- 2/10Triangle Elementary SchoolGrades: PK-5Distance: 3.7 mi
- 4/10Mt. Dora Middle SchoolGrades: 6-8Distance: 1.3 mi
- 5/10Mt. Dora High SchoolGrades: 9-12Distance: 1.8 mi
- $372,1003 bd2 ba1.9k sqft8033 Arcadian Ct, Mount Dora, FL 32757Off Market
- $360,1002 bd2 ba1.5k sqft8029 Arcadian Ct, Mount Dora, FL 32757Off Market
- $363,3003 bd2 ba1.8k sqft8035 Arcadian Ct, Mount Dora, FL 32757Off Market
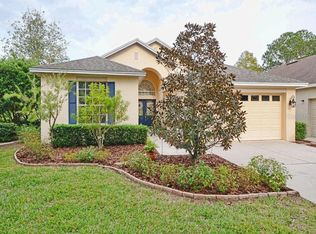
- $333,0002 bd2 ba1.6k sqft8027 Arcadian Ct, Mount Dora, FL 32757Off Market
- $413,9003 bd2 ba2.3k sqft8037 Arcadian Ct, Mount Dora, FL 32757Off Market
- $389,5002 bd2 ba2k sqft8042 Arcadian Ct, Mount Dora, FL 32757Off Market
- $328,0002 bd2 ba1.6k sqft8025 Arcadian Ct, Mount Dora, FL 32757Off Market
- $375,0003 bd2 ba2k sqft8040 Arcadian Ct, Mount Dora, FL 32757Sold
A local agent can set up tours, give advice and negotiate with sellers.
Similar homes
- $429,0003 bd2 ba2.2k sqft8013 Pine Hollow Dr, Mount Dora, FL 32757For Sale
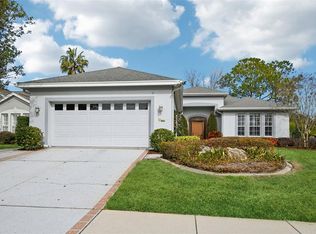
 MLS ID #G5106558, Lynn Bucklew, COLDWELL BANKER VANGUARD EDGE. Stellar MLS
 - $465,0003 bd2 ba2.1k sqft7029 Pine Hollow Dr, Mount Dora, FL 32757For Sale
 MLS ID #G5114433, Cheryl Mullen PA, HANSON REAL ESTATE GROUP, INC.. Stellar MLS
 - $399,9953 bd2 ba1.6k sqft8860 Bridgeport Bay Cir, Mount Dora, FL 32757For Sale
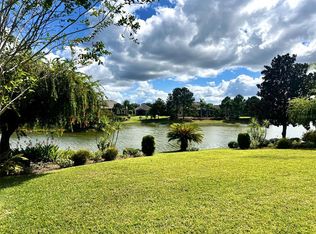 MLS ID #G5103304, Jody Parks, WATSON REALTY CORP. Stellar MLS
 - $394,9004 bd3 ba1.8k sqft6220 Beldon Dr, Mount Dora, FL 32757For Sale
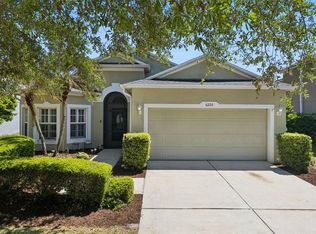 MLS ID #G5111094, Victor Libran, BEACON REAL ESTATE & ASSOC. Stellar MLS
 - $429,0003 bd2 ba1.6k sqft2359 Wakefield Way, Mount Dora, FL 32757For SaleMLS ID #G5111169, Scott McFadden, ERA GRIZZARD REAL ESTATE. Stellar MLS
- $474,9004 bd2 ba2.1k sqft2243 Wolf Ridge Ln, Mount Dora, FL 32757For SaleMLS ID #G5113576, Ruth Back LLC, ERA GRIZZARD REAL ESTATE. Stellar MLS
- $429,5003 bd2 ba2.1k sqft8061 Waterbury Way, Mount Dora, FL 32757For SaleMLS ID #G5111288, Randall Sheppard, EXP REALTY LLC. Stellar MLS
- $265,0003 bd3 ba1.7k sqft2523 Karen Dr, Mount Dora, FL 32757For SaleMLS ID #G5110231, Brittany Colbert, COLBERT REALTY GROUP LLC. Stellar MLS
- $395,9003 bd2 ba1.9k sqft36723 Sundance Dr, Grand Island, FL 32735For SaleMLS ID #G5113965, Cheryl Mullen PA, HANSON REAL ESTATE GROUP, INC.. Stellar MLS
- $359,9003 bd2 ba1.7k sqft25143 Chipshot Ct, Mount Plymouth, FL 32776For SaleMLS ID #O6414960, Elliot Shugan, THE SHUGAN GROUP INC. Stellar MLS
- $408,0002 bd2 ba1.6k sqft9513 Serra Ct, Howey In The Hills, FL 34737For SaleMLS ID #G5114570, Mary Jane Easley, OLYMPUS EXECUTIVE REALTY INC. Stellar MLS
- $395,0003 bd2 ba1.6k sqft11244 Amber Ridge Dr, Zellwood, FL 32798For SaleMLS ID #G5113795, Moises Alvelo, EMPIRE NETWORK REALTY. Stellar MLS
- $409,0003 bd2 ba1.9k sqft17819 Palm St, Umatilla, FL 32784For SaleMLS ID #O6402607, Lisa West, WATSON REALTY CORP. Stellar MLS
- $347,0003 bd2 ba1.5k sqft6170 Sailboat Ave, Tavares, FL 32778For SaleMLS ID #O6421156, Logan Coon, KELLER WILLIAMS WINTER PARK. Stellar MLS
- $389,9002 bd2 ba1.9k sqft3354 Saint Lucia Ct, Tavares, FL 32778For SaleMLS ID #G5114430, Catherine Landry-Sonstegard, BHHS FLORIDA REALTY. Stellar MLS
- $459,9003 bd2 ba2.3k sqft3151 Brighton Rd, Eustis, FL 32726For SaleMLS ID #G5113884, Logan Wilson, RLW REALTY. Stellar MLS
- $364,9004 bd2 ba2.1k sqft12929 Regiment Dr, Grand Island, FL 32735For SaleMLS ID #G5111086, Grace Marsella, CENTURY 21 ALTON CLARK. Stellar MLS
- $345,0003 bd2 ba1.7k sqft3510 Hunters Trail Cir, Eustis, FL 32726For SaleMLS ID #O6394926, Kristin Vogt PLLC, KGV REALTY GROUP. Stellar MLS
- $449,9003 bd2 ba1.9k sqft34224 Shadewood Cir, Leesburg, FL 34788For SaleMLS ID #V4949786, Luciana Beck, COLDWELL BANKER COAST REALTY. Stellar MLS
- $525,0002 bd3 ba2.1k sqft100 S Tremain St APT G2, Mount Dora, FL 32757For SaleMLS ID #G5112846, Michelle Ritson, FLORIDA REALTY INVESTMENTS. Stellar MLS
