Skip main navigation
Sold for $347,500
  • $347,500

    8031 Broadview Dr, Lincoln, NE 68505

    3beds
    2,348sqft
    Single Family Residence
    Built in 1967
    0.27 Acres Lot
    $347,400 Zestimate®
    $148/sqft
    $2,172 Estimated rent

    Home value

    $347,400

    $330,000 - $365,000

    $2,172/mo

    Zestimate® history
    Loading
    Loading...

    Owner options

    List your home for rent

    $2,172/mo

    Rent Zestimate®

    Find your next renter with Zillow Rental Manager. Plus, with online applications, you can quickly screen prospective tenants – for free.

    Learn more

    $2,172/mo

    Rent Zestimate®

    Refinance and save

    $2,354/mo

    Est. payment

    Refinancing to a lower rate could help reduce your monthly payments and save thousands over the life of the loan.

    See today's rates

    $2,354/mo

    Est. payment

    Explore your selling options

    Work with a Zillow partner agent

    Leverage their expertise and Zillow's premium Showcase listings to get your home seen by more buyers.

    Get started

    List with your own agent

    Get your home in front of millions of buyers by listing it on Zillow.

    Learn how to do it

    Sell it yourself

    Take full control of how buyers see your home on Zillow by listing For Sale by Owner (FSBO).

    List your home

    What's special

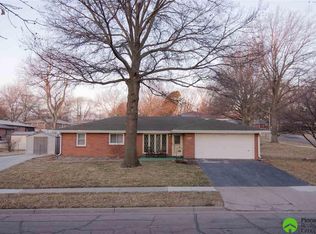
    This home is a 3+2 bedroom brick ranch with over 2,300 finished sq ft. Spacious kitchen with lots of storage and counter space, center island and floor plan that flows into the dining area, walk in pantry and the living room. Large, sliding glass doors that open open to the large covered deck in the center of the spacious fenced back yard. The first floor has a full bathroom, 3 bedrooms with ample closet space. The primary has a walk in closet & 3/4 bathroom. The finished daylight basement features a large family room, newer carpet, 2 non conforming bedrooms, one with built in desk space for a perfect home office / game room, laundry area, and plenty of storage. 2 stall attached garage. Electrical panel was updated in 2020 and canned lighting added. This home has been well taken care of and provided many great moments and memories and now it's your turn. Schedule your showing today, operators are standing by!

    Zillow last checked:

    Listing updated:

    Listed by:

    Greg Dorff 402-415-3616,

    Pinnacle Realty Group,

    Katie Furse 402-826-9109,

    Pinnacle Realty Group

    Bought with:

    Evan Germansky, 20191076

    Pinnacle Realty Group

    Source: GPRMLS,MLS#: 22623530MLS Logo

    Facts & features

    Interior

    Bedrooms & bathrooms
    • Bedrooms: 3
    • Bathrooms: 3
    • Full bathrooms: 1
    • 3/4 bathrooms: 1
    • 1/2 bathrooms: 1
    • Partial bathrooms: 1
    • Main level bathrooms: 2
    Primary bedroom
    • Features: Wood Floor, Ceiling Fan(s)
    • Level: Main
    Bedroom 2
    • Level: Main
    Bedroom 3
    • Features: Wood Floor
    • Level: Main
    Primary bathroom
    • Features: 3/4
    Family room
    • Level: Basement
    Living room
    • Features: Wall/Wall Carpeting, Ceiling Fan(s)
    • Level: Main
    Basement
    • Area: 1256
    Office
    • Features: Wall/Wall Carpeting
    • Level: Basement
    Heating
    • Natural Gas, Forced Air
    Cooling
    • Central Air
    Features
    • Basement: Daylight,Full,Partially Finished
    • Has fireplace: No
    Interior area
    • Total structure area: 2,348
    • Total interior livable area: 2,348 sqft
    • Finished area above ground: 1,256
    • Finished area below ground: 1,092

    Property

    Parking
    • Total spaces: 2
    • Parking features: Garage - Attached
    • Attached garage spaces: 2
    Features
    • Patio & porch: Porch, Patio, Covered Deck
    • Fencing: Chain Link
    Lot
    • Size: 0.27 Acres
    • Dimensions: 75 x 139 x 104 x 130
    • Features: Over 1/4 up to 1/2 Acre
    Details
    • Parcel number: 1722422015000

    Construction

    Type & style
    • Home type: SingleFamily
    • Architectural style: Ranch
    • Property subtype: Single Family Residence
    Materials
    • Foundation: Concrete Perimeter
    Condition
    • Not New and NOT a Model
    • New construction: No
    • Year built: 1967

    Utilities & green energy

    • Sewer: Public Sewer
    • Water: Public

    Community & HOA

    Community
    • Subdivision: HERBERT BROTHERS FIFTH ADDITION TO SKYL
    HOA
    • Has HOA: No
    Location
    • Region: Lincoln

    Financial & listing details

    • Price per square foot: $148/sqft
    • Tax assessed value: $278,700
    • Annual tax amount: $3,581
    • Date on market: 8/17/2026
    • Listing terms: VA Loan,FHA,Conventional,Cash
    • Ownership: Fee Simple

    Price history

    DateEventPrice
    10/12/2026Sold$347,500-0.7%$148/sqft
    Source: GPRMLS #22623530 Report a problem
    9/5/2026Pending sale$350,000$149/sqft
    Source: GPRMLS #22623530 Report a problem
    8/21/2026Listed for sale$350,000+29.7%$149/sqft
    Source: GPRMLS #22623530 Report a problem
    11/29/2025Listing removed$269,900-6.6%$115/sqft
    Source: GPRMLS #22210345 Report a problem
    6/17/2022Sold$289,000+7.1%$123/sqft
    Source: GPRMLS #22210921 Report a problem
    5/17/2022Pending sale$269,900$115/sqft
    Source: GPRMLS #22210921 Report a problem
    5/16/2022Listed for sale$269,900+32.3%$115/sqft
    Source: GPRMLS #22210345 Report a problem
    3/24/2021Listing removed--
    Source: Owner Report a problem
    9/18/2018Sold$204,000-0.5%$87/sqft
    Source: Public Record Report a problem
    8/9/2018Pending sale$205,000$87/sqft
    Source: Owner Report a problem
    7/17/2018Listed for sale$205,000+78.3%$87/sqft
    Source: Owner Report a problem
    4/6/1998Sold$115,000$49/sqft
    Source: Public Record Report a problem

    Public tax history

    YearProperty taxesTax assessment
    2025$3,581 -1.7%$278,700 +6.9%
    2024$3,643 -11.2%$260,600 +6.4%
    2023$4,105 -7%$244,900 +10.4%
    2022$4,413 -0.2%$221,900
    2021$4,423 +18.3%$221,900 +13.4%
    2020$3,737 -5.2%$195,600
    2019$3,942 +7.6%$195,600 +7.1%
    2018$3,663 +4.5%$182,600
    2017$3,505 +7.8%$182,600 +9.4%
    2016$3,250 $166,900
    2015$3,250 +0.7%$166,900 +5.2%
    2014$3,228 +4.6%$158,700
    2013$3,087 $158,700
    2012-- $158,700 +6.4%
    2011-- $149,100
    2010-- $149,100
    2009-- $149,100 -1.3%
    2008-- $151,047
    2007-- $151,047
    2006-- $151,047
    2005$2,693 +1.3%--
    2004$2,658 --
    2003$2,658 +14.1%--
    2002$2,331 +1%--
    2001$2,308 +7.3%--
    2000$2,150 --
    Find assessor info on the county website

    Neighborhood: Meadowlane

    Nearby schools

    GreatSchools rating
    Schools provided by the listing agent
    • Elementary: Meadow Lane
    • Middle: Culler
    • High: Lincoln East
    • District: Lincoln Public Schools

    Source: GPRMLS. This data may not be complete. We recommend contacting the local school district to confirm school assignments for this home.

    Sell for more on Zillow
    Get a Zillow Showcase℠ listing at no additional cost and you could sell for .
    $347,400
    2% more
    +$6,948
    With Zillow Showcase(estimated)

    $354,348

    Sell for more on Zillow
    Get a Zillow Showcase℠ listing at no additional cost and you could sell for .
    $347,400
    2% more
    +$6,948
    With Zillow Showcase(estimated)

    $354,348