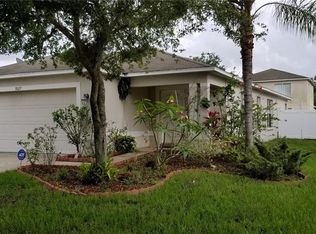
This beautifully maintained and tastefully decorated Lennar home is situated on a desirable corner lot in the Carriage Pointe neighborhood of Gibsonton, Florida. Built in 2005, this two-story residence boasts 1,926 square feet of living space with numerous recent updates, including a new roof in 2021, a new AC system in 2022, new flooring in 2023, and a freshly repainted exterior in 2024. Featuring four bedrooms and two-and-a-half bathrooms, this home offers ample space for comfortable living. The elegant living room, with dark wood-look flooring throughout and tiled wet areas, exudes a stylish and modern feel. The first floor includes a spacious living room, a casual dining area, a flex room, a half bath, and the original kitchen, which has been updated with stained Espresso cabinets and solid white laminate countertops. The kitchen also features a convenient breakfast bar. All bedrooms are located upstairs, along with two full bathrooms. The master bedroom impresses with a walk-in closet and an updated en-suite bathroom that includes a retiled shower, a new white vanity with a stone countertop, a soaking tub, built-in cabinets, and a separate shower stall. The fenced backyard is perfect for outdoor entertaining, featuring a covered patio with an extended paver area, an outdoor grill, and a TV. Additionally, the property includes a two-car garage for added convenience. Located in a vibrant community with easy access to local amenities, this home offers both comfort and style in a prime location.
Sold for $376,000
$376,000
8031 Carriage Pointe Dr, Gibsonton, FL 33534
4beds
1,926sqft
Single Family Residence
Built in 2005
6,029 Square Feet Lot
$356,400 Zestimate®
$195/sqft
$2,603 Estimated rent
Home value
$356,400
$339,000 - $374,000
$2,603/mo
Zestimate® history
Owner options
List your home for rent
$2,603/mo
Rent Zestimate®
Find your next renter with Zillow Rental Manager. Plus, with online applications, you can quickly screen prospective tenants – for free.
$2,603/mo
Rent Zestimate®
Refinance and save
$2,661/mo
Est. payment
Refinancing to a lower rate could help reduce your monthly payments and save thousands over the life of the loan.
$2,661/mo
Est. payment
Explore your selling options
Work with a Zillow partner agent
Leverage their expertise and Zillow's premium Showcase listings to get your home seen by more buyers.
Get startedList with your own agent
Get your home in front of millions of buyers by listing it on Zillow.
Learn how to do itSell it yourself
Take full control of how buyers see your home on Zillow by listing For Sale by Owner (FSBO).
List your homeWhat's special
Zillow last checked:
Listing updated:
Listed by:
Andrew Duncan 813-359-8990,
LPT REALTY LLC 813-359-8990
Bought with:
Nadia Tenouri, 3446027
AGILE GROUP REALTY
Source: Stellar MLS,MLS#: T3530231 Originating MLS: Tampa
Originating MLS: Tampa
Facts & features
Interior
Bedrooms & bathrooms
- Bedrooms: 4
- Bathrooms: 3
- Full bathrooms: 2
- 1/2 bathrooms: 1
Primary bedroom
- Features: Ceiling Fan(s), Dual Sinks, En Suite Bathroom, Stone Counters, Tub with Separate Shower Stall, Walk-In Closet(s)
- Level: Second
- Dimensions: 15x13
Kitchen
- Features: Breakfast Bar, Built-In Shelving, Pantry
- Level: First
- Dimensions: 13x13
Living room
- Level: First
- Dimensions: 16x13
Heating
- Central
Cooling
- Central Air
Appliances
- Included: Dishwasher, Microwave, Refrigerator, Water Softener
- Laundry: Inside, Laundry Room
Features
- Built-in Features, Ceiling Fan(s), Eating Space In Kitchen, High Ceilings, Open Floorplan, PrimaryBedroom Upstairs, Solid Surface Counters, Stone Counters, Walk-In Closet(s)
- Flooring: Ceramic Tile, Laminate
- Doors: Outdoor Grill, Sliding Doors
- Has fireplace: No
Interior area
- Total structure area: 2,331
- Total interior livable area: 1,926 sqft
Property
Parking
- Total spaces: 2
- Parking features: Driveway, Garage Door Opener
- Attached garage spaces: 2
- Has uncovered spaces: Yes
- Details: Garage Dimensions: 00x00
Features
- Levels: Two
- Stories: 2
- Patio & porch: Covered, Other, Patio, Rear Porch
- Exterior features: Irrigation System, Outdoor Grill, Rain Gutters, Sidewalk
- Fencing: Fenced
Lot
- Size: 6,029 Square Feet
- Dimensions: 56.88 x 10⁶
- Features: Corner Lot
- Residential vegetation: Fruit Trees
Details
- Parcel number: U36301982PB0000000001.0
- Zoning: PD
- Special conditions: None
Construction
Type & style
- Home type: SingleFamily
- Property subtype: Single Family Residence
Materials
- Stucco
- Foundation: Slab
- Roof: Shingle
Condition
- New construction: No
- Year built: 2005
Utilities & green energy
- Sewer: Public Sewer
- Water: Public
- Utilities for property: Cable Connected, Electricity Connected, Sewer Connected, Water Connected
Community & HOA
Community
- Features: Fitness Center, Park, Pool, Sidewalks
- Security: Closed Circuit Camera(s), Fire Alarm, Security Fencing/Lighting/Alarms, Security Lights, Security System Owned, Smoke Detector(s)
- Pet fee: $0 monthly
- Subdivision: CARRIAGE POINTE PH 1
HOA
- Has HOA: Yes
- Amenities included: Basketball Court, Clubhouse, Fitness Center, Lobby Key Required, Pool, Tennis Court(s)
- HOA fee: $29 monthly
- HOA name: BRENNA KLEMER
- HOA phone: 727-577-2200
Location
- Region: Gibsonton
Financial & listing details
- Price per square foot: $195/sqft
- Tax assessed value: $280,759
- Annual tax amount: $6,139
- Date on market: 5/31/2024
- Cumulative days on market: 5 days
- Listing terms: Cash,Conventional,FHA,VA Loan
- Ownership: Fee Simple
- Total actual rent: 0
- Electric utility on property: Yes
- Road surface type: Asphalt
Price history
| Date | Event | Price |
|---|---|---|
| 11/16/2024 | Listing removed | $315,000-16.2%$164/sqft |
Source:  Stellar MLS #T3336302 Report a problem Stellar MLS #T3336302 Report a problem | ||
| 7/2/2024 | Sold | $376,000-1.1%$195/sqft |
Source: Stellar MLS #T3530231 Report a problem | ||
| 6/5/2024 | Pending sale | $380,000$197/sqft |
Source: Stellar MLS #T3530231 Report a problem | ||
| 5/31/2024 | Listed for sale | $380,000+16.9%$197/sqft |
Source: Stellar MLS #T3530231 Report a problem | ||
| 11/16/2023 | Listing removed | -- |
Source: Stellar MLS #T3336302 Report a problem | ||
| 11/19/2021 | Sold | $325,000+3.2%$169/sqft |
Source: Public Record Report a problem | ||
| 10/20/2021 | Pending sale | $315,000$164/sqft |
Source: Stellar MLS #T3336302 Report a problem | ||
| 10/20/2021 | Listed for sale | $315,000+57.5%$164/sqft |
Source: Stellar MLS #T3336302 Report a problem | ||
| 2/26/2021 | Listing removed | -- |
Source: Owner Report a problem | ||
| 5/14/2020 | Listing removed | $1,732$1/sqft |
Source: Owner Report a problem | ||
| 5/10/2020 | Listed for rent | $1,732$1/sqft |
Source: Owner Report a problem | ||
| 3/16/2018 | Sold | $200,000+2.6%$104/sqft |
Source: Public Record Report a problem | ||
| 2/2/2018 | Listed for sale | $194,900+23.7%$101/sqft |
Source: CHARLES RUTENBERG REALTY INC #U7846574 Report a problem | ||
| 10/20/2014 | Sold | $157,500-7.3%$82/sqft |
Source: Public Record Report a problem | ||
| 9/5/2014 | Pending sale | $169,900$88/sqft |
Source: CENTURY 21 Shaw Realty Group #T2703486 Report a problem | ||
| 9/5/2014 | Listed for sale | $169,900$88/sqft |
Source: CENTURY 21 Shaw Realty Group #T2703486 Report a problem | ||
| 7/31/2014 | Listing removed | $169,900$88/sqft |
Source: CENTURY 21 SHAW REALTY GROUP (652800) #T2703486 Report a problem | ||
| 6/30/2014 | Listed for sale | $169,900+84.7%$88/sqft |
Source: CENTURY 21 SHAW REALTY GROUP #T2703486 Report a problem | ||
| 6/15/2011 | Sold | $92,000+3.4%$48/sqft |
Source: Public Record Report a problem | ||
| 3/5/2011 | Listing removed | $89,000$46/sqft |
Source: REALTY PROFESSIONALS OF FL #T2411226 Report a problem | ||
| 2/18/2011 | Price change | $89,000-10.1%$46/sqft |
Source: REALTY PROFESSIONALS OF FL #T2411226 Report a problem | ||
| 10/2/2010 | Price change | $99,000-9.2%$51/sqft |
Source: REALTY PROFESSIONALS OF FL #T2411226 Report a problem | ||
| 9/19/2010 | Price change | $109,000-5.2%$57/sqft |
Source: REALTY PROFESSIONALS OF FL #T2411226 Report a problem | ||
| 8/11/2010 | Listed for sale | $115,000+16.2%$60/sqft |
Source: REALTY PROFESSIONALS OF FL #T2411226 Report a problem | ||
| 6/25/2010 | Listing removed | $99,000$51/sqft |
Source: REALTY PROFESSIONALS OF FL #T2411226 Report a problem | ||
| 6/20/2010 | Price change | $99,000-16.8%$51/sqft |
Source: REALTY PROFESSIONALS OF FL #T2411226 Report a problem | ||
| 5/9/2010 | Price change | $119,000-4.8%$62/sqft |
Source: REALTY PROFESSIONALS OF FL #T2411226 Report a problem | ||
| 4/24/2010 | Listed for sale | $125,000-47.1%$65/sqft |
Source: REALTY PROFESSIONALS OF FL #T2411226 Report a problem | ||
| 12/29/2005 | Sold | $236,500$123/sqft |
Source: Public Record Report a problem | ||
Public tax history
| Year | Property taxes | Tax assessment |
|---|---|---|
| 2025 | $7,142 +9.8% | $275,067 +7.8% |
| 2024 | $6,507 +6% | $255,096 +3% |
| 2023 | $6,139 +6.4% | $247,666 +3% |
| 2022 | $5,769 +47.8% | $240,452 +67.8% |
| 2021 | $3,903 +2.2% | $143,332 +1.4% |
| 2020 | $3,819 +2.5% | $141,353 +2.3% |
| 2019 | $3,727 | $138,175 +8.1% |
| 2018 | $3,727 +2.2% | $127,789 +0.2% |
| 2017 | $3,647 +0.8% | $127,526 +9% |
| 2016 | $3,617 +3.3% | $116,997 +1.3% |
| 2015 | $3,501 +6.5% | $115,499 +32.4% |
| 2014 | $3,287 | $87,227 +1.5% |
| 2013 | $3,287 +0.3% | $85,938 +1.7% |
| 2012 | $3,277 -14.8% | $84,501 +3.5% |
| 2011 | $3,844 +15.6% | $81,668 -6.6% |
| 2010 | $3,325 -15.8% | $87,479 -20.4% |
| 2009 | $3,950 -22.7% | $109,918 -33% |
| 2008 | $5,110 -10.9% | $164,110 -17.2% |
| 2007 | $5,735 -16.1% | $198,165 -11.2% |
| 2006 | $6,838 +4222.6% | $223,273 +3112.1% |
| 2005 | $158 | $6,951 |
Find assessor info on the county website
Neighborhood: Panther Trails
Nearby homes
- $325,0003 bd2 ba1.3k sqft8029 Carriage Pointe Dr, Gibsonton, FL 33534Sold

- $286,9003 bd2 ba1.3k sqft8027 Carriage Pointe Dr, Gibsonton, FL 33534Off Market
- $291,5003 bd2 ba1.3k sqft8012 Lilly Bay Ct, Gibsonton, FL 33534Off Market

- $298,0003 bd2 ba1.8k sqft8010 Lilly Bay Ct, Gibsonton, FL 33534Off Market
- $292,1003 bd3 ba1.8k sqft8025 Carriage Pointe Dr, Gibsonton, FL 33534Off Market
- $337,7005 bd2 ba2.2k sqft7702 Carriage Pointe Dr, Gibsonton, FL 33534Off Market
- $275,1003 bd2 ba1.4k sqft7704 Carriage Pointe Dr, Gibsonton, FL 33534Off Market
- $287,2004 bd3 ba2k sqft8008 Lilly Bay Ct, Gibsonton, FL 33534Off Market
Nearby schools
GreatSchools rating
- 3/10Corr Elementary SchoolGrades: PK-5Distance: 2.7 mi
- 3/10Eisenhower Middle SchoolGrades: 6-8Distance: 2.8 mi
- 4/10East Bay High SchoolGrades: 9-12Distance: 2.8 mi
Schools provided by the listing agent
- Elementary: Corr-HB
- Middle: Eisenhower-HB
- High: East Bay-HB
Source: Stellar MLS. This data may not be complete. We recommend contacting the local school district to confirm school assignments for this home.
Get a cash offer in 3 minutes
Find out how much your home could sell for in as little as 3 minutes with a no-obligation cash offer.
Estimated market value
$356,400
Get a cash offer in 3 minutes
Find out how much your home could sell for in as little as 3 minutes with a no-obligation cash offer.
Estimated market value
$356,400
- Florida
- Hillsborough County
- Gibsonton
- 33534
- Panther Trails
- 8031 Carriage Pointe Dr
Nearby cities
Nearby neighborhoods
Nearby zip codes
Other Gibsonton Topics
