This desirable corner lot home features an exceptional floor plan with separate living and family rooms, offering plenty of space for both relaxation and entertaining. A charming brick fireplace adds warmth and character to the living area. The spacious kitchen is a true highlight, showcasing beautiful tile countertops, stunning maple cabinetry with European hinges, and abundant storageperfect for any home chef. Additional features include a custom-built storage area in the garage and a convenient washer and dryer space. Meticulously maintained, this home shows like new throughout. Ideally located near parks, recreational amenities, and highly regarded schools, this property offers the perfect blend of comfort, functionality, and location. Come see it for yourselfthis one won't last long!
Closed
$496,000
8031 Clanfield Way, Sacramento, CA 95829
3beds
1,550sqft
Single Family Residence
Built in 1995
6,416 Square Feet Lot
$485,400 Zestimate®
$320/sqft
$2,578 Estimated rent
Home value
$485,400
$442,000 - $534,000
$2,578/mo
Zestimate® history
Owner options
List your home for rent
$2,578/mo
Rent Zestimate®
Find your next renter with Zillow Rental Manager. Plus, with online applications, you can quickly screen prospective tenants – for free.
$2,578/mo
Rent Zestimate®
Refinance and save
$3,319/mo
Est. payment
Refinancing to a lower rate could help reduce your monthly payments and save thousands over the life of the loan.
$3,319/mo
Est. payment
Explore your selling options
Work with a Zillow partner agent
Leverage their expertise and Zillow's premium Showcase listings to get your home seen by more buyers.
Get startedList with your own agent
Get your home in front of millions of buyers by listing it on Zillow.
Learn how to do itSell it yourself
Take full control of how buyers see your home on Zillow by listing For Sale by Owner (FSBO).
List your homeWhat's special
Zillow last checked:
Listing updated:
Listed by:
Andrew Pae DRE #00982180 916-761-3673,
AMP Real Estate Inc.
Bought with:
Alison Williams, DRE #01527140
Redfin Corporation
Source: MetroList Services of CA,MLS#: 226072571Originating MLS: MetroList Services, Inc.
Facts & features
Interior
Bedrooms & bathrooms
- Bedrooms: 3
- Bathrooms: 2
- Full bathrooms: 2
Rooms
- Room types: Bathroom, Family Room
Primary bathroom
- Features: Shower Stall(s), Walk-In Closet(s)
Dining room
- Features: Formal Area
Kitchen
- Features: Tile Counters
Heating
- Central
Cooling
- Central Air
Appliances
- Included: Ice Maker
- Laundry: Cabinets, Inside
Features
- Flooring: Carpet
- Number of fireplaces: 1
- Fireplace features: See Remarks
Interior area
- Total structure area: 0
- Total interior livable area: 1,550 sqft
Property
Parking
- Total spaces: 2
- Parking features: Garage Faces Front
- Garage spaces: 2
Features
- Exterior features: Outdoor Grill
- Fencing: Back Yard,Fenced,Front Yard
Lot
- Size: 6,416 Square Feet
- Features: Auto Sprinkler F&R
- Topography: Level,Level
Details
- Parcel number: 12104900580000
- Zoning: RD5
- Special conditions: Standard
Construction
Type & style
- Home type: SingleFamily
- Property subtype: Single Family Residence
Materials
- Stucco, Frame
- Foundation: Slab
- Roof: Tile
Condition
- Year built: 1995
Utilities & green energy
- Electric: 220 Volts in Laundry
- Sewer: Sewer in Street
- Water: Public, Meter on Site
- Utilities for property: Public, Sewer Connected, Electric, Sewer In & Connected, Natural Gas Connected
Community & HOA
Location
- Region: Sacramento
Financial & listing details
- Price per square foot: $320/sqft
- Tax assessed value: $246,101
- Price range: $496K - $496K
- Date on market: 9/20/2026
- Road surface type: Paved
Price history
| Date | Event | Price |
|---|---|---|
| 9/10/2026 | Listing removed | $2,325$2/sqft |
Source: Zillow Rentals Report a problem | ||
| 9/4/2026 | Listed for rent | $2,325$2/sqft |
Source: Zillow Rentals Report a problem | ||
| 7/23/2026 | Sold | $496,000$320/sqft |
Source: MetroList Services of CA #226072571 Report a problem | ||
| 7/1/2026 | Pending sale | $496,000$320/sqft |
Source: MetroList Services of CA #226072571 Report a problem | ||
| 6/26/2026 | Price change | $496,000-3.7%$320/sqft |
Source: MetroList Services of CA #226072571 Report a problem | ||
| 6/7/2026 | Listed for sale | $515,000-3%$332/sqft |
Source: MetroList Services of CA #226072571 Report a problem | ||
| 6/4/2026 | Listing removed | $531,000$343/sqft |
Source: MetroList Services of CA #226048452 Report a problem | ||
| 4/18/2026 | Listed for sale | $531,000+238.2%$343/sqft |
Source: MetroList Services of CA #226048452 Report a problem | ||
| 2/17/2000 | Sold | $157,000+1.9%$101/sqft |
Source: MetroList Services of CA #152000242 Report a problem | ||
| 7/13/1999 | Sold | $154,000+11.2%$99/sqft |
Source: MetroList Services of CA #159907713 Report a problem | ||
| 3/26/1996 | Sold | $138,500$89/sqft |
Source: Public Record Report a problem | ||
Public tax history
| Year | Property taxes | Tax assessment |
|---|---|---|
| 2026 | -- | $246,101 +2% |
| 2025 | $2,734 +1.6% | $241,276 +2% |
| 2024 | $2,691 +2.5% | $236,546 +2% |
| 2023 | $2,625 +1.7% | $231,908 +2% |
| 2022 | $2,582 +1.1% | $227,362 +2% |
| 2021 | $2,554 +1.3% | $222,905 +1% |
| 2020 | $2,521 +1.8% | $220,621 +2% |
| 2019 | $2,476 +2.7% | $216,296 +2% |
| 2018 | $2,412 +1.7% | $212,056 +2% |
| 2017 | $2,372 +5.1% | $207,899 +2% |
| 2016 | $2,258 +3.5% | $203,824 +1.5% |
| 2015 | $2,181 | $200,764 +2% |
| 2014 | $2,181 | $196,832 +0.5% |
| 2013 | -- | $195,943 +13.8% |
| 2012 | -- | $172,197 -6% |
| 2011 | -- | $183,190 -2% |
| 2010 | -- | $186,930 +1.8% |
| 2008 | -- | $183,702 +2% |
| 2007 | -- | $180,101 +2% |
| 2006 | -- | $176,571 +2% |
| 2005 | -- | $173,110 +2% |
| 2004 | -- | $169,717 +1.9% |
| 2003 | -- | $166,608 +2% |
| 2002 | -- | $163,342 +2% |
| 2001 | -- | $160,140 +4% |
| 2000 | -- | $154,000 |
Find assessor info on the county website
Neighborhood: Vineyard
Nearby homes
- $523,2003 bd2 ba1.5k sqft8035 Clanfield Way, Sacramento, CA 95829Off Market
- $523,7003 bd2 ba1.7k sqft9334 Heathfield Way, Sacramento, CA 95829Off Market
- $501,3003 bd2 ba1.5k sqft9320 Heathfield Way, Sacramento, CA 95829Off Market
- $596,1003 bd2 ba1.8k sqft8039 Clanfield Way, Sacramento, CA 95829Off Market
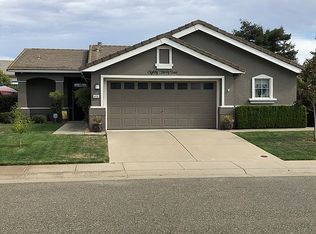
- $570,1003 bd3 ba2k sqft9329 Heathfield Way, Sacramento, CA 95829Off Market
- $620,4005 bd3 ba2.4k sqft9325 Heathfield Way, Sacramento, CA 95829Off Market
- $548,8003 bd2 ba1.8k sqft9338 Heathfield Way, Sacramento, CA 95829Off Market
- $525,9003 bd2 ba1.6k sqft9333 Heathfield Way, Sacramento, CA 95829Off Market
Nearby schools
GreatSchools rating
- 5/10Robert J. Fite Elementary SchoolGrades: K-6Distance: 0.4 mi
- 4/10T. R. Smedberg Middle SchoolGrades: 7-8Distance: 0.5 mi
- 8/10Sheldon High SchoolGrades: 9-12Distance: 0.7 mi
Get a cash offer in 3 minutes
Find out how much your home could sell for in as little as 3 minutes with a no-obligation cash offer.
Estimated market value
$485,400
Get a cash offer in 3 minutes
Find out how much your home could sell for in as little as 3 minutes with a no-obligation cash offer.
Estimated market value
$485,400
- California
- Sacramento County
- Sacramento
- 95829
- Vineyard
- 8031 Clanfield Way
