OPEN HOUSE JANUARY 19. 11am to 3pm. Located in the Sugartree section of Chimney Lakes, this 3-bedroom, 2 bath home was completely remodeled in 2024 with comfort and modern beauty in mind. HOA amenities include swimming pool, tennis, basketball courts and recreation center, just to mention a few of the perks.
The spacious living room is appointed with cathedral ceilings, new skylights, and a wood fireplace for cozy nights. The new sliding door leads you into the backyard with privacy fencing. The kitchen awaits you with new cabinets, granite countertops, tile backsplash, Frigidaire stainless appliance set (never used) includes fridge, stove, microwave and dishwasher. A breakfast bar and dining area complete this space with plenty of pantry and cabinet storage.
The owner bath has you in mind with all new walk in shower with sliding glass entry, double vanity, and toilet over LVP flooring. With a tall ceiling and new skylight overhead, It's like having a new house in a well-established Argyle neighborhood. The 2nd bathroom, also completely gutted and replaced in 2024, has a tub/shower surround, vanity and toilet.
All bedrooms are move-in ready with plush new carpet and shelving in the large closets. The living space has been freshly painted with new flooring and lighting fixtures/fans throughout. Everything is brand new and waiting for you!
The exterior siding was replaced, as needed, and freshly painted in 2023.
HVAC replaced in 2024 and new 2-car garage door in 2023. This is a must see with convenient access to shopping centers and restaurants!
Closed
$274,900
8031 CREEDMOOR Drive, Jacksonville, FL 32244
3beds
1,589sqft
Single Family Residence
Built in 1988
6,969 Square Feet Lot
$267,700 Zestimate®
$173/sqft
$1,951 Estimated rent
Home value
$267,700
$246,000 - $289,000
$1,951/mo
Zestimate® history
Owner options
List your home for rent
$1,951/mo
Rent Zestimate®
Find your next renter with Zillow Rental Manager. Plus, with online applications, you can quickly screen prospective tenants – for free.
$1,951/mo
Rent Zestimate®
Refinance and save
$2,019/mo
Est. payment
Refinancing to a lower rate could help reduce your monthly payments and save thousands over the life of the loan.
$2,019/mo
Est. payment
Explore your selling options
Work with a Zillow partner agent
Leverage their expertise and Zillow's premium Showcase listings to get your home seen by more buyers.
Get startedList with your own agent
Get your home in front of millions of buyers by listing it on Zillow.
Learn how to do itSell it yourself
Take full control of how buyers see your home on Zillow by listing For Sale by Owner (FSBO).
List your homeWhat's special
Wood fireplaceBreakfast barGranite countertopsPlush new carpetStainless appliance setNew skylightNew skylights
Zillow last checked:
Listing updated:
Listed by:
MIKE MILLER 904-294-5064,
HARRIS REAL ESTATE 904-778-7530
Bought with:
KELLER WILLIAMS REALTY ATLANTIC PARTNERS
Source: realMLS,MLS#: 2058421
Facts & features
Interior
Bedrooms & bathrooms
- Bedrooms: 3
- Bathrooms: 2
- Full bathrooms: 2
Heating
- Central
Cooling
- Central Air
Appliances
- Included: Dishwasher, Electric Oven, Electric Range, Electric Water Heater, Microwave
- Laundry: Electric Dryer Hookup, In Garage
Features
- Ceiling Fan(s), Eat-in Kitchen, Entrance Foyer, Open Floorplan, Primary Bathroom - Shower No Tub, Split Bedrooms, Walk-In Closet(s)
- Flooring: Carpet, Laminate
- Windows: Skylight(s)
- Number of fireplaces: 1
- Fireplace features: Wood Burning
Interior area
- Total structure area: 1,589
- Total interior livable area: 1,589 sqft
Property
Parking
- Total spaces: 2
- Parking features: Attached, Garage, Garage Door Opener
- Attached garage spaces: 2
Features
- Levels: One
- Stories: 1
- Patio & porch: Patio, Porch, Rear Porch
- Fencing: Back Yard
Lot
- Size: 6,969 Square Feet
- Dimensions: 65 x 99
Details
- Parcel number: 0164637588
Construction
Type & style
- Home type: SingleFamily
- Architectural style: Contemporary
- Property subtype: Single Family Residence
Materials
- Frame, Wood Siding
- Roof: Shingle
Condition
- Updated/Remodeled
- New construction: No
- Year built: 1988
Utilities & green energy
- Electric: Underground
- Sewer: Public Sewer
- Water: Public
- Utilities for property: Cable Available, Electricity Connected, Sewer Connected
Community & HOA
Community
- Security: Smoke Detector(s)
- Subdivision: Argyle/chimney Lakes
HOA
- Has HOA: Yes
- Amenities included: Pool, Barbecue, Basketball Court, Clubhouse, Jogging Path, Park, Playground, Tennis Court(s)
- HOA fee: $115 quarterly
- HOA name: Property Management Systems, Inc.
- HOA phone: 904-225-9070
Location
- Region: Jacksonville
Financial & listing details
- Price per square foot: $173/sqft
- Tax assessed value: $233,161
- Annual tax amount: $3,779
- Date on market: 11/26/2024
- Listing terms: Cash,FHA,USDA Loan,VA Loan
Price history
| Date | Event | Price |
|---|---|---|
| 3/20/2025 | Sold | $274,900$173/sqft |
Source:  realMLS #2058421 Report a problem realMLS #2058421 Report a problem | ||
| 3/19/2025 | Pending sale | $274,900$173/sqft |
Source: realMLS #2058421 Report a problem | ||
| 2/5/2025 | Price change | $274,900-1.8%$173/sqft |
Source: realMLS #2058421 Report a problem | ||
| 1/14/2025 | Price change | $279,900-3.5%$176/sqft |
Source: realMLS #2058421 Report a problem | ||
| 11/26/2024 | Listed for sale | $290,000$183/sqft |
Source: realMLS #2058421 Report a problem | ||
Public tax history
| Year | Property taxes | Tax assessment |
|---|---|---|
| 2024 | $3,997 +5.8% | $201,758 +10% |
| 2023 | $3,779 +18.5% | $183,417 +10% |
| 2022 | $3,189 +10.6% | $166,743 +10% |
| 2021 | $2,884 +10.1% | $151,585 +10% |
| 2020 | $2,620 -0.1% | $137,805 +1.9% |
| 2019 | $2,623 +8.9% | $135,243 +10% |
| 2018 | $2,410 | $122,949 +9.1% |
| 2017 | $2,410 +7.1% | $112,743 +2.6% |
| 2016 | $2,249 +3.9% | $109,840 +16.2% |
| 2015 | $2,164 +9.3% | $94,546 +19.6% |
| 2014 | $1,980 | $79,055 +1.5% |
| 2013 | -- | $77,887 -10.7% |
| 2012 | -- | $87,215 -4.7% |
| 2011 | -- | $91,556 +1.5% |
| 2010 | -- | $90,203 +2.7% |
| 2009 | -- | $87,832 +5.7% |
| 2006 | -- | $83,112 +3% |
| 2005 | $1,034 | $80,691 +3% |
| 2004 | -- | $78,341 +1.9% |
| 2003 | $1,006 | $76,880 +2.4% |
| 2002 | -- | $75,078 +1.6% |
| 2001 | -- | $73,896 +3% |
| 2000 | -- | $71,744 +2.7% |
| 1999 | -- | $69,858 |
Find assessor info on the county website
Neighborhood: Chimney Lakes
Nearby homes
- $298,0003 bd2 ba1.4k sqft8039 Creedmoor Dr, Jacksonville, FL 32244Off Market

- $249,5003 bd2 ba1.4k sqft8023 Creedmoor Dr, Jacksonville, FL 32244Off Market
- $1,6703 bd2 ba1.6k sqft8026 Weather Vane Dr, Jacksonville, FL 32244Sold
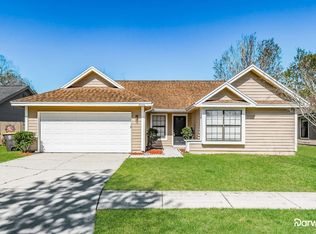
- $259,6003 bd2 ba1.4k sqft8034 Weather Vane Dr, Jacksonville, FL 32244Off Market

- $276,0003 bd2 ba1.5k sqft8002 Weather Vane Dr, Jacksonville, FL 32244Off Market
- $277,2003 bd2 ba1.6k sqft8047 Creedmoor Dr, Jacksonville, FL 32244Off Market
- $276,0003 bd2 ba1.8k sqft8015 Creedmoor Dr, Jacksonville, FL 32244Off Market
- $248,2003 bd2 ba1.4k sqft8042 Weather Vane Dr, Jacksonville, FL 32244Off Market
Nearby schools
GreatSchools rating
- 6/10Chimney Lakes Elementary SchoolGrades: PK-5Distance: 0.5 mi
- 2/10Chaffee Trail Middle SchoolGrades: 6-8Distance: 6.6 mi
- 2/10Westside High SchoolGrades: 9-12Distance: 3.7 mi
Schools provided by the listing agent
- Elementary: Chimney Lakes
- Middle: Chaffee Trail
- High: Westside High School
Source: realMLS. This data may not be complete. We recommend contacting the local school district to confirm school assignments for this home.
Get a cash offer in 3 minutes
Find out how much your home could sell for in as little as 3 minutes with a no-obligation cash offer.
Estimated market value
$267,700
Get a cash offer in 3 minutes
Find out how much your home could sell for in as little as 3 minutes with a no-obligation cash offer.
Estimated market value
$267,700
- Florida
- Duval County
- Jacksonville
- 32244
- Chimney Lakes
- 8031 CREEDMOOR Drive
Nearby cities
Nearby neighborhoods
Nearby zip codes
Other Jacksonville Topics
