Skip main navigation
Closed
  • $424,900

    8031 Dennis Fox Ln, Knoxville, TN 37938

    4beds
    2,870sqft
    Single Family Residence, Residential
    Built in 2020
    7,405 Square Feet Lot
    $457,500 Zestimate®
    $148/sqft
    $3,026 Estimated rent

    Home value

    $457,500

    $435,000 - $480,000

    $3,026/mo

    Zestimate® history
    Loading
    Loading...

    Owner options

    List your home for rent

    $3,026/mo

    Rent Zestimate®

    Find your next renter with Zillow Rental Manager. Plus, with online applications, you can quickly screen prospective tenants – for free.

    Learn more

    $3,026/mo

    Rent Zestimate®

    Refinance and save

    $2,845/mo

    Est. payment

    Refinancing to a lower rate could help reduce your monthly payments and save thousands over the life of the loan.

    See today's rates

    $2,845/mo

    Est. payment

    Explore your selling options

    Work with a Zillow partner agent

    Leverage their expertise and Zillow's premium Showcase listings to get your home seen by more buyers.

    Get started

    List with your own agent

    Get your home in front of millions of buyers by listing it on Zillow.

    Learn how to do it

    Sell it yourself

    Take full control of how buyers see your home on Zillow by listing For Sale by Owner (FSBO).

    List your home

    What's special

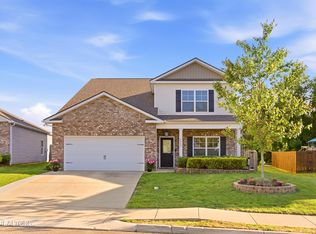
    Assumable Mortgage at 2.75% Better than New Construction wonderful Hanover Floor Plan in popular Berry Patch Farms. This neighborhood is in the heart of halls and is sold out, but here is your opportunity... This beautiful home is on a private mostly level lot w/a new 6' wood privacy fence, 2-Car garage with separate side door to exit outside, open floor plan with 9' ceilings on the main level and is loaded w/upgraded features including granite counter tops, LVT wide plank wood look floors throughout main level, brushed nickel lighting, door & cabinet hardware, tankless water heater & more! Main level has new paint throughout, office w/French door, a large formal dining room open to a large family room w/gas fireplace and new stone covering from floor to ceiling. Kitchen is also open to the breakfast area and the family room; it has a huge walk-in pantry w/custom hand-built wood shelving and storage system w/added electrical unit for appliances, large island w/seating area, shaker style cabinetry w/crown molding & soft close doors/drawers, subway tile backsplash, ample recessed lighting, stainless steel appliances including dishwasher, gas range & new stove vent. The breakfast room is plenty large enough for a full-sized table and has a new upgraded lighting fixture. Main level also has a spacious guest bathroom and storage closet under the stairs (currently used to house dogs, but door can be replaced.) Upper level of home has 4 bedrooms, 2 full bathrooms, and a bonus room w/large closet. All bedrooms are large and have spacious closets... 2 of the 4 bedrooms have walk-in closets. Large linen closet offers more great storage! Large primary bedroom suite w/walk-in closet, ceiling fan, and a beautiful built-in electric fireplace w/custom hand-built wood mantle and covering. Huge master bathroom has a double sink vanity w/brushed nickel hardware, an oversized walk-in shower w/storage and a separate garden tub, and a private water closet/toilet room.

    Zillow last checked:

    Listing updated:

    Listed by:

    Connie McNamara 865-966-5005,

    Keller Williams West Knoxville

    Bought with:

    Non Member Non Member

    Non-Member Office

    Source: RealTracs MLS as distributed by MLS GRID,MLS#: 2835585MLS Logo

    Facts & features

    Interior

    Bedrooms & bathrooms
    • Bedrooms: 4
    • Bathrooms: 3
    • Full bathrooms: 2
    • 1/2 bathrooms: 1
    Bedroom 1
    • Features: Walk-In Closet(s)
    • Level: Walk-In Closet(s)
    Kitchen
    • Features: Pantry
    • Level: Pantry
    Heating
    • Central
    Cooling
    • Central Air, Ceiling Fan(s)
    Appliances
    • Included: Dishwasher, Dryer, Refrigerator, Washer
    • Laundry: Washer Hookup, Electric Dryer Hookup
    Features
    • Ceiling Fan(s)
    • Flooring: Carpet, Laminate, Tile
    • Number of fireplaces: 2
    • Fireplace features: Electric
    Interior area
    • Total structure area: 2,870
    • Total interior livable area: 2,870 sqft
    • Finished area above ground: 2,870

    Property

    Parking
    • Total spaces: 2
    • Parking features: Garage Door Opener, Attached
    • Attached garage spaces: 2
    Features
    • Levels: Two
    • Stories: 2
    • Patio & porch: Patio
    Lot
    • Size: 7,405 Square Feet
    • Dimensions: 130' x 57' x 130' x 57'
    • Features: Private, Level
    Details
    • Parcel number: 028KH044
    • Special conditions: Standard

    Construction

    Type & style
    • Home type: SingleFamily
    • Architectural style: Contemporary
    • Property subtype: Single Family Residence, Residential
    Materials
    • Frame, Stone, Vinyl Siding, Other, Brick
    Condition
    • New construction: No
    • Year built: 2020

    Community & HOA

    Community
    • Security: Smoke Detector(s)
    • Subdivision: Berry Patch Farms S/D Unit 1
    HOA
    • Has HOA: Yes
    • HOA fee: $400 annually
    Location
    • Region: Knoxville

    Financial & listing details

    • Price per square foot: $148/sqft
    • Tax assessed value: $265,500
    • Annual tax amount: $1,031
    • Date on market: 5/1/2025

    Price history

    DateEventPrice
    9/21/2023Sold$424,900$148/sqft
    Source: RealTracs MLS as distributed by MLS GRID #2835585 Report a problem
    8/22/2023Pending sale$424,900$148/sqft
    Source: East Tennessee Realtors #1234876 Report a problem
    7/31/2023Listed for sale$424,900+60.9%$148/sqft
    Source: East Tennessee Realtors #1234876 Report a problem
    9/30/2020Sold$264,125$92/sqft
    Source: Public Record Report a problem

    Public tax history

    YearProperty taxesTax assessment
    2025$1,031 $66,375
    2024$1,031 $66,375
    2023$1,031 $66,375
    2022$1,031 -15.7%$66,375 +15.1%
    2021$1,223 +726.4%$57,675 +106%
    2020$148 $28,000
    Find assessor info on the county website

    Neighborhood: 37938

    Nearby schools

    GreatSchools rating
    Schools provided by the listing agent
    • Elementary: Halls Elementary
    • Middle: Halls Middle School
    • High: Halls High School

    Source: RealTracs MLS as distributed by MLS GRID. This data may not be complete. We recommend contacting the local school district to confirm school assignments for this home.

    Get a cash offer in 3 minutes
    Find out how much your home could sell for in as little as 3 minutes with a no-obligation cash offer.
    Estimated market value
    $457,500
    Get a cash offer in 3 minutes
    Find out how much your home could sell for in as little as 3 minutes with a no-obligation cash offer.
    Estimated market value
    $457,500