Skip main navigation
Sold for $390,000
  • $390,000

    8031 Dowell Ln, Kingsville, MD 21087

    3beds
    2,836sqft
    Single Family Residence
    Built in 1956
    0.59 Acres Lot
    $402,200 Zestimate®
    $138/sqft
    $2,451 Estimated rent

    Home value

    $402,200

    $374,000 - $434,000

    $2,451/mo

    Zestimate® history
    Loading
    Loading...

    Owner options

    List your home for rent

    $2,451/mo

    Rent Zestimate®

    Find your next renter with Zillow Rental Manager. Plus, with online applications, you can quickly screen prospective tenants – for free.

    Learn more

    $2,451/mo

    Rent Zestimate®

    Refinance and save

    $2,411/mo

    Est. payment

    Refinancing to a lower rate could help reduce your monthly payments and save thousands over the life of the loan.

    See today's rates

    $2,411/mo

    Est. payment

    Explore your selling options

    Work with a Zillow partner agent

    Leverage their expertise and Zillow's premium Showcase listings to get your home seen by more buyers.

    Get started

    List with your own agent

    Get your home in front of millions of buyers by listing it on Zillow.

    Learn how to do it

    Sell it yourself

    Take full control of how buyers see your home on Zillow by listing For Sale by Owner (FSBO).

    List your home

    What's special

    Main level family roomProperty backs to woodsLong paved drivewayBonus roomHickory cabinetsSeparate laundry roomCovered front entrance porch
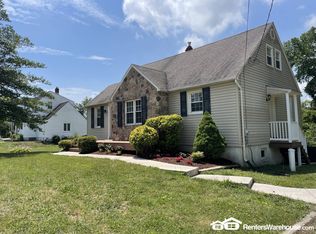
    Coming Soon! Home has a brand new sand mound septic system. This rancher is located on a small side street off Bradshaw Road, near St. Stephen's church and school. Country setting, yet minutes to White Marsh or Fallston. The home has a long paved driveway off the road and features a covered front entrance porch as well as a covered side entrance porch. The main level has a living room, dining room, three bedrooms and full bath. The kitchen has been updated over the years and has hickory cabinets. Just three steps down from the kitchen is a main level family room. Off of the family room, there is a bonus room, which could serve as a fourth bedroom, home office, gym or renovate to make one large family room. The lower level is mostly finished as a family room, but also has a separate laundry room and a storage room/shop. Outside, there is a storage shed and the property backs to woods.

    Zillow last checked:

    Listing updated:

    Listed by:

    Jim Stephens 410-440-4191,

    EXP Realty, LLC,

    Listing Team: Jim Stephens Team

    Bought with:

    NON MEMBER, 0225194075

    Non Subscribing Office

    Source: Bright MLS,MLS#: MDBC2109926MLS Logo

    Facts & features

    Interior

    Bedrooms & bathrooms
    • Bedrooms: 3
    • Bathrooms: 1
    • Full bathrooms: 1
    • Main level bathrooms: 1
    • Main level bedrooms: 3
    Rooms
    • Room types: Living Room, Dining Room, Kitchen, Family Room, Bonus Room
    Basement
    • Description: Percent Finished: 80.0
    • Area: 2836
    Heating
    • Forced Air, Oil
    Cooling
    • Central Air, Ceiling Fan(s), Electric
    Appliances
    • Included: Microwave, Dryer, Dishwasher, Oven/Range - Gas, Refrigerator, Washer, Water Heater, Electric Water Heater
    • Laundry: In Basement, Has Laundry
    Features
    • Open Floorplan
    • Doors: Storm Door(s)
    • Windows: Vinyl Clad, Window Treatments
    • Basement: Full,Finished
    • Has fireplace: No
    Interior area
    • Total structure area: 4,412
    • Total interior livable area: 2,836 sqft
    • Finished area above ground: 1,576
    • Finished area below ground: 1,260

    Property

    Parking
    • Total spaces: 4
    • Parking features: Asphalt, Driveway
    • Uncovered spaces: 4
    Accessibility
    • Accessibility features: Accessible Entrance
    Features
    • Levels: Two
    • Stories: 2
    • Patio & porch: Deck, Porch
    • Exterior features: Storage
    • Pool features: None
    Lot
    • Size: 0.59 Acres
    • Dimensions: 3.00 x
    Details
    • Additional structures: Above Grade, Below Grade
    • Parcel number: 04111108003600
    • Zoning: DR
    • Special conditions: Standard

    Construction

    Type & style
    • Home type: SingleFamily
    • Architectural style: Ranch/Rambler
    • Property subtype: Single Family Residence
    Materials
    • Vinyl Siding
    • Foundation: Block
    • Roof: Architectural Shingle
    Condition
    • Very Good
    • New construction: No
    • Year built: 1956

    Utilities & green energy

    • Sewer: Septic Exists
    • Water: Well

    Community & HOA

    Community
    • Subdivision: Kingsville
    HOA
    • Has HOA: No
    Location
    • Region: Kingsville

    Financial & listing details

    • Price per square foot: $138/sqft
    • Tax assessed value: $233,367
    • Annual tax amount: $2,679
    • Date on market: 10/16/2024
    • Listing agreement: Exclusive Right To Sell
    • Inclusions: All Appliances And Ceiling Fans.
    • Exclusions: None
    • Ownership: Fee Simple

    Price history

    DateEventPrice
    11/22/2024Sold$390,000$138/sqft
    Source: Bright MLS #MDBC2109926 Report a problem
    10/21/2024Pending sale$390,000$138/sqft
    Source: Bright MLS #MDBC2109926 Report a problem
    10/16/2024Listed for sale$390,000+4%$138/sqft
    Source: Bright MLS #MDBC2109926 Report a problem
    7/15/2024Listing removed--
    Source: Bright MLS #MDBC2084020 Report a problem
    2/17/2024Price change$375,000-4.6%$132/sqft
    Source: Bright MLS #MDBC2084020 Report a problem
    11/29/2023Listed for sale$393,000+17.3%$139/sqft
    Source: Bright MLS #MDBC2084020 Report a problem
    9/11/2023Listing removed--
    Source: Bright MLS #MDBC2065762 Report a problem
    5/22/2023Listing removed$335,000$118/sqft
    Source: Bright MLS #MDBC2065762 Report a problem
    5/22/2023Listed for sale$335,000$118/sqft
    Source: Bright MLS #MDBC2065762 Report a problem
    5/1/2023Listing removed$335,000$118/sqft
    Source: Bright MLS #MDBC2065762 Report a problem
    4/26/2023Listed for sale$335,000$118/sqft
    Source: Bright MLS #MDBC2065762 Report a problem

    Public tax history

    YearProperty taxesTax assessment
    2025$3,038 +7.4%$245,733 +5.3%
    2024$2,828 +5.6%$233,367 +5.6%
    2023$2,679 +2.1%$221,000
    2022$2,623 +2.2%$221,000 +4.3%
    2021$2,568 +2.2%$211,867 +2.2%
    2020$2,512 +0.6%$207,300
    2019$2,498 +0.6%$207,300 +1.2%
    2018$2,483 +0.6%$204,833 +0.6%
    2017$2,468 +6.8%$203,600 +6.6%
    2016$2,310 $191,033 +7%
    2015$2,310 $178,467 +7.6%
    2014$2,310 $165,900
    2013-- $165,900
    2012-- $165,900 -12.7%
    2011-- $190,000 0%
    2010-- $190,090
    2009-- $190,090 -18.4%
    2008-- $233,060 +13.5%
    2007-- $205,370 +15.6%
    2006-- $177,680 +18.5%
    2005-- $149,990 +3.8%
    2004-- $144,552 +3.9%
    2003-- $139,116 +4.1%
    2002-- $133,680 +0.2%
    2001-- $133,462
    Find assessor info on the county website

    Neighborhood: 21087

    Nearby schools

    GreatSchools rating
    Schools provided by the listing agent
    • District: Baltimore County Public Schools

    Source: Bright MLS. This data may not be complete. We recommend contacting the local school district to confirm school assignments for this home.

    Get a cash offer in 3 minutes
    Find out how much your home could sell for in as little as 3 minutes with a no-obligation cash offer.
    Estimated market value
    $402,200
    Get a cash offer in 3 minutes
    Find out how much your home could sell for in as little as 3 minutes with a no-obligation cash offer.
    Estimated market value
    $402,200