Skip main navigation
Sold for $305,000
  • $305,000

    8031 Eacon Ct, Hudson, FL 34667

    4beds
    2,434sqft
    Single Family Residence
    Built in 1986
    0.31 Acres Lot
    $303,800 Zestimate®
    $125/sqft
    $2,669 Estimated rent

    Home value

    $303,800

    $273,000 - $337,000

    $2,669/mo

    Zestimate® history
    Loading
    Loading...

    Owner options

    List your home for rent

    $2,669/mo

    Rent Zestimate®

    Find your next renter with Zillow Rental Manager. Plus, with online applications, you can quickly screen prospective tenants – for free.

    Learn more

    $2,669/mo

    Rent Zestimate®

    Refinance and save

    $2,102/mo

    Est. payment

    Refinancing to a lower rate could help reduce your monthly payments and save thousands over the life of the loan.

    See today's rates

    $2,102/mo

    Est. payment

    Explore your selling options

    Work with a Zillow partner agent

    Leverage their expertise and Zillow's premium Showcase listings to get your home seen by more buyers.

    Get started

    List with your own agent

    Get your home in front of millions of buyers by listing it on Zillow.

    Learn how to do it

    Sell it yourself

    Take full control of how buyers see your home on Zillow by listing For Sale by Owner (FSBO).

    List your home

    What's special

    Granite countertopsLarge bonus roomWood burning fireplaceKitchen remodelInside utility room
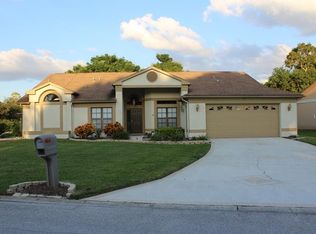
    Beacon Woods four-bedroom, two-bathroom, two car garage located on a cul-de-sac. Kitchen remodel approximately in 2013 includes cabinets, granite countertops, and appliances. The home features a large bonus room that can be an office, study, recreation room, etc. Living room has a wood burning fireplace. Inside utility room with a washer & dryer. Home does need a little TLC but can be a great family home. Recorded permits; Water heater 2019, reroof 2017, ground settlement repair 2015 (paperwork is available and insurable), electrical 2013, and ac 2012. Property is being sold in "as-is" condition. Sellers have never occupied the property, no seller disclosure available.

    Zillow last checked:

    Listing updated:

    Listing Provided by:

    Allan Safranek, III 727-849-1000,

    RICHEY REALTY 727-849-1000

    Bought with:

    Yazmin Aguila, 3598896

    EXP REALTY LLC

    Source: Stellar MLS,MLS#: W7867070MLS LogoOriginating MLS: West Pasco

    Facts & features

    Interior

    Bedrooms & bathrooms
    • Bedrooms: 4
    • Bathrooms: 2
    • Full bathrooms: 2
    Primary bedroom
    • Features: Dual Sinks, Walk-In Closet(s)
    • Level: First
    • Dimensions: 11x16
    Bedroom 2
    • Features: Built-in Closet
    • Level: First
    • Dimensions: 10x11
    Bedroom 3
    • Features: Built-in Closet
    • Level: First
    • Dimensions: 11x11
    Bedroom 4
    • Features: Built-in Closet
    • Level: First
    • Dimensions: 11x15
    Bonus room
    • Features: Built-in Closet
    • Level: First
    • Dimensions: 11x23
    Dining room
    • Level: First
    • Dimensions: 8x9
    Family room
    • Level: First
    • Dimensions: 12x24
    Kitchen
    • Level: First
    • Dimensions: 10x11
    Living room
    • Level: First
    • Dimensions: 12x17
    Heating
    • Central, Electric
    Cooling
    • Central Air
    Appliances
    • Included: Dishwasher, Dryer, Microwave, Range, Refrigerator, Washer
    • Laundry: Inside
    Features
    • Cathedral Ceiling(s), Ceiling Fan(s)
    • Flooring: Carpet, Laminate, Tile
    • Has fireplace: Yes
    • Fireplace features: Living Room, Wood Burning
    Interior area
    • Total structure area: 2,896
    • Total interior livable area: 2,434 sqft

    Property

    Parking
    • Total spaces: 2
    • Parking features: Garage - Attached
    • Attached garage spaces: 2
    • Details: Garage Dimensions: 22x21
    Features
    • Levels: One
    • Stories: 1
    • Patio & porch: Rear Porch, Screened
    • Exterior features: Other
    Lot
    • Size: 0.31 Acres
    • Residential vegetation: Trees/Landscaped
    Details
    • Parcel number: 162435008.0000.02464.0
    • Zoning: PUD
    • Special conditions: None

    Construction

    Type & style
    • Home type: SingleFamily
    • Property subtype: Single Family Residence
    Materials
    • Brick, Vinyl Siding, Wood Frame
    • Foundation: Concrete Perimeter
    • Roof: Shingle
    Condition
    • New construction: No
    • Year built: 1986

    Utilities & green energy

    • Sewer: Public Sewer
    • Water: Public
    • Utilities for property: Sewer Connected, Water Connected

    Community & neighborhood

    Location
    • Region: Hudson
    • Subdivision: BEACON WOODS GREENSIDE VILLAGE

    HOA & financial

    HOA
    • Has HOA: Yes
    • HOA fee: $28 monthly
    • Association name: Jose Ponton
    • Association phone: 727-863-1267
    Other fees
    • Pet fee: $0 monthly
    Other financial information
    • Total actual rent: 0

    Other

    Other facts
    • Listing terms: Cash,Conventional
    • Ownership: Fee Simple
    • Road surface type: Asphalt

    Price history

    DateEventPrice
    12/13/2024Sold$305,000+1.7%$125/sqft
    Source: Stellar MLS #W7867070 Report a problem
    9/17/2024Pending sale$299,900$123/sqft
    Source: Stellar MLS #W7867070 Report a problem
    8/27/2024Price change$299,900-7.7%$123/sqft
    Source: Stellar MLS #W7867070 Report a problem
    7/31/2024Listed for sale$325,000$134/sqft
    Source: Stellar MLS #W7867070 Report a problem

    Public tax history

    YearProperty taxesTax assessment
    2024$5,929 +313.2%$335,430 +4.7%
    2023$1,435 +9.1%$320,364 +180.7%
    2022$1,316 +2.8%$114,130 +6.1%
    2021$1,280 +2.1%$107,590 +1.4%
    2020$1,253 +2.6%$106,110 +2.3%
    2019$1,222 $103,730 +1.9%
    2018$1,222 +2.6%$101,801
    2017$1,191 +1%$101,801 +4.2%
    2016$1,180 +71.3%$97,656 +50.1%
    2015$689 -33.3%$65,064 -31.4%
    2014$1,032 $94,888 +4.4%
    2013-- $90,896 +6.4%
    2012-- $85,431 -13.2%
    2011-- $98,405 -2.6%
    2010-- $101,073 -10.6%
    2009-- $113,081 -31.6%
    2008-- $165,388 -16.2%
    2007-- $197,431 +3.9%
    2006-- $190,007 +24%
    2005-- $153,194 +29.8%
    2004-- $117,988 +4.6%
    2003-- $112,821 +1.7%
    2002-- $110,965 +25.9%
    2000-- $88,156
    1999-- $88,156

    Find assessor info on the county website

    Neighborhood: 34667

    Nearby schools

    GreatSchools rating
    Get a cash offer in 3 minutes
    Find out how much your home could sell for in as little as 3 minutes with a no-obligation cash offer.
    Estimated market value
    $303,800
    Get a cash offer in 3 minutes
    Find out how much your home could sell for in as little as 3 minutes with a no-obligation cash offer.
    Estimated market value
    $303,800