MOTIVATED SELLER! Welcome to the GATED Windermere Community of Oasis Cove a first class community in Central Florida, founded in 2007, where residents live amidst the tranquil magic of our adventurous surroundings. 2 stories, 3-bedroom, 2.5-bath, and features a Loft and Flex Room Upstairs with the Primary Suite Downstairs. Downstairs, you will find an inviting Open Floor Plan with tile and bamboo flooring. The kitchen shines with stainless steel appliances, elegant wood cabinetry, and a convenient breakfast bar.The kitchen features granite counters, upgraded backsplash, and a pantry. The downstairs also features the 1st Floor Master Bedroom, Private Large Luxurious Bathroom (1/2 bath downstairs to share), and a walk-in closet! Two additional bedrooms, full bathroom and a laundry room complete the upstairs space. Enjoy the large living area on the first floor or head out back through the sliding doors to your fenced in back patio, that is perfect for entertaining. This lovely property backs up to the preserve, has a fenced in patio area. This home also includes a spacious two-car garage for added convenience. The gated community offers fantastic amenities, including a resort-style pool, playground, and clubhouse, creating the perfect balance of relaxation and recreation. Scenic trails around the community. Plus, with Walt Disney World just 5 minutes away and Horizon West nearby for all your shopping and dining needs, you’ll have everything at your fingertips. Conveniently located close to hotspots of Downtown Windermere and Downtown Winter Garden. Offering comfort, style, and a peaceful setting, this condo is a must-see -- don't hesitate to schedule a showing today!
Sold for $365,000
$365,000
8031 ENCHANTMENT DRIVE #GE, WINDERMERE, FL 34786
3beds
1,826sqft
Condominium
Built in 2007
-- sqft lot
$365,600 Zestimate®
$200/sqft
$2,510 Estimated rent
Home value
$365,600
$333,000 - $402,000
$2,510/mo
Zestimate® history
Owner options
List your home for rent
$2,510/mo
Rent Zestimate®
Find your next renter with Zillow Rental Manager. Plus, with online applications, you can quickly screen prospective tenants – for free.
$2,510/mo
Rent Zestimate®
Refinance and save
$3,143/mo
Est. payment
Refinancing to a lower rate could help reduce your monthly payments and save thousands over the life of the loan.
$3,143/mo
Est. payment
Explore your selling options
Work with a Zillow partner agent
Leverage their expertise and Zillow's premium Showcase listings to get your home seen by more buyers.
Get startedList with your own agent
Get your home in front of millions of buyers by listing it on Zillow.
Learn how to do itSell it yourself
Take full control of how buyers see your home on Zillow by listing For Sale by Owner (FSBO).
List your homeWhat's special
Granite countersOpen floor planLarge luxurious bathroomFenced in back patioTile and bamboo flooringStainless steel appliancesUpgraded backsplash
Zillow last checked:
Listing updated:
Listed by:
Sean Flatley 609-208-8204,
KELLER WILLIAMS REALTY AT THE PARKS 407-629-4420
Bought with:
Dillon OBrien, 3494914
KELLER WILLIAMS ELITE PARTNERS III REALTY
Source: Stellar MLS,MLS#: O6304545 Originating MLS: Orlando Regional
Originating MLS: Orlando Regional
Facts & features
Interior
Bedrooms & bathrooms
- Bedrooms: 3
- Bathrooms: 3
- Full bathrooms: 2
- 1/2 bathrooms: 1
Rooms
- Room types: Bonus Room, Utility Room
Primary bedroom
- Features: Walk-In Closet(s)
- Level: First
- Area: 168 Square Feet
- Dimensions: 12x14
Bedroom 2
- Features: Built-in Closet
- Level: Second
- Area: 154 Square Feet
- Dimensions: 11x14
Bedroom 3
- Features: Built-in Closet
- Level: Second
- Area: 168 Square Feet
- Dimensions: 12x14
Bonus room
- Features: Built-in Closet
- Level: Second
- Area: 156 Square Feet
- Dimensions: 12x13
Family room
- Level: Second
- Area: 156 Square Feet
- Dimensions: 12x13
Kitchen
- Features: Breakfast Bar, Exhaust Fan, Granite Counters, Stone Counters
- Level: First
- Area: 168 Square Feet
- Dimensions: 12x14
Laundry
- Level: Second
Living room
- Level: First
- Area: 228 Square Feet
- Dimensions: 12x19
Heating
- Central
Cooling
- Central Air
Appliances
- Included: Dishwasher, Disposal, Dryer, Electric Water Heater, Ice Maker, Microwave, Range, Refrigerator, Washer
- Laundry: Electric Dryer Hookup, Inside, Laundry Room, Upper Level, Washer Hookup
Features
- Built-in Features, Ceiling Fan(s), Crown Molding, Eating Space In Kitchen, Living Room/Dining Room Combo, Primary Bedroom Main Floor, Solid Surface Counters, Solid Wood Cabinets, Stone Counters, Thermostat
- Flooring: Bamboo, Carpet, Tile
- Doors: Sliding Doors
- Windows: Blinds, Drapes, Rods, Shades, Window Treatments
- Has fireplace: No
Interior area
- Total structure area: 1,826
- Total interior livable area: 1,826 sqft
Property
Parking
- Total spaces: 2
- Parking features: Assigned, Driveway, Garage Door Opener, Ground Level, Off Street, Parking Pad
- Attached garage spaces: 2
- Has uncovered spaces: Yes
Features
- Levels: Two
- Stories: 2
- Patio & porch: Rear Porch
- Exterior features: Courtyard, Lighting, Rain Gutters, Sidewalk
- Fencing: Vinyl
Lot
- Size: 1,217 Square Feet
- Features: In County, Landscaped, Level, Sidewalk
- Residential vegetation: Mature Landscaping, Trees/Landscaped
Details
- Parcel number: 352327584101102
- Zoning: R-3
- Special conditions: None
Construction
Type & style
- Home type: Condo
- Architectural style: Contemporary
- Property subtype: Condominium
Materials
- Block, Concrete, Stucco
- Foundation: Slab
- Roof: Shingle
Condition
- New construction: No
- Year built: 2007
Utilities & green energy
- Sewer: Private Sewer
- Water: Public
- Utilities for property: Cable Connected, Electricity Connected, Phone Available, Public, Sewer Connected, Street Lights, Water Connected
Community & HOA
Community
- Features: Clubhouse, Fitness Center, Gated Community - No Guard, Playground, Pool, Sidewalks
- Security: Smoke Detector(s)
- Pet fee: $0 monthly
- Subdivision: OASIS COVE I/LAKESIDE VILLAGE PH 01
HOA
- Has HOA: Yes
- Amenities included: Clubhouse, Fitness Center, Gated, Park, Playground, Pool
- Services included: Cable TV, Common Area Taxes, Community Pool, Insurance, Internet, Maintenance Structure, Maintenance Grounds, Pest Control, Pool Maintenance, Sewer, Trash, Water
- HOA fee: $522 monthly
- HOA name: Extreme Management Team
- HOA phone: 352-366-0234
Location
- Region: Windermere
Financial & listing details
- Price per square foot: $200/sqft
- Annual tax amount: $5,043
- Date on market: 5/5/2025
- Cumulative days on market: 140 days
- Listing terms: Cash,Conventional,VA Loan
- Ownership: Condominium
- Total actual rent: 0
- Electric utility on property: Yes
- Road surface type: Paved, Asphalt
Price history
| Date | Event | Price |
|---|---|---|
| 8/29/2025 | Sold | $365,000-5.2%$200/sqft |
Source:  Stellar MLS #O6304545 Report a problem Stellar MLS #O6304545 Report a problem | ||
| 7/28/2025 | Pending sale | $385,000$211/sqft |
Source: Stellar MLS #O6304545 Report a problem | ||
| 6/21/2025 | Price change | $385,000-2.5%$211/sqft |
Source: Stellar MLS #O6304545 Report a problem | ||
| 6/14/2025 | Price change | $395,000-1.3%$216/sqft |
Source: Stellar MLS #O6304545 Report a problem | ||
| 5/5/2025 | Listed for sale | $400,000-2.4%$219/sqft |
Source: Stellar MLS #O6304545 Report a problem | ||
| 4/4/2025 | Listing removed | $410,000$225/sqft |
Source: Stellar MLS #O6278471 Report a problem | ||
| 3/23/2025 | Price change | $410,000-1.2%$225/sqft |
Source: Stellar MLS #O6278471 Report a problem | ||
| 2/6/2025 | Listed for sale | $415,000+8.5%$227/sqft |
Source: Stellar MLS #O6278471 Report a problem | ||
| 12/4/2024 | Sold | $382,500-0.6%$209/sqft |
Source: Stellar MLS #O6232381 Report a problem | ||
| 11/16/2024 | Pending sale | $385,000$211/sqft |
Source: Stellar MLS #O6232381 Report a problem | ||
| 11/16/2024 | Price change | $385,000-3.5%$211/sqft |
Source: Stellar MLS #O6232381 Report a problem | ||
| 10/1/2024 | Price change | $399,000-0.3%$219/sqft |
Source: Stellar MLS #O6232381 Report a problem | ||
| 8/14/2024 | Listed for sale | $400,000$219/sqft |
Source: Stellar MLS #O6232381 Report a problem | ||
Public tax history
Tax history is unavailable.
Neighborhood: 34786
Nearby homes
- $363,6003 bd3 ba1.8k sqft8031 Enchantment Dr #1102, Windermere, FL 34786Off Market
- $365,6003 bd3 ba1.8k sqft8031 Enchantment Dr, Windermere, FL 34786Off Market
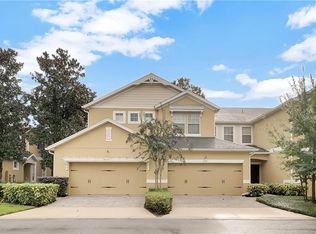
- $286,0002 bd3 ba1.2k sqft8035 Enchantment Dr #1103, Windermere, FL 34786Off Market
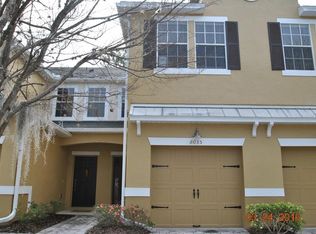
- $337,3004 bd3 ba1.6k sqft8027 Enchantment Dr #1101, Windermere, FL 34786Off Market
- $365,9004 bd3 ba1.6k sqft8027 Enchantment Dr, Windermere, FL 34786Off Market
- $275,2002 bd3 ba1.2k sqft8035 Enchantment Dr, Windermere, FL 34786Off Market
- $302,1003 bd2 ba1.2k sqft8039 Enchantment Dr, Windermere, FL 34786Off Market
- $280,7003 bd2 ba1.2k sqft8039 Enchantment Dr #1104, Windermere, FL 34786Off Market
Nearby schools
GreatSchools rating
- 8/10Bay Lake ElementaryGrades: K-5Distance: 1.6 mi
- 8/10Horizon West Middle SchoolGrades: 6-8Distance: 1.5 mi
- 7/10Windermere High SchoolGrades: 9-12Distance: 2.8 mi
Schools provided by the listing agent
- Elementary: Bay Lake Elementary
- Middle: Horizon West Middle School
- High: Windermere High School
Source: Stellar MLS. This data may not be complete. We recommend contacting the local school district to confirm school assignments for this home.
Get a cash offer in 3 minutes
Find out how much your home could sell for in as little as 3 minutes with a no-obligation cash offer.
Estimated market value
$365,600
Get a cash offer in 3 minutes
Find out how much your home could sell for in as little as 3 minutes with a no-obligation cash offer.
Estimated market value
$365,600
- Florida
- Orange County
- Windermere
- 34786
- 8031 ENCHANTMENT DRIVE Unit GE
Nearby cities
Nearby neighborhoods
Nearby zip codes
Other Windermere Topics
