Skip main navigation
Off market
  • $545,200

    8031 Forest Lawn Ct, Dayton, OH 45458

    4beds
    3,052sqft
    SingleFamily
    Built in 1989
    0.48 Acres Lot
    $545,200 Zestimate®
    $179/sqft
    $3,090 Estimated rent

    Home value

    $545,200

    $518,000 - $572,000

    $3,090/mo

    Zestimate® history
    Loading
    Loading...

    Owner options

    List your home for rent

    $3,090/mo

    Rent Zestimate®

    Find your next renter with Zillow Rental Manager. Plus, with online applications, you can quickly screen prospective tenants – for free.

    Learn more

    $3,090/mo

    Rent Zestimate®

    Refinance and save

    $3,763/mo

    Est. payment

    Refinancing to a lower rate could help reduce your monthly payments and save thousands over the life of the loan.

    See today's rates

    $3,763/mo

    Est. payment

    Explore your selling options

    Work with a Zillow partner agent

    Leverage their expertise and Zillow's premium Showcase listings to get your home seen by more buyers.

    Get started

    List with your own agent

    Get your home in front of millions of buyers by listing it on Zillow.

    Learn how to do it

    Sell it yourself

    Take full control of how buyers see your home on Zillow by listing For Sale by Owner (FSBO).

    List your home

    What's special

    Gas fireplaceVegetable gardenFormal dining roomNewer roofNew flooringBreakfast roomCorian countertops

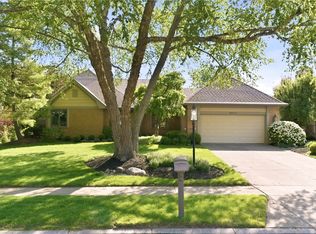
    Stunning Custom Brick Ranch w/ over 3000 sq.ft. on a Cul-de-Sac!..Located close to Parks, Schools, Restaurants & Shopping!...Meticulously Cared for Home!..Enter Through Mahogany Wood Front Door and Ceramic Porch!..Great Room w/ Custom Shelving, Gas Fireplace and Pella Windows Give This Room a Nice View of Back Fenced Yard!...Kitchen Opens to the Great Room and Offers 42" Cherry Cabinets, Corian Countertops, Island, Planning Desk, Skylights and a Breakfast Room w/ a Beautiful View of the Outside. The Sunshine Can Brighten This Entire Room!..Deck is off Kitchen & Offers a Retractable Awning!..Large Primary Suite & Bath w/Double Sinks, Jetted Tub & Walk-In Closet!..4th Bedroom is Currently Used as Office/Den!...Split Ranch with 2 Additional and Plenty of Closet Space Plus Bedrooms Share a Full Bath!..Formal Dining Room has a Wall of Custom Cabinets & Pella Sliding Doors out to Deck!...Some Updates Include: Newer Roof, Gutters, Downspouts, Water Heater & Softner, Countertops, New Flooring in Kitchen Launery & Hall Bath!..Hardwood in Hallways in Excellent Condition!.. Beautiful Extensive Landscaping, Vegetable Garden Plus 5 Stone Accent Walls Boarding Landscaping Beds!......... 3 1/2 Side Car Garage!! Check Out the Video and Matterport for your Veiwing!!

    This property is off market, which means it's not currently listed for sale or rent on Zillow. This may be different from what's available on other websites or public sources.
    Facts & features

    Interior

    Bedrooms & bathrooms
    • Bedrooms: 4
    • Bathrooms: 3
    • Full bathrooms: 3
    Heating
    • Other
    Cooling
    • Central
    Features
    • Basement: None
    • Has fireplace: Yes
    Interior area
    • Total interior livable area: 3,052 sqft

    Property

    Parking
    • Total spaces: 3
    • Parking features: Garage - Attached
    Features
    • Levels: 1 Story
    • Exterior features: Brick
    Lot
    • Size: 0.48 Acres
    Details
    • Parcel number: O68017050002
    • Zoning: Residential

    Construction

    Type & style
    • Home type: SingleFamily
    Materials
    • brick
    Condition
    • Year built: 1989

    Utilities & green energy

    • Utilities for property: City Water, Sanitary Sewer, 220 Volt Outlet, Natural Gas, Storm Sewer

    Community & HOA

    Location
    • Region: Dayton

    Financial & listing details

    • Price per square foot: $179/sqft
    • Tax assessed value: $370,870
    • Annual tax amount: $8,223

    Price history

    DateEventPrice
    5/15/2023Sold$503,000+8.2%$165/sqft
    Source: Public Record Report a problem
    3/29/2023Pending sale$465,000$152/sqft
    Source: DABR MLS #882564 Report a problem
    3/27/2023Listed for sale$465,000+60.9%$152/sqft
    Source: DABR MLS #882564 Report a problem
    4/24/1997Sold$289,000$95/sqft
    Source: Public Record Report a problem

    Public tax history

    YearProperty taxesTax assessment
    2025$8,223 -0.2%$129,810
    2024$8,237 +18.8%$129,810 +0.9%
    2023$6,935 +0.8%$128,690 +25.2%
    2022$6,879 -0.3%$102,800
    2021$6,898 +0.1%$102,800
    2020$6,889 -6.3%$102,800 +4.6%
    2019$7,349 +12.8%$98,320
    2018$6,513 +1.2%$98,320
    2017$6,437 -11%$98,320 -5.2%
    2016$7,231 -0.2%$103,740
    2015$7,244 +1.2%$103,740
    2014$7,156 $103,740
    Find assessor info on the county website

    Neighborhood: 45458

    Nearby schools

    GreatSchools rating
    Schools provided by the listing agent
    • District: Centerville

    Source: The MLS. This data may not be complete. We recommend contacting the local school district to confirm school assignments for this home.

    Get a cash offer in 3 minutes
    Find out how much your home could sell for in as little as 3 minutes with a no-obligation cash offer.
    Estimated market value
    $545,200
    Get a cash offer in 3 minutes
    Find out how much your home could sell for in as little as 3 minutes with a no-obligation cash offer.
    Estimated market value
    $545,200