This beautifully maintained 1956 brick ranch home offers the perfect blend of space, comfort, and accessibility on 6.65 rolling acres adorned with mature, producing fruit trees. Nestled in a serene Burke County setting, the property features a highly desirable single-level layout designed for seamless everyday living. The heart of the home showcases an open-concept eat-in kitchen and den that flows naturally into a spacious living room centered around a classic fireplace and custom built-in shelving. The private primary suite provides a peaceful retreat with a full bathroom, a walk-in shower, and two generous walk-in closets. Two additional bright bedrooms and a second full bath offer ample accommodations for family or guests. Completing the main level is a dedicated laundry room equipped with a utility sink and a direct exterior door.
Outdoor living spaces are a highlight of this property, offering multiple vantage points to enjoy the scenic acreage. A quintessential rocking-chair front porch provides a welcoming entrance, while a bright, versatile sunroom features sliding doors to the front yard and quick access to the carport. In the rear, a spacious back deck overlooks the expansive grounds and is equipped with a gentle mobility-friendly ramp that provides stair-free access straight into the main level. Below the main living area, the massive unfinished basement houses the home’s mechanical components for easy maintenance and includes a secondary laundry area with a large utility sink. This lower level also features a dedicated workshop space with a convenient walk-out door leading directly to the backyard and carport area.
Ideally situated within a desirable school district, students have access to George Hildebrand Elementary, East Burke Middle, and East Burke High School. The property is connected to county water, utilizes a private septic system, and features a power line right-of-way on the acreage. Combining classic mid-century construction with excellent functional design and accessible features, this countryside estate is ready for its next chapter
Active
$479,000
8031 George Hildebran School Rd, Connelly Springs, NC 28612
3beds
2,176sqft
Single Family Residence
Built in 1956
6.65 Acres Lot
$467,800 Zestimate®
$220/sqft
$-- HOA
What's special
Walk-in showerHighly desirable single-level layoutCustom built-in shelvingTwo generous walk-in closetsTwo additional bright bedrooms
- 33 days
- 816
- 62
Zillow last checked:
Listing updated:
Listed by:
Pam Kendall pam@kendall-realestate.com,
Kendall Real Estate
Source: Canopy MLS as distributed by MLS GRID,MLS#: 4417573
Facts & features
Interior
Bedrooms & bathrooms
- Bedrooms: 3
- Bathrooms: 2
- Full bathrooms: 2
- Main level bedrooms: 3
Primary bedroom
- Level: Main
Bedroom s
- Level: Main
Bedroom s
- Level: Main
Bathroom full
- Level: Main
Family room
- Level: Main
Kitchen
- Level: Main
Laundry
- Level: Main
Living room
- Level: Main
Sunroom
- Level: Main
Heating
- Central, Heat Pump
Cooling
- Central Air
Appliances
- Included: Dishwasher, Electric Oven, Electric Range, Water Softener
- Laundry: In Basement, Inside, Laundry Room, Main Level, Multiple Locations
Features
- Walk-In Closet(s)
- Flooring: Carpet, Vinyl, Wood
- Windows: Insulated Windows
- Basement: Full,Interior Entry,Unfinished,Walk-Out Access,Walk-Up Access
- Fireplace features: Living Room
Interior area
- Total structure area: 2,176
- Total interior livable area: 2,176 sqft
- Finished area above ground: 2,176
- Finished area below ground: 0
Property
Parking
- Total spaces: 4
- Parking features: Attached Carport, Driveway
- Carport spaces: 2
- Uncovered spaces: 2
Features
- Levels: One
- Stories: 1
- Patio & porch: Patio
- Has view: Yes
- View description: Year Round
- Waterfront features: None
Lot
- Size: 6.65 Acres
- Features: Orchard(s), Green Area, Pasture, Rolling Slope, Wooded
Details
- Additional structures: Shed(s)
- Parcel number: 28046
- Zoning: RMU
- Special conditions: Standard
Construction
Type & style
- Home type: SingleFamily
- Architectural style: Traditional
- Property subtype: Single Family Residence
Materials
- Brick Full
- Roof: Composition
Condition
- New construction: No
- Year built: 1956
Utilities & green energy
- Sewer: Septic Installed
- Water: County Water
- Utilities for property: Electricity Connected, Propane
Community & HOA
Community
- Subdivision: None
Location
- Region: Connelly Springs
- Elevation: 0
Financial & listing details
- Price per square foot: $220/sqft
- Tax assessed value: $202,331
- Annual tax amount: $1,414
- Date on market: 8/31/2026
- Cumulative days on market: 33 days
- Listing terms: Cash,Conventional
- Electric utility on property: Yes
- Road surface type: Asphalt, Paved
Estimated market value
$467,800
$444,000 - $491,000
$1,606/mo
Price history
| Date | Event | Price |
|---|---|---|
| 8/31/2026 | Listed for sale | $479,000+23.8%$220/sqft |
Source:  Canopy MLS as distributed by MLS GRID #4417573 Report a problem Canopy MLS as distributed by MLS GRID #4417573 Report a problem | ||
| 6/3/2025 | Sold | $387,000-6.7%$178/sqft |
Source: Canopy MLS as distributed by MLS GRID #4198034 Report a problem | ||
| 3/21/2025 | Price change | $414,900-1.2%$191/sqft |
Source: Canopy MLS as distributed by MLS GRID #4198034 Report a problem | ||
| 11/7/2024 | Listed for sale | $419,900-3.7%$193/sqft |
Source: Canopy MLS as distributed by MLS GRID #4198034 Report a problem | ||
| 7/29/2024 | Listing removed | $435,900-0.7%$200/sqft |
Source: Canopy MLS as distributed by MLS GRID #4157626 Report a problem | ||
| 7/5/2024 | Listed for sale | $439,000$202/sqft |
Source: Canopy MLS as distributed by MLS GRID #4157626 Report a problem | ||
Public tax history
| Year | Property taxes | Tax assessment |
|---|---|---|
| 2025 | $1,414 -0.4% | $202,331 +1.8% |
| 2024 | $1,420 | $198,827 |
| 2023 | $1,420 -2.5% | $198,827 +16.5% |
| 2022 | $1,456 +0.4% | $170,683 |
| 2021 | $1,450 +0.3% | $170,683 |
| 2020 | $1,446 +75.7% | $170,683 |
| 2019 | $823 -38.9% | $170,683 +7.7% |
| 2018 | $1,347 +4.9% | $158,410 |
| 2017 | $1,285 | $158,410 |
| 2016 | $1,285 +0.2% | $158,410 |
| 2015 | $1,282 | $158,410 |
Find assessor info on the county website
Monthly payment
Est. payment
Payment breakdown
Explore the cost of this home by adjusting the details. Changes won't be saved.Climate risks
Neighborhood: 28612
Nearby schools
Schools provided by the listing agent
- Elementary: George Hildebrand
- Middle: East Burke
- High: East Burke
Source: Canopy MLS as distributed by MLS GRID. This data may not be complete. We recommend contacting the local school district to confirm school assignments for this home.
- $290,3003 bd1 ba1.6k sqft8051 George Hildebran School Rd, Connelly Springs, NC 28612Off Market
- $5,467-- bd-- ba-- sqft7997 Peyronel St, Connelly Springs, NC 28612Off Market
- $12,1461.02 acres8123 George Hildebran School Rd, Connelly Springs, NC 28612Off Market
- $163,4003 bd1 ba1.4k sqft8131 George Hildebran School Rd, Connelly Springs, NC 28612Off Market
Similar homes
- $379,0003 bd3 ba2k sqft6998 Nobby Lail Rd, Connelly Springs, NC 28612For Sale
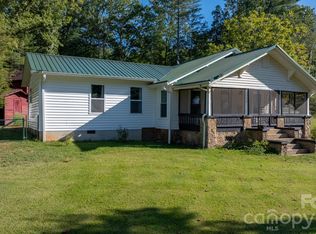
 MLS ID #4430260, Sandi Dingler, RE/MAX Legendary. Canopy MLS as distributed by MLS GRID
 - $430,0003 bd4 ba2.4k sqft2184 Pine Mountain Dr, Connelly Springs, NC 28612For Sale
 MLS ID #4354781, Lois Leonard, Realty Executives of Hickory. Canopy MLS as distributed by MLS GRID
 - $485,0003 bd2 ba2.6k sqft2113 White Pine Dr, Granite Falls, NC 28630For Sale
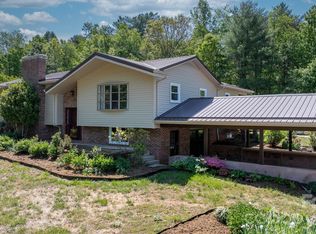 MLS ID #4376229, G Franco-Costales, EXP Realty LLC Mooresville. Canopy MLS as distributed by MLS GRID
 - $329,9003 bd2 ba1.9k sqft1691 Cat Square Rd, Vale, NC 28168For Sale
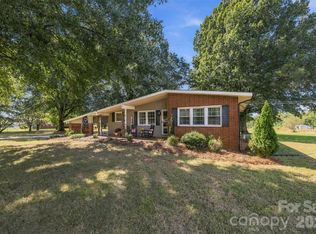 MLS ID #4429663, Nolan Raby, Coldwell Banker Carver-Pressley, Realtors. Canopy MLS as distributed by MLS GRID
 - $450,0003 bd3 ba2k sqft2036 Picnic Dr, Newton, NC 28658For SaleMLS ID #4424566, Cassie Barron, RE/MAX Executive. Canopy MLS as distributed by MLS GRID
- $421,8004 bd3 ba2.1k sqft4087 Austin Rd, Hudson, NC 28638For SaleMLS ID #4421065, Angelia Peterson, Asheworth Group WNC Real Estate LLC. Canopy MLS as distributed by MLS GRID
- $349,9003 bd2 ba1.8k sqft8791 Lisa Trl, Connelly Springs, NC 28612For SaleMLS ID #4414597, Bryan Black, RE/MAX Southern Lifestyles. Canopy MLS as distributed by MLS GRID
- $339,9993 bd3 ba3.2k sqft2671 Shady Grove Rd, Connelly Springs, NC 28612For SaleMLS ID #4337628, Christie Leonard, WNC Real Estate at Lake James. Canopy MLS as distributed by MLS GRID
- $459,9004 bd3 ba2.5k sqft226 28th Avenue Pl NE, Hickory, NC 28601For SaleMLS ID #4428910, Dana Gibson, Realty Executives of Hickory. Canopy MLS as distributed by MLS GRID
- $499,0003 bd3 ba1.7k sqft6051 Pointe West Ln, Vale, NC 28168For SaleMLS ID #4357030, Crystal McIntosh, EXP Realty LLC Mooresville. Canopy MLS as distributed by MLS GRID
- $510,0005 bd3 ba2.5k sqft2269 Lee Roy Ln SE, Lenoir, NC 28645For SaleMLS ID #4393336, Samantha Kerr, EXP Realty LLC Ballantyne. Canopy MLS as distributed by MLS GRID
- $489,9003 bd4 ba2.7k sqft1542 State Highway 226 Rd, Casar, NC 28020For SaleMLS ID #4383494, Tim Newton, Coldwell Banker Newton RE. Canopy MLS as distributed by MLS GRID
- $469,0003 bd4 ba2.6k sqft609 1st Ave N, Conover, NC 28613For SaleMLS ID #4424652, Sara Speas, Kendall Real Estate. Canopy MLS as distributed by MLS GRID
- $485,0003 bd2 ba2.3k sqft4305 Cottingham Dr, Hickory, NC 28602For SaleMLS ID #4395524, Debby Bullock-Benfield, Weichert, Realtors - Team Metro. Canopy MLS as distributed by MLS GRID
- $449,9903 bd2 ba2.3k sqft1085 Merrywood Dr, Newton, NC 28658For SaleMLS ID #4424263, Melissa Polce, Coldwell Banker Realty. Canopy MLS as distributed by MLS GRID
- $444,9992 bd2 ba1.8k sqft658 Hicks Hill Rd, Lawndale, NC 28090For SaleMLS ID #4412280, Sarah Lyda Jenkins, Dawn Jenkins Realty. Canopy MLS as distributed by MLS GRID
- $325,0002 bd2 ba1.6k sqft5545 Pine Ridge Dr, Connelly Springs, NC 28612For SaleMLS ID #4344436, Tiffany Davis, Realty One Group Revolution. Canopy MLS as distributed by MLS GRID
- $495,0003 bd3 ba3.2k sqft112 Forest Ave NE, Valdese, NC 28690For SaleMLS ID #4378000, Tony Colella, Western Piedmont Real Estate, LLC. Canopy MLS as distributed by MLS GRID
- $495,0003 bd4 ba3.2k sqft3010 Eaker Dr, Cherryville, NC 28021For SaleMLS ID #4399577, Travis Repman, Coldwell Banker Mountain View. Canopy MLS as distributed by MLS GRID
- $435,0003 bd2 ba1.8k sqft3225 Frank Grigg Dr, Shelby, NC 28150For SaleMLS ID #4384403, Kim Harrill, KH Real Estate & Construction. Canopy MLS as distributed by MLS GRID
