Receive up to $30,000 in closing costs when you use our preferred lender and close with our title company! This stunning home sits on a corner lot that backs up to a serene tree line, offering both privacy and natural beauty. Inside, the open concept kitchen flows seamlessly into the great room, complete with fireplace and wood beam ceiling detail. The main-level primary suite boasts a spa-like bath with a freestanding tub, fully tiled shower, and spacious walk-in closet. A second bedroom with a full bath is also conveniently located on the main floor. Upstairs you'll find 4 additional bedrooms and an oversized bonus room, providing plenty of space for family and guests. Enjoy the private outdoor living area, perfect for gatherings or quiet moments surrounded by nature.
Closed
$1,040,000
8031 Headwaters Dr Lot 131, Franklin, TN 37064
6beds
3,946sqft
Single Family Residence, Residential
Built in 2025
-- sqft lot
$1,064,700 Zestimate®
$264/sqft
$5,847 Estimated rent
Home value
$1,064,700
$1.01M - $1.13M
$5,847/mo
Zestimate® history
Owner options
List your home for rent
$5,847/mo
Rent Zestimate®
Find your next renter with Zillow Rental Manager. Plus, with online applications, you can quickly screen prospective tenants – for free.
$5,847/mo
Rent Zestimate®
Refinance and save
$6,075/mo
Est. payment
Refinancing to a lower rate could help reduce your monthly payments and save thousands over the life of the loan.
$6,075/mo
Est. payment
Explore your selling options
Work with a Zillow partner agent
Leverage their expertise and Zillow's premium Showcase listings to get your home seen by more buyers.
Get startedList with your own agent
Get your home in front of millions of buyers by listing it on Zillow.
Learn how to do itSell it yourself
Take full control of how buyers see your home on Zillow by listing For Sale by Owner (FSBO).
List your homeWhat's special
Privacy and natural beautySurrounded by natureSpacious walk-in closetMain-level primary suiteGreat roomSpa-like bathOpen concept kitchen
Zillow last checked:
Listing updated:
Listed by:
Carmela Lawler 615-585-2750,
The New Home Group, LLC
Bought with:
Martin Warren, 232172
Zeitlin Sotheby's International Realty
Source: RealTracs MLS as distributed by MLS GRID,MLS#: 3011405
Facts & features
Interior
Bedrooms & bathrooms
- Bedrooms: 6
- Bathrooms: 4
- Full bathrooms: 4
- Main level bedrooms: 2
Bedroom 2
- Features: Bath
- Level: Bath
- Area: 180 Square Feet
- Dimensions: 12x15
Bedroom 3
- Features: Extra Large Closet
- Level: Extra Large Closet
- Area: 182 Square Feet
- Dimensions: 14x13
Bedroom 4
- Features: Extra Large Closet
- Level: Extra Large Closet
- Area: 182 Square Feet
- Dimensions: 14x13
Primary bathroom
- Features: Suite
- Level: Suite
Recreation room
- Features: Second Floor
- Level: Second Floor
- Area: 357 Square Feet
- Dimensions: 21x17
Heating
- Central, Natural Gas
Cooling
- Central Air
Appliances
- Included: Double Oven, Cooktop, Dishwasher, Disposal, Microwave, Stainless Steel Appliance(s)
- Laundry: Electric Dryer Hookup, Washer Hookup
Features
- Ceiling Fan(s), Entrance Foyer, Open Floorplan, Pantry, Walk-In Closet(s)
- Flooring: Carpet, Wood, Tile
- Basement: None
- Number of fireplaces: 1
- Fireplace features: Great Room
Interior area
- Total structure area: 3,946
- Total interior livable area: 3,946 sqft
- Finished area above ground: 3,946
Property
Parking
- Total spaces: 2
- Parking features: Garage Door Opener, Garage Faces Front
- Attached garage spaces: 2
Features
- Levels: Two
- Stories: 2
- Patio & porch: Patio, Covered, Porch
- Pool features: Association
Details
- Special conditions: Standard
- Other equipment: Irrigation System
Construction
Type & style
- Home type: SingleFamily
- Property subtype: Single Family Residence, Residential
Materials
- Fiber Cement, Brick
- Roof: Shingle
Condition
- New construction: Yes
- Year built: 2025
Utilities & green energy
- Sewer: Public Sewer
- Water: Private
- Utilities for property: Natural Gas Available, Water Available, Cable Connected, Underground Utilities
Green energy
- Energy efficient items: Thermostat, Water Heater
- Indoor air quality: Contaminant Control
- Water conservation: Low-Flow Fixtures
Community & HOA
Community
- Subdivision: Waters Edge Sec7
HOA
- Has HOA: Yes
- Amenities included: Fitness Center, Playground, Pool, Sidewalks, Underground Utilities, Trail(s)
- Services included: Recreation Facilities
- HOA fee: $115 monthly
- Second HOA fee: $495 one time
Location
- Region: Franklin
Financial & listing details
- Price per square foot: $264/sqft
- Annual tax amount: $3,500
- Date on market: 10/3/2025
- Date available: 10/30/2025
Price history
| Date | Event | Price |
|---|---|---|
| 12/20/2025 | Sold | $1,040,000-4.1%$264/sqft |
Source:  RealTracs MLS as distributed by MLS GRID #3011405 Report a problem RealTracs MLS as distributed by MLS GRID #3011405 Report a problem | ||
| 11/10/2025 | Pending sale | $1,085,000$275/sqft |
Source: RealTracs MLS as distributed by MLS GRID #3011405 Report a problem | ||
| 10/3/2025 | Listed for sale | $1,085,000$275/sqft |
Source: RealTracs MLS as distributed by MLS GRID #3011405 Report a problem | ||
| 10/3/2025 | Listing removed | $1,085,000$275/sqft |
Source: RealTracs MLS as distributed by MLS GRID #2981949 Report a problem | ||
| 9/24/2025 | Price change | $1,085,000-4.4%$275/sqft |
Source: RealTracs MLS as distributed by MLS GRID #2981949 Report a problem | ||
| 8/27/2025 | Listed for sale | $1,135,000$288/sqft |
Source: RealTracs MLS as distributed by MLS GRID #2981949 Report a problem | ||
Public tax history
Tax history is unavailable.
Neighborhood: McEwen
Nearby homes
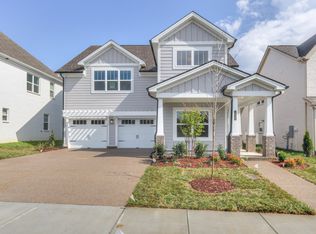
- $1,175,0006 bd4 ba3.9k sqft7055 Headwaters Dr LOT 106, Franklin, TN 37064Sold
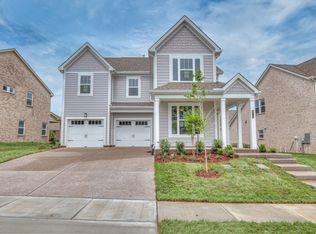
- $1,010,0006 bd4 ba3.9k sqft4013 Singing Creek Dr LOT 102, Franklin, TN 37064Sold
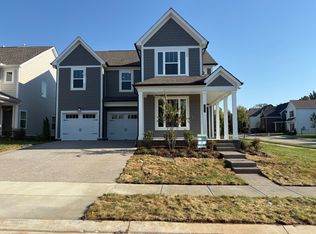
- $1,014,0006 bd4 ba3.9k sqft4025 Singing Creek Dr LOT 104, Franklin, TN 37064Sold

- $1,040,0006 bd4 ba3.9k sqft4031 Singing Creek Dr LOT 105, Franklin, TN 37064Sold
- $900,000-- bd3 ba3.3k sqft2001 Braun Dr, Franklin, TN 37064Off Market
- $973,8003 bd3 ba3.2k sqft7043 Headwaters Dr, Franklin, TN 37064Off Market
- $788,400-- bd3 ba2.6k sqft7037 Headwaters Dr, Franklin, TN 37064Off Market
- $835,4025 bd4 ba2.9k sqft7049 Headwaters Dr, Franklin, TN 37064Sold
Nearby schools
GreatSchools rating
- 9/10Trinity Elementary SchoolGrades: PK-5Distance: 2.9 mi
- 8/10Fred J Page Middle SchoolGrades: 6-8Distance: 4.2 mi
- 9/10Fred J Page High SchoolGrades: 9-12Distance: 4.3 mi
Schools provided by the listing agent
- Elementary: Trinity Elementary
- Middle: Fred J Page Middle School
- High: Fred J Page High School
Source: RealTracs MLS as distributed by MLS GRID. This data may not be complete. We recommend contacting the local school district to confirm school assignments for this home.
Get a cash offer in 3 minutes
Find out how much your home could sell for in as little as 3 minutes with a no-obligation cash offer.
Estimated market value
$1,064,700
Get a cash offer in 3 minutes
Find out how much your home could sell for in as little as 3 minutes with a no-obligation cash offer.
Estimated market value
$1,064,700
- Tennessee
- Williamson County
- Franklin
- 37064
- McEwen
- 8031 Headwaters Dr Lot 131
Nearby cities
Nearby neighborhoods
Nearby zip codes
Other Franklin Topics
