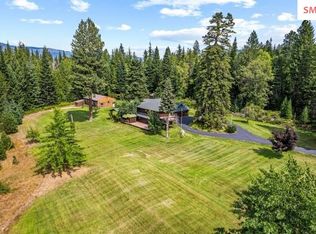
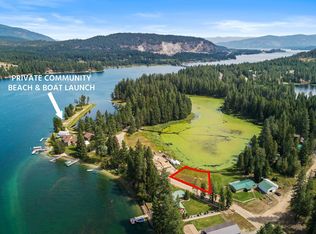
Welcome to the epitome of Idaho living where city close meets country quiet! Set on 5.88 acres on Lakeshore Drive, you’ll find 4,461 sq ft in this Caribou Creek Log Home with the primary suite on the main level! Great room concept & a lower level family room, there are endless features to include: 3-1/2 baths, an attached 3 car garage, loft, bonus room, 1,799 sq ft walk out basement, home office, flex space ideal for exercise equipment, guest suite, wine room, whole house Generac generator, hydronic heat, a top of the line Kuma wood-stove and full fencing plus a detached 2+ car carport. Stunning landscape with front yard sprinkler system that compliments the circular driveway. You will experience a feeling similar to an episode of Yellowstone the moment you step inside, hurry don’t delay scheduling your showing appointment today~ Will not last!
Sold
Price Unknown
8031 Lakeshore Dr, Sagle, ID 83860
3beds
4baths
4,461sqft
Single Family Residence
Built in 2003
5.88 Acres Lot
$1,184,600 Zestimate®
$--/sqft
$4,017 Estimated rent
Home value
$1,184,600
$1.13M - $1.24M
$4,017/mo
Zestimate® history
Owner options
List your home for rent
$4,017/mo
Rent Zestimate®
Find your next renter with Zillow Rental Manager. Plus, with online applications, you can quickly screen prospective tenants – for free.
$4,017/mo
Rent Zestimate®
Refinance and save
Refinancing to a lower rate could help reduce your monthly payments and save thousands over the life of the loan.
Explore your selling options
Work with a Zillow partner agent
Leverage their expertise and Zillow's premium Showcase listings to get your home seen by more buyers.
Get startedList with your own agent
Get your home in front of millions of buyers by listing it on Zillow.
Learn how to do itSell it yourself
Take full control of how buyers see your home on Zillow by listing For Sale by Owner (FSBO).
List your homeWhat's special
Full fencingStunning landscapeGreat room conceptCaribou creek log homeHydronic heatCircular drivewayBonus room
Zillow last checked:
Listing updated:
Listed by:
Randy Stone 208-255-8268,
COLDWELL BANKER RESORT REALTY
Bought with:
Luke Brown, SP40139
REAL BROKER LLC
Non Agent
Source: SELMLS,MLS#: 20260082
Facts & features
Interior
Bedrooms & bathrooms
- Bedrooms: 3
- Bathrooms: 4
- Main level bathrooms: 2
- Main level bedrooms: 1
Rooms
- Room types: Loft
Primary bedroom
- Level: Main
Bedroom 2
- Level: Second
Bedroom 3
- Level: Lower
Bathroom 1
- Level: Main
Bathroom 2
- Level: Main
Bathroom 3
- Level: Second
Dining room
- Level: Main
Family room
- Level: Lower
Kitchen
- Level: Main
Living room
- Level: Main
Heating
- Propane, Hydronic, Stove, Wood
Appliances
- Included: Cooktop, Dryer, Microwave, Oven, Refrigerator, Washer
- Laundry: Main Level
Features
- Vaulted Ceiling(s), Tongue and groove ceiling
- Basement: Full,Walk-Out Access
- Has fireplace: Yes
- Fireplace features: Stove, Wood Burning
Interior area
- Total structure area: 4,461
- Total interior livable area: 4,461 sqft
- Finished area above ground: 2,662
- Finished area below ground: 1,799
Property
Parking
- Total spaces: 4
- Parking features: 2 Car Attached, 2 Car Carport, Heated Garage, Garage Door Opener, Asphalt
- Attached garage spaces: 2
- Carport spaces: 2
- Covered spaces: 4
- Has uncovered spaces: Yes
Features
- Levels: One and One Half
- Stories: 1
- Patio & porch: Covered Porch, Deck
Lot
- Size: 5.88 Acres
- Features: 10 to 15 Miles to City/Town, Level, Sprinklers, Surveyed, Mature Trees
Details
- Additional structures: See Remarks
- Parcel number: RP061300010030A
- Zoning description: Rural
Construction
Type & style
- Home type: SingleFamily
- Architectural style: Log Cabin
- Property subtype: Single Family Residence
Materials
- Log
- Foundation: Concrete Perimeter
- Roof: Metal
Condition
- Resale
- New construction: No
- Year built: 2003
Utilities & green energy
- Sewer: Septic Tank
- Water: Well
- Utilities for property: Electricity Connected, Natural Gas Not Available, Garbage Available
Community & HOA
Community
- Features: Gated
HOA
- Has HOA: No
Location
- Region: Sagle
Financial & listing details
- Tax assessed value: $781,785
- Annual tax amount: $3,661
- Date on market: 1/15/2026
- Listing terms: Cash, Conventional
- Ownership: Fee Simple
- Electric utility on property: Yes
- Road surface type: Paved
Price history
| Date | Event | Price |
|---|---|---|
| 5/8/2026 | Sold | -- |
Source:  SELMLS #20260082 Report a problem SELMLS #20260082 Report a problem | ||
| 2/20/2026 | Pending sale | $1,175,000$263/sqft |
Source:  Coeur d'Alene MLS #26-458 Report a problem Coeur d'Alene MLS #26-458 Report a problem | ||
| 2/4/2026 | Price change | $1,175,000-9.5%$263/sqft |
Source: SELMLS #20260082 Report a problem | ||
| 1/15/2026 | Listed for sale | $1,299,000+0.8%$291/sqft |
Source: SELMLS #20260082 Report a problem | ||
| 12/8/2025 | Listing removed | $1,289,000$289/sqft |
Source: Coeur d'Alene MLS #25-10420 Report a problem | ||
| 10/20/2025 | Listed for sale | $1,289,000$289/sqft |
Source: SELMLS #20252602 Report a problem | ||
Public tax history
| Year | Property taxes | Tax assessment |
|---|---|---|
| 2024 | $3,662 -0.4% | $781,785 +6.3% |
| 2023 | $3,678 -44.8% | $735,235 -48.6% |
| 2022 | $6,662 +5.6% | $1,429,519 +51.1% |
| 2021 | $6,310 +2.1% | $946,099 +12.6% |
| 2020 | $6,181 +1.4% | $840,591 +5.3% |
| 2019 | $6,093 | $798,024 +12.9% |
| 2018 | $6,093 +15.3% | $706,621 +6.6% |
| 2017 | $5,286 -15.8% | $663,027 +0.8% |
| 2016 | $6,275 | $657,545 -0.9% |
| 2015 | $6,275 | $663,308 +2% |
| 2014 | -- | $650,580 -0.9% |
| 2013 | -- | $656,540 |
| 2012 | -- | -- |
| 2011 | -- | $584,596 |
| 2010 | -- | -- |
| 2009 | -- | -- |
Find assessor info on the county website
Neighborhood: 83860
Nearby homes
- $1,145,7004 bd4 ba864 sqft7837 Lakeshore Dr, Sagle, ID 83860Off Market

- $--3 bd3 ba4k sqft8151 Lakeshore Dr, Sagle, ID 83860Sold
- $1,012,4003 bd1 ba859 sqft8380 Lakeshore Dr, Sagle, ID 83860Off Market
- $--9,583.2 Square Feet6 Gypsy Bay Rd, Sagle, ID 83860Sold
- $764,4003 bd2 ba2k sqft354 Gypsy Bay Rd, Sagle, ID 83860Off Market
- $1,172,1004 bd3 ba3k sqft131 Gypsy Bay Rd, Sagle, ID 83860Off Market
- $--2 bd2 ba2.8k sqft218 Gypsy Bay Rd, Sagle, ID 83860Sold
- $824,4003 bd2 ba2k sqft354 Gypsy Bay Rd, Sagle, ID 83860Off Market
Nearby schools
GreatSchools rating
- 8/10Sagle Elementary SchoolGrades: PK-6Distance: 6.1 mi
- 7/10Sandpoint Middle SchoolGrades: 7-8Distance: 6 mi
- 5/10Sandpoint High SchoolGrades: 9-12Distance: 5.9 mi
Schools provided by the listing agent
- Elementary: Sagle
- Middle: Sandpoint
- High: Sandpoint
Source: SELMLS. This data may not be complete. We recommend contacting the local school district to confirm school assignments for this home.
Sell for more on Zillow
Get a Zillow Showcase℠ listing at no additional cost and you could sell for .
$1,184,600
2% more
+$23,692
With Zillow Showcase(estimated)
$1,208,292
- Idaho
- Bonner County
- Sagle
- 83860
- 8031 Lakeshore Dr
Nearby cities
Nearby zip codes
Other Sagle Topics
