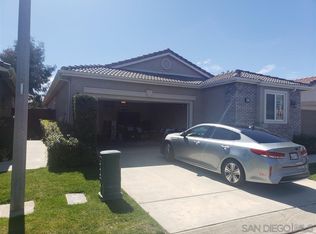
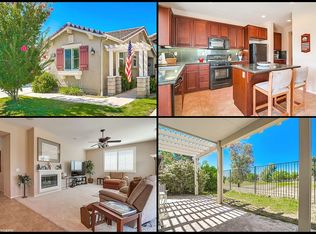
REDUCED $40,000!!! SELLER IS MOTIVATED!!!!!!!!!!!!!!!!!! One of the very few 3 Bedroom homes available in this 55 AND OLDER community!! Located ON THE GOLF COURSE with 3 bedrooms, 2 full bathrooms, 2 car garage! Spacious open floor plan. Formal Living and Dining Rooms off the entry lead to Kitchen with DISHWASHER, MICROWAVE, OVEN/RANGE/HOOD INCLUDED!!! Large Family Room off the kitchen with access to the private backyard. Near the entry of the house you’ll find the laundry room with washer/dryer hookups and access to the 2 car garage. Down the next hallway are 2 secondary Bedrooms and a full bathroom. At the rear of the home is the good-sized Primary Suite with a large WALK-IN CLOSET, and Primary Bathroom with DUAL SINKS and STEP-IN SHOWER. Backyard includes PATIO and beautiful views of the golf course! Four Seasons Hemet has SO MUCH TO OFFER: Swimming Pool, Tennis Courts, Shuffleboard, Gym, Entertaining Area, and Grilling Area! MAKE THIS YOUR HOME TODAY!!!
For sale
Listed by: Sand to Sea Properties, Inc • Frank Delzompo • Contact: 951-587-4155
Price cut: $10K (6/23)
$399,900
8031 Mickelson Way, Hemet, CA 92545
3beds
1,861sqft
Single Family Residence
Built in 2003
4,356 Square Feet Lot
$397,700 Zestimate®
$215/sqft
$214/mo HOA
What's special
Single story beautyGood-sized primary suiteLarge walk-in closetBackyard includes patioSpacious open floor plan
- 99 days |
- 674 |
- 15 |
Zillow last checked:
Listing updated:
Listed by:
Frank Delzompo DRE #01379810 951-326-7330,
Sand to Sea Properties, Inc,
Christina Gonzalez DRE #02059648,
Sand to Sea Properties, Inc
Source: CRMLS,MLS#: SW26051598
Originating MLS: California Regional MLS
Loading...
Facts & features
Interior
Bedrooms & bathrooms
- Bedrooms: 3
- Bathrooms: 2
- Full bathrooms: 2
- Main level bathrooms: 2
- Main level bedrooms: 3
Rooms
- Room types: Bedroom, Primary Bedroom, Dining Room
Primary bedroom
- Features: Main Level Primary
Primary bedroom
- Features: Primary Suite
Bedroom
- Features: All Bedrooms Down
Kitchen
- Features: Kitchen Island
Cooling
- Central Air
Appliances
- Included: Dishwasher, Disposal, Gas Range
- Laundry: Inside
Features
- Separate/Formal Dining Room, Open Floorplan, All Bedrooms Down, Main Level Primary, Primary Suite
- Flooring: Carpet, Vinyl
- Has fireplace: No
- Fireplace features: None
- Common walls with other units/homes: No Common Walls
Interior area
- Total interior livable area: 1,861 sqft
Video & virtual tour
Property
Parking
- Total spaces: 2
- Parking features: Garage
- Attached garage spaces: 2
Features
- Levels: One
- Stories: 1
- Entry location: 1
- Patio & porch: Open, Patio
- Pool features: Community, Association
- Has spa: Yes
- Spa features: Association, Community
- Fencing: Average Condition
- Has view: Yes
- View description: Golf Course
Lot
- Size: 4,356 Square Feet
- Features: Street Level
Details
- Parcel number: 455420039
- Special conditions: Standard
Construction
Type & style
- Home type: SingleFamily
- Property subtype: Single Family Residence
Condition
- Turnkey
- New construction: No
- Year built: 2003
Utilities & green energy
- Sewer: Public Sewer
- Water: Public
Community & HOA
Community
- Features: Golf, Park, Suburban, Sidewalks, Pool
- Security: Carbon Monoxide Detector(s), Fire Detection System, Gated with Attendant, Smoke Detector(s)
- Senior community: Yes
HOA
- Has HOA: Yes
- Amenities included: Bocce Court, Billiard Room, Clubhouse, Controlled Access, Sport Court, Fitness Center, Fire Pit, Maintenance Grounds, Meeting Room, Management, Outdoor Cooking Area, Barbecue, Pickleball, Pool, Recreation Room, Guard, Sauna, Spa/Hot Tub, Tennis Court(s)
- HOA fee: $214 monthly
- HOA name: Four Seasons
- HOA phone: 951-325-8188
Location
- Region: Hemet
Financial & listing details
- Price per square foot: $215/sqft
- Tax assessed value: $359,305
- Annual tax amount: $5,056
- Date on market: 3/31/2026
- Cumulative days on market: 99 days
- Listing terms: Submit
Estimated market value
$397,700
$378,000 - $418,000
$2,595/mo
Price history
| Date | Event | Price |
|---|---|---|
| 6/23/2026 | Price change | $399,900-2.4%$215/sqft |
Source: | ||
| 5/6/2026 | Price change | $409,900-6.8%$220/sqft |
Source: | ||
| 3/31/2026 | Listed for sale | $439,900+73.9%$236/sqft |
Source: | ||
| 10/12/2025 | Listing removed | $2,350$1/sqft |
Source: CRMLS #SW25183899 Report a problem | ||
| 10/2/2025 | Price change | $2,350-1.9%$1/sqft |
Source: CRMLS #SW25183899 Report a problem | ||
| 9/26/2025 | Price change | $2,395-2.2%$1/sqft |
Source: CRMLS #SW25183899 Report a problem | ||
| 9/4/2025 | Price change | $2,450-5.6%$1/sqft |
Source: CRMLS #SW25183899 Report a problem | ||
| 8/14/2025 | Listed for rent | $2,595$1/sqft |
Source: CRMLS #SW25183899 Report a problem | ||
| 3/6/2025 | Listing removed | $2,595$1/sqft |
Source: CRMLS #SW25015150 Report a problem | ||
| 1/31/2025 | Price change | $2,595-0.2%$1/sqft |
Source: CRMLS #SW25015150 Report a problem | ||
| 1/24/2025 | Listed for rent | $2,600+53.4%$1/sqft |
Source: CRMLS #SW25015150 Report a problem | ||
| 1/31/2019 | Listing removed | $1,695$1/sqft |
Source: Sand to Sea Properties, Inc #SW18294606 Report a problem | ||
| 1/3/2019 | Listed for rent | $1,695+21.5%$1/sqft |
Source: Sand to Sea Properties, Inc #SW18294606 Report a problem | ||
| 8/19/2015 | Listing removed | $1,395$1/sqft |
Source: Sand to Sea Properties, Inc #SW15175176 Report a problem | ||
| 8/11/2015 | Price change | $1,395+3.3%$1/sqft |
Source: Sand to Sea Properties, Inc #SW15175176 Report a problem | ||
| 8/9/2015 | Listed for rent | $1,350+35%$1/sqft |
Source: Sand to Sea Properties, Inc #SW15175176 Report a problem | ||
| 9/18/2012 | Listing removed | $1,000$1/sqft |
Source: NO COMPANY PROVIDED Report a problem | ||
| 9/17/2012 | Listed for rent | $1,000-13%$1/sqft |
Source: NO COMPANY PROVIDED Report a problem | ||
| 8/5/2012 | Listing removed | $1,150$1/sqft |
Source: Sand to Sea Properties, Inc. #T12082835 Report a problem | ||
| 7/4/2012 | Listed for rent | $1,150$1/sqft |
Source: Sand to Sea Properties, Inc. #T12082835 Report a problem | ||
| 10/30/2003 | Sold | $253,000$136/sqft |
Source: Public Record Report a problem | ||
Public tax history
| Year | Property taxes | Tax assessment |
|---|---|---|
| 2025 | $5,056 +1.9% | $359,305 +2% |
| 2024 | $4,964 +1% | $352,260 +2% |
| 2023 | $4,914 +2% | $345,354 +2% |
| 2022 | $4,818 +1.7% | $338,583 +2% |
| 2021 | $4,738 +6.5% | $331,945 +7.6% |
| 2020 | $4,448 +2.9% | $308,506 +3% |
| 2019 | $4,322 +4.6% | $299,520 +4% |
| 2018 | $4,130 +1.6% | $288,000 +4.3% |
| 2017 | $4,066 | $276,000 +0.7% |
| 2016 | $4,066 +9.4% | $274,000 +12.3% |
| 2015 | $3,718 +7% | $244,000 +4.7% |
| 2014 | $3,476 | $233,000 +28.7% |
| 2013 | -- | $181,000 +1.1% |
| 2012 | -- | $179,000 +6.5% |
| 2011 | -- | $168,000 -14.3% |
| 2010 | -- | $196,000 -11.3% |
| 2009 | -- | $221,000 -19.2% |
| 2008 | -- | $273,565 +2% |
| 2007 | -- | $268,202 +2% |
| 2006 | -- | $262,944 +2% |
| 2005 | -- | $257,789 |
Find assessor info on the county website
Monthly payment
Est. payment$--/mo
Payment breakdown
Explore the cost of this home by adjusting the details. Changes won't be saved.All calculations are estimates and provided by Zillow, Inc. for informational purposes only. Actual amounts may vary.
HOA fees may include property taxes on listings classified as Co-Ops. Contact the listing agent and/or owner for fee details.
Mortgage interest rates are dependent on a number of factors, including credit score, down payment, and repayment length. Interest rate data provided by Zillow Group Marketplace, Inc. as of 1/1/1970 from various mortgage lenders with which we have lead or other similar arrangements; the Estimated Payment is an average of those rates.
See how much you could borrow to make a competitive offer.
Climate risks
Neighborhood: 92545
Nearby schools
GreatSchools rating
- 4/10Cawston Elementary SchoolGrades: K-5Distance: 2.5 mi
- 3/10Rancho Viejo Middle SchoolGrades: 6-8Distance: 2.5 mi
- 5/10Tahquitz High SchoolGrades: 9-12Distance: 2.4 mi
A local agent can set up tours, give advice and negotiate with sellers.
Local buyer's agents are ready to help
- California
- Riverside County
- Hemet
- 92545
- 8031 Mickelson Way