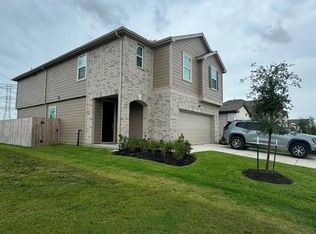
A beautifully designed two-story home offering an exceptional layout with four bedrooms, three full baths, and flexible living spaces. The first floor features an open-concept kitchen with brand-new, never-used appliances, a spacious walk-in pantry, a separate dining area, and a large family room ideal for everyday living & entertaining. The private primary suite includes a generous walk-in closet & an en-suite bath with a separate soaking tub and shower. A second downstairs bedroom w/ access to a full bath provides the perfect option for guests, multigenerational living, or a private home office. Upstairs, you’ll find a large game room, two additional bedrooms and a shared full bath. Enjoy outdoor living beneath the covered back patio overlooking the spacious backyard. Additional features include a tankless water heater, abundant natural light, and a versatile floor plan designed for comfort & convenience. This move-in-ready home offers the space & functionality.
For sale
$315,000
8031 Milam Ln, Rosharon, TX 77583
4beds
2,512sqft
Single Family Residence
Built in 2021
6,072 Square Feet Lot
$310,100 Zestimate®
$125/sqft
$71/mo HOA
What's special
Spacious backyardAbundant natural lightFour bedroomsFlexible living spacesSeparate dining areaCovered back patioGenerous walk-in closet
- 59 days
- 281
- 26
Zillow last checked:
Listing updated:
Listed by:
Melissa Walters TREC #0498122 832-256-6207,
The MW Realty Group
Source: HAR,MLS#: 53369868
Facts & features
Interior
Bedrooms & bathrooms
- Bedrooms: 4
- Bathrooms: 3
- Full bathrooms: 3
Rooms
- Room types: Family Room, Utility Room
Primary bedroom
- Level: First
- Area: 266
- Dimensions: 19X14
Bedroom
- Level: First
- Area: 143
- Dimensions: 13X11
Bedroom
- Level: Second
- Area: 156
- Dimensions: 13X12
Bedroom
- Level: Second
- Area: 143
- Dimensions: 13X11
Family room
- Level: First
- Area: 342
- Dimensions: 19X18
Game room
- Level: Second
- Area: 323
- Dimensions: 19X17
Kitchen
- Level: First
- Area: 196
- Dimensions: 14X14
Heating
- Natural Gas
Cooling
- Electric
Appliances
- Included: Disposal, Electric Oven, Microwave, Gas Range, Dishwasher
- Laundry: Electric Dryer Hookup, Washer Hookup
Features
- 2 Bedrooms Down, 2 Bedrooms Up, Primary Bed - 1st Floor, Walk-In Closet(s)
- Flooring: Carpet, Laminate
Interior area
- Total structure area: 2,512
- Total interior livable area: 2,512 sqft
Property
Parking
- Total spaces: 2
- Parking features: Attached
- Attached garage spaces: 2
Features
- Stories: 2
- Fencing: Full
Lot
- Size: 6,072 Square Feet
- Features: Back Yard, Subdivided, 0 Up To 1/4 Acre
Details
- Parcel number: 7136030030130907
Construction
Type & style
- Home type: SingleFamily
- Architectural style: Contemporary
- Property subtype: Single Family Residence
Materials
- Other
- Foundation: Slab
- Roof: Composition
Condition
- New construction: No
- Year built: 2021
Details
- Builder name: D.R. Horton
Utilities & green energy
- Water: Water District
Green energy
- Energy efficient items: HVAC>13 SEER
Community & HOA
Community
- Subdivision: Southern Colony Expansion Ph I Sec 3
HOA
- Has HOA: Yes
- Amenities included: Park, Pool, Splash Pad, Trail(s)
- HOA fee: $850 annually
Location
- Region: Rosharon
Financial & listing details
- Price per square foot: $125/sqft
- Tax assessed value: $335,486
- Annual tax amount: $9,821
- Date on market: 7/24/2026
- Listing terms: Cash,Conventional,FHA,VA Loan
- Ownership: Full Ownership
Estimated market value
$310,100
$295,000 - $326,000
$2,572/mo
Price history
| Date | Event | Price |
|---|---|---|
| 7/28/2026 | Listed for sale | $315,000-6%$125/sqft |
Source:  HAR #53369868 Report a problem HAR #53369868 Report a problem | ||
| 6/15/2026 | Sold | -- |
Source: Public Record Report a problem | ||
| 3/28/2025 | Listed for sale | $335,000$133/sqft |
Source: HAR #62888030 Report a problem | ||
Public tax history
| Year | Property taxes | Tax assessment |
|---|---|---|
| 2025 | $3,529 -6.3% | $335,486 +0.5% |
| 2024 | $3,767 -31.5% | $333,737 -7.2% |
| 2023 | $5,498 +67.3% | $359,761 +84.6% |
| 2022 | $3,286 | $194,910 |
Find assessor info on the county website
Monthly payment
Est. payment
Payment breakdown
Explore the cost of this home by adjusting the details. Changes won't be saved.Climate risks
Neighborhood: 77583
Nearby schools
Schools provided by the listing agent
- Elementary: Ferndell Henry Elementary
- Middle: Ashley Coleman Middle School
- High: Almeta Crawford High School
Source: HAR. This data may not be complete. We recommend contacting the local school district to confirm school assignments for this home.
Similar homes
- $320,0004 bd2 ba1.8k sqft7718 Caspian Ranch Dr, Rosharon, TX 77583For Sale
 MLS ID #50731356, Renuka Redrouthu, DKS Realty LLC. HAR
 - $289,9904 bd3 ba2.3k sqft8814 Alpine Wood Way, Rosharon, TX 77583For Sale
 MLS ID #10847851, Vincent Oyubu, Delta Realty Company. HAR
 - $335,0004 bd3 ba2.4k sqft6415 Kentfield Dr, Rosharon, TX 77583For Sale
 MLS ID #76605268, Magdalena Gonzales, Texas United Realty. HAR
 - $351,9904 bd3 ba2.2k sqft1322 Truckee River Dr, Iowa Colony, TX 77583For Sale
 MLS ID #81183193, Rosa Segura-Moreira, Ladde Agency LLC. HAR
