Skip main navigation
Sold for $460,000
  • $460,000

    8031 Old National Pike, Boonsboro, MD 21713

    4beds
    3,161sqft
    Single Family Residence
    Built in 1935
    0.5 Acres Lot
    $459,500 Zestimate®
    $146/sqft
    $2,834 Estimated rent

    Home value

    $459,500

    $437,000 - $482,000

    $2,834/mo

    Zestimate® history
    Loading
    Loading...

    Owner options

    List your home for rent

    $2,834/mo

    Rent Zestimate®

    Find your next renter with Zillow Rental Manager. Plus, with online applications, you can quickly screen prospective tenants – for free.

    Learn more

    $2,834/mo

    Rent Zestimate®

    Refinance and save

    $2,770/mo

    Est. payment

    Refinancing to a lower rate could help reduce your monthly payments and save thousands over the life of the loan.

    See today's rates

    $2,770/mo

    Est. payment

    Explore your selling options

    Work with a Zillow partner agent

    Leverage their expertise and Zillow's premium Showcase listings to get your home seen by more buyers.

    Get started

    List with your own agent

    Get your home in front of millions of buyers by listing it on Zillow.

    Learn how to do it

    Sell it yourself

    Take full control of how buyers see your home on Zillow by listing For Sale by Owner (FSBO).

    List your home

    What's special

    Wood-burning fireplaceHistoric characterLevel cleared rear yardLow-maintenance outdoor livingElegant crown moldingsHardwood floorsDetached oversized garage
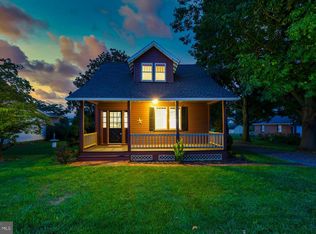
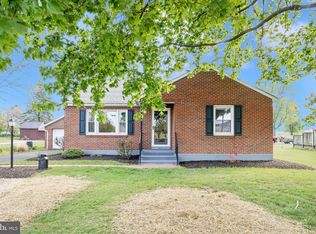
    ***Offer Deadline is set for Tuesday, May 12th at Noon*** Discover the perfect blend of historic character and contemporary luxury at 8031 Old National Pike. This stunning Colonial residence, originally built in 1935 and recently renovated, offers a rare opportunity to own a turnkey home on a generous half-acre lot in the heart of Washington County. The exterior has been completely transformed with brand new siding and a beautiful new Trex deck, perfect for low-maintenance outdoor living. With over 3,161 square feet of finished living space, this home is designed for both grand entertaining and cozy daily living. The traditional floor plan features a gourmet kitchen equipped with top-tier stainless steel appliances, including a smart electric range with double ovens, a built-in convection microwave, and exquisite brand new quartz countertops. Sophisticated details like hardwood floors, elegant crown moldings, and wainscoting flow throughout the main level, which also includes a convenient entry-level bedroom and full bathroom. Relax by the wood-burning fireplace in the inviting family room or step outside to the level, cleared rear yard that provides the perfect canvas for summer gatherings, all while offering breathtaking mountain and valley views. For those with hobbies or storage needs, the property includes a detached oversized garage, a paved driveway for up to six vehicles, a versatile office/gym space, a chicken coop, and a wood/metal shed. Located in the vibrant Boonsboro community, you are just minutes away from local parks and highly-rated Washington County Public Schools. This home offers a balanced lifestyle—serene rural privacy without sacrificing accessibility to essential services.

    Zillow last checked:

    Listing updated:

    Listed by:

    Tony La Scola 301-788-3804,

    Welcome Home Realty Group,

    Co-Listing Agent: Jaron Pearson 240-452-9188,

    Marsh Realty

    Bought with:

    Craig Marsh, 634396

    Marsh Realty

    Source: Bright MLS,MLS#: MDWA2036722MLS Logo

    Facts & features

    Interior

    Bedrooms & bathrooms
    • Bedrooms: 4
    • Bathrooms: 3
    • Full bathrooms: 3
    • Main level bathrooms: 3
    • Main level bedrooms: 4
    Basement
    • Area: 0
    Heating
    • Wood Stove, Zoned, Heat Pump, Baseboard, Wood, Electric, Oil
    Cooling
    • Central Air, Zoned, Wall Unit(s), Electric
    Appliances
    • Included: Microwave, Dishwasher, Dryer, Exhaust Fan, Ice Maker, Oven/Range - Electric, Refrigerator, Cooktop, Washer, Electric Water Heater
    • Laundry: Has Laundry, Hookup, Upper Level
    Features
    • Additional Stairway, Soaking Tub, Breakfast Area, Ceiling Fan(s), Crown Molding, Double/Dual Staircase, Entry Level Bedroom, Family Room Off Kitchen, Floor Plan - Traditional, Kitchen - Gourmet, Primary Bath(s), Studio, Wainscotting, Walk-In Closet(s), Dry Wall, Plaster Walls
    • Flooring: Luxury Vinyl, Carpet, Hardwood, Wood
    • Doors: Storm Door(s)
    • Basement: Interior Entry,Unfinished,Water Proofing System,Dirt Floor
    • Number of fireplaces: 1
    • Fireplace features: Free Standing, Flue for Stove, Mantel(s), Wood Burning, Corner
    Interior area
    • Total structure area: 3,161
    • Total interior livable area: 3,161 sqft
    • Finished area above ground: 3,161
    • Finished area below ground: 0

    Property

    Parking
    • Total spaces: 6
    • Parking features: Storage, Covered, Oversized, Driveway, Detached
    • Garage spaces: 1
    • Uncovered spaces: 5
    Accessibility
    • Accessibility features: None
    Features
    • Levels: Two
    • Stories: 2
    • Patio & porch: Deck, Porch
    • Pool features: None
    • Fencing: Partial
    • Has view: Yes
    • View description: Mountain(s), Valley, Street, Other
    Lot
    • Size: 0.5 Acres
    • Features: Cleared, Level, Rear Yard, Rural
    Details
    • Additional structures: Above Grade, Below Grade
    • Parcel number: 2206014291
    • Zoning: A
    • Special conditions: Standard

    Construction

    Type & style
    • Home type: SingleFamily
    • Property subtype: Single Family Residence
    Materials
    • Vinyl Siding
    • Foundation: Other, Permanent, Active Radon Mitigation
    • Roof: Architectural Shingle
    Condition
    • Excellent,Very Good,Good
    • New construction: No
    • Year built: 1935
    • Major remodel year: 2026

    Utilities & green energy

    • Electric: 200+ Amp Service
    • Sewer: Septic Exists
    • Water: Public
    • Utilities for property: Above Ground, Cable Available, Electricity Available, Phone Available, Water Available, Cable

    Community & HOA

    Community
    • Security: Smoke Detector(s)
    • Subdivision: Boonsboro
    HOA
    • Has HOA: No
    Location
    • Region: Boonsboro

    Financial & listing details

    • Price per square foot: $146/sqft
    • Tax assessed value: $364,900
    • Annual tax amount: $3,416
    • Date on market: 5/8/2026
    • Listing agreement: Exclusive Right To Sell
    • Inclusions: See Disclosures
    • Exclusions: See Disclosures
    • Ownership: Fee Simple
    • Road surface type: Paved

    Price history

    DateEventPrice
    5/28/2026Sold$460,000+2.2%$146/sqft
    Source: Bright MLS #MDWA2036722 Report a problem
    5/12/2026Pending sale$449,999$142/sqft
    Source: Bright MLS #MDWA2036722 Report a problem
    5/8/2026Listed for sale$449,999+57.9%$142/sqft
    Source: Bright MLS #MDWA2036722 Report a problem
    1/15/2020Sold$285,000+0%$90/sqft
    Source: Public Record Report a problem
    10/23/2019Pending sale$284,990$90/sqft
    Source: Marsh Realty #MDWA167660 Report a problem
    10/20/2019Price change$284,990-1.7%$90/sqft
    Source: Marsh Realty #MDWA167660 Report a problem
    9/27/2019Price change$289,900-1.7%$92/sqft
    Source: Marsh Realty #MDWA167660 Report a problem
    8/1/2019Price change$294,900+15.7%$93/sqft
    Source: RE/MAX Achievers #MDWA166600 Report a problem
    7/24/2014Listed for sale$254,900-15%$81/sqft
    Source: Prudential Bowen Realty #WA8412197 Report a problem
    12/30/2013Listing removed$299,900$95/sqft
    Source: Remax Realty Group #WA8207571 Report a problem
    12/12/2013Price change$299,900-6.3%$95/sqft
    Source: RE/MAX REALTY GROUP #WA8207571 Report a problem
    10/29/2013Price change$319,900-1.4%$101/sqft
    Source: RE/MAX REALTY GROUP #WA8207571 Report a problem
    10/22/2013Listed for sale$324,500+24.8%$103/sqft
    Source: Remax Realty Group #WA8207571 Report a problem
    10/16/2008Sold$260,000-1.9%$82/sqft
    Source: Public Record Report a problem
    8/11/2008Listed for sale$265,000+43.2%$84/sqft
    Source: Long and Foster Real Estate #WA6843117 Report a problem
    4/22/2004Sold$185,000$59/sqft
    Source: Public Record Report a problem

    Public tax history

    YearProperty taxesTax assessment
    2025$3,476 +14.4%$328,500 +12.5%
    2024$3,038 +10.3%$292,100 +10.3%
    2023$2,754 +11.5%$264,767 -9.4%
    2022$2,469 +10.9%$292,100 +39%
    2021$2,227 +2.4%$210,100 +2.4%
    2020$2,175 +2.4%$205,200 -2.3%
    2019$2,123 +2.5%$210,100 +7.5%
    2018$2,071 -12.5%$195,400
    2017$2,368 -9.3%$195,400
    2016$2,610 $195,400 -8.6%
    2015$2,610 $213,900
    2014$2,610 $213,900
    2013-- $213,900 -12.5%
    2012-- $244,500
    2011-- $244,500
    2010-- $244,500 -24.4%
    2009-- $323,280 +20.6%
    2008-- $267,990 +26%
    2007-- $212,700 +35.1%
    2006-- $157,410 +16.7%
    2005-- $134,862 +20.1%
    2004-- $112,316 +25.1%
    2003-- $89,770 +0.7%
    2002-- $89,182 +0.7%
    2001-- $88,596
    Find assessor info on the county website

    Neighborhood: 21713

    Nearby schools

    GreatSchools rating
    Schools provided by the listing agent
    • District: Washington County Public Schools

    Source: Bright MLS. This data may not be complete. We recommend contacting the local school district to confirm school assignments for this home.

    Get a cash offer in 3 minutes
    Find out how much your home could sell for in as little as 3 minutes with a no-obligation cash offer.
    Estimated market value
    $459,500
    Get a cash offer in 3 minutes
    Find out how much your home could sell for in as little as 3 minutes with a no-obligation cash offer.
    Estimated market value
    $459,500