Best value in the city of Eastvale per square feet! Executive spacious home is ready for you to move in! Professionally interior painted, gourmet kitchen and more. One Bedroom and 1.75, 1/2 bathrooms downstairs for extended famil. Plus office room, or library downstairs. Upstairs avails a great room with exercise, dance floor, computer, or second family room. Very roomy en suite, room for sitting area. Relax in the roman bath tub, double sinks, and double walk in closets. Jack and Jill bathrooms, dinning area, and breakfast area. New appliances in kitchen, double over, panty too! Efficient solar powered unit helps keep home cool for low fees. Hard to find 4 car garage, offers lots of options. Backyard is low maintenance, beautiful stamped concrete hardscape, planters for your easy access gardening, built in BBQ, and covered patio for your entertaining. Front porch for sitting, and open family room to the kitchen. Lots of storage, and details thru out. Such as the decorative entry foyer tile flooring.
Desirable location on cul de sac, by schools, and most conveniences. In demand school district too.
Sold for $955,000
Listed by: GOODLIN REAL ESTATE • Lupita Lugo • Contact: 626-224-6420
Bought with: Compass
$955,000
8031 Orchid Dr, Corona, CA 92880
5beds
4,364sqft
Single Family Residence
Built in 2005
6,534 Square Feet Lot
$1,069,600 Zestimate®
$219/sqft
$4,290 Estimated rent
Home value
$1,069,600
$1.01M - $1.13M
$4,290/mo
Zestimate® history
Owner options
List your home for rent
$4,290/mo
Rent Zestimate®
Find your next renter with Zillow Rental Manager. Plus, with online applications, you can quickly screen prospective tenants – for free.
$4,290/mo
Rent Zestimate®
Refinance and save
$6,157/mo
Est. payment
Refinancing to a lower rate could help reduce your monthly payments and save thousands over the life of the loan.
$6,157/mo
Est. payment
Explore your selling options
Work with a Zillow partner agent
Leverage their expertise and Zillow's premium Showcase listings to get your home seen by more buyers.
Get startedList with your own agent
Get your home in front of millions of buyers by listing it on Zillow.
Learn how to do itSell it yourself
Take full control of how buyers see your home on Zillow by listing For Sale by Owner (FSBO).
List your homeWhat's special
Zillow last checked:
Listing updated:
Listed by:
Lupita Lugo DRE #00942640 626-224-6420,
GOODLIN REAL ESTATE
Bought with:
Branden Chhuor, DRE #01948722
Compass
Source: CRMLS,MLS#: CV24167148 Originating MLS: California Regional MLS
Originating MLS: California Regional MLSFacts & features
Interior
Bedrooms & bathrooms
- Bedrooms: 5
- Bathrooms: 5
- Full bathrooms: 4
- 1/2 bathrooms: 1
- Main level bathrooms: 2
- Main level bedrooms: 1
Rooms
- Room types: Bathroom, Bonus Room, Bedroom, Entry/Foyer, Family Room, Foyer, Kitchen, Laundry, Loft, Living Room, Other
Bedroom
- Features: Bedroom on Main Level
Bathroom
- Features: Bidet, Bathtub, Dual Sinks, Hollywood Bath, Tile Counters
Bathroom
- Features: Jack and Jill Bath
Kitchen
- Features: Butler's Pantry, Granite Counters
Heating
- Central, Solar
Cooling
- Central Air
Appliances
- Included: Built-In Range, Barbecue, Gas Oven, Gas Range, Gas Water Heater
- Laundry: Gas Dryer Hookup, Inside, Laundry Room
Features
- Breakfast Bar, Block Walls, Ceiling Fan(s), Eat-in Kitchen, Granite Counters, High Ceilings, Open Floorplan, Pantry, Tandem, Bedroom on Main Level, Entrance Foyer, Jack and Jill Bath, Loft, Walk-In Closet(s)
- Doors: Panel Doors, Sliding Doors
- Windows: Double Pane Windows
- Has fireplace: Yes
- Fireplace features: Family Room, Gas
- Common walls with other units/homes: No Common Walls
Interior area
- Total interior livable area: 4,364 sqft
Property
Parking
- Total spaces: 7
- Parking features: Covered, Direct Access, Door-Single, Driveway, Garage Faces Front, Garage, RV Potential, Tandem
- Attached garage spaces: 4
- Uncovered spaces: 3
Features
- Levels: Two
- Stories: 2
- Entry location: 1
- Patio & porch: Concrete, Covered
- Pool features: None
- Spa features: None
- Fencing: Block,Wrought Iron
- Has view: Yes
- View description: Neighborhood
Lot
- Size: 6,534 Square Feet
- Features: 0-1 Unit/Acre, Back Yard, Cul-De-Sac, Front Yard, Sprinklers In Rear, Sprinklers In Front, Landscaped
Details
- Parcel number: 130571004
- Zoning: R-4
- Special conditions: Trust
Construction
Type & style
- Home type: SingleFamily
- Architectural style: Traditional
- Property subtype: Single Family Residence
Materials
- Drywall, Concrete, Stucco
- Foundation: Slab
- Roof: Clay
Condition
- Turnkey
- New construction: No
- Year built: 2005
Utilities & green energy
- Sewer: Public Sewer
- Water: Private
- Utilities for property: Cable Available, Electricity Available, Electricity Connected, Natural Gas Available, Phone Available, Sewer Available, Sewer Connected, Water Available, Water Connected
Green energy
- Energy generation: Solar
Community & HOA
Community
- Features: Curbs, Gutter(s), Park, Storm Drain(s), Street Lights, Suburban, Sidewalks
Location
- Region: Corona
Financial & listing details
- Price per square foot: $219/sqft
- Tax assessed value: $1,014,000
- Annual tax amount: $14,525
- Date on market: 8/13/2024
- Cumulative days on market: 41 days
- Listing terms: Cash,Conventional,FHA,Trust Conveyance,Trade,VA Loan
- Road surface type: Paved
Price history
| Date | Event | Price |
|---|---|---|
| 10/8/2024 | Sold | $955,000-3.5%$219/sqft |
Source:  CRMLS #CV24167148 Report a problem CRMLS #CV24167148 Report a problem | ||
| 9/23/2024 | Contingent | $990,000$227/sqft |
Source: CRMLS #CV24167148 Report a problem | ||
| 9/11/2024 | Price change | $990,000-1%$227/sqft |
Source: CRMLS #CV24167148 Report a problem | ||
| 8/29/2024 | Price change | $999,999-2.4%$229/sqft |
Source: CRMLS #CV24167148 Report a problem | ||
| 8/13/2024 | Listed for sale | $1,025,000+11.7%$235/sqft |
Source: CRMLS #CV24167148 Report a problem | ||
| 3/21/2024 | Listing removed | -- |
Source: CRMLS #CV23223131 Report a problem | ||
| 3/7/2024 | Price change | $5,000-1%$1/sqft |
Source: CRMLS #CV23223131 Report a problem | ||
| 3/3/2024 | Price change | $5,050-1%$1/sqft |
Source: CRMLS #CV23223131 Report a problem | ||
| 2/16/2024 | Price change | $5,100-0.5%$1/sqft |
Source: CRMLS #CV23223131 Report a problem | ||
| 2/10/2024 | Price change | $5,125-0.5%$1/sqft |
Source: CRMLS #CV23223131 Report a problem | ||
| 2/2/2024 | Price change | $5,150-0.5%$1/sqft |
Source: CRMLS #CV23223131 Report a problem | ||
| 1/31/2024 | Listed for rent | $5,175$1/sqft |
Source: CRMLS #CV23223131 Report a problem | ||
| 11/3/2023 | Sold | $918,000-8%$210/sqft |
Source: CRMLS #IG23150223 Report a problem | ||
| 10/21/2023 | Pending sale | $997,888$229/sqft |
Source: CRMLS #IG23150223 Report a problem | ||
| 10/6/2023 | Price change | $997,888-0.1%$229/sqft |
Source: CRMLS #IG23150223 Report a problem | ||
| 9/30/2023 | Price change | $998,888-0.1%$229/sqft |
Source: CRMLS #IG23150223 Report a problem | ||
| 9/2/2023 | Price change | $999,888-9.1%$229/sqft |
Source: CRMLS #IG23150223 Report a problem | ||
| 8/15/2023 | Listed for sale | $1,099,999+64.2%$252/sqft |
Source: CRMLS #IG23150223 Report a problem | ||
| 6/1/2017 | Sold | $670,000-4.1%$154/sqft |
Source: Public Record Report a problem | ||
| 4/18/2017 | Pending sale | $699,000$160/sqft |
Source: First Team Real Estate #OC17044824 Report a problem | ||
| 3/30/2017 | Price change | $699,000-3.6%$160/sqft |
Source: First Team Real Estate #OC17044824 Report a problem | ||
| 3/6/2017 | Listed for sale | $725,000-2.5%$166/sqft |
Source: First Team Real Estate #OC17044824 Report a problem | ||
| 6/22/2006 | Sold | $743,500$170/sqft |
Source: Public Record Report a problem | ||
Public tax history
| Year | Property taxes | Tax assessment |
|---|---|---|
| 2025 | $14,525 -1.7% | $1,014,000 -0.6% |
| 2024 | $14,769 +25.5% | $1,020,000 +36.5% |
| 2023 | $11,770 +1.5% | $747,395 +2% |
| 2022 | $11,600 +2% | $732,741 +2% |
| 2021 | $11,372 +1.7% | $718,374 +1% |
| 2020 | $11,179 | $711,009 +2% |
| 2019 | -- | $697,068 +2% |
| 2018 | $10,887 +7.2% | $683,400 +9.5% |
| 2017 | $10,151 | $624,000 +3.7% |
| 2016 | $10,151 +5.8% | $602,000 +3.4% |
| 2015 | $9,598 +3.1% | $582,000 +7% |
| 2014 | $9,310 | $544,000 +15.5% |
| 2013 | -- | $471,000 +9.5% |
| 2012 | -- | $430,000 -0.2% |
| 2011 | -- | $431,000 -4.9% |
| 2010 | -- | $453,000 |
| 2009 | -- | $453,000 -21.2% |
| 2008 | -- | $575,000 -24.1% |
| 2007 | -- | $757,878 +388.5% |
| 2006 | -- | $155,157 |
Find assessor info on the county website
Neighborhood: 92880
Nearby homes
- $1,042,7005 bd4 ba3.6k sqft8021 Orchid Dr, Corona, CA 92880Off Market
- $957,9005 bd4 ba3.6k sqft8041 Orchid Dr, Corona, CA 92880Off Market
- $1,106,3006 bd5 ba4k sqft7962 Sorrel Ln, Corona, CA 92880Off Market
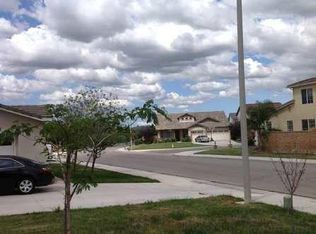
- $1,241,0006 bd5 ba4k sqft7962 Sorrel Ln, Eastvale, CA 92880Off Market
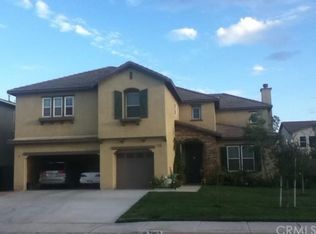
- $1,140,8005 bd5 ba4.3k sqft7952 Sorrel Ln, Corona, CA 92880Off Market
- $970,7005 bd3 ba3.4k sqft7972 Sorrel Ln, Corona, CA 92880Off Market
- $1,053,3005 bd4 ba4.3k sqft8011 Orchid Dr, Corona, CA 92880Off Market
- $1,115,9005 bd6 ba4k sqft8051 Orchid Dr, Corona, CA 92880Off Market
Nearby schools
GreatSchools rating
- 8/10Ronald Reagan ElementaryGrades: K-6Distance: 0.4 mi
- 8/10Dr. Augustine Ramirez Intermediate SchoolGrades: 7-8Distance: 1.6 mi
- 9/10Eleanor Roosevelt High SchoolGrades: 9-12Distance: 2 mi
Schools provided by the listing agent
- Elementary: Reagan
- Middle: Ramirez
- High: Roosevelt
Source: CRMLS. This data may not be complete. We recommend contacting the local school district to confirm school assignments for this home.
Get a cash offer in 3 minutes
Find out how much your home could sell for in as little as 3 minutes with a no-obligation cash offer.
Estimated market value
$1,069,600
Get a cash offer in 3 minutes
Find out how much your home could sell for in as little as 3 minutes with a no-obligation cash offer.
Estimated market value
$1,069,600
- California
- Riverside County
- Eastvale
- 92880
- 8031 Orchid Dr
Nearby cities
Nearby neighborhoods
Nearby zip codes
Other Eastvale Topics
