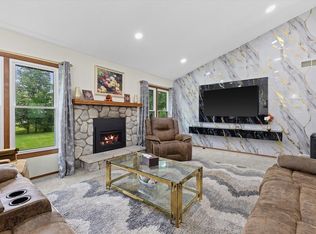
Welcome Home! Tucked into a peaceful residential setting, 4 bed, 2.5 ba, finished basement, walk-in-closet, primary with ensuite, spacious deck and patio perfect for sunsets / bonfires, hot tub perfect for relaxing / star gazing. Updated appliances smartphone accessible. Networked home convenient for remote work / streaming connectivity. Right in the heart of the Franklin School District. Easy access to the Oak Leaf Trail, multiple grocery stores, pharmacies, gas stations, restaurants. Only minutes away from IKEA, Drexel Town Square, Rock Sports Complex, Luxe Golf, Umbrella Bar, and new Costco opening soon. Fiber Internet just installed in subdivision. Windows('11), siding/roof('13). Transferable, if interested, home security camera system, peace of mind for kids and pets.
Contingent
$449,900
8031 S 59th STREET, Franklin, WI 53132
4beds
2,000sqft
Single Family Residence
Built in 1966
9,583 Square Feet Lot
$450,800 Zestimate®
$225/sqft
$-- HOA
What's special
Finished basementPrimary with ensuiteUpdated appliances smartphone accessible
- 52 days
- 109
- 2
Likely to sell faster than
Zillow last checked:
Listing updated:
Listed by:
The Collaboration Group* 414-232-7276,
Compass RE WI-Northshore
Source: WIREX MLS,MLS#: 1975982 Originating MLS: Metro MLS
Originating MLS: Metro MLSFacts & features
Interior
Bedrooms & bathrooms
- Bedrooms: 4
- Bathrooms: 3
- Full bathrooms: 2
- 1/2 bathrooms: 1
Primary bedroom
- Area: 204
- Dimensions: 17 x 12
Bedroom 2
- Area: 121
- Dimensions: 11 x 11
Bedroom 3
- Area: 100
- Dimensions: 10 x 10
Bedroom 4
- Area: 120
- Dimensions: 12 x 10
Bathroom
- Features: Tub Only, Ceramic Tile, Master Bedroom Bath: Walk-In Shower, Master Bedroom Bath, Shower Over Tub, Shower Stall
Dining room
- Area: 100
- Dimensions: 10 x 10
Kitchen
- Area: 308
- Dimensions: 22 x 14
Living room
- Area: 208
- Dimensions: 16 x 13
Heating
- Natural Gas, Forced Air
Cooling
- Central Air
Appliances
- Included: Dishwasher, Disposal, Dryer, Microwave, Oven, Range, Refrigerator, Washer
Features
- High Speed Internet, Walk-In Closet(s)
- Flooring: Wood
- Basement: Finished,Full
Interior area
- Total structure area: 2,000
- Total interior livable area: 2,000 sqft
Property
Parking
- Total spaces: 2
- Parking features: Garage Door Opener, Attached, 2 Car
- Attached garage spaces: 2
Features
- Levels: Two
- Stories: 2
- Patio & porch: Deck, Patio
- Has spa: Yes
- Spa features: Private
Lot
- Size: 9,583 Square Feet
Details
- Parcel number: 8060080000
- Zoning: RES
Construction
Type & style
- Home type: SingleFamily
- Architectural style: Cape Cod
- Property subtype: Single Family Residence
Materials
- Brick, Brick/Stone, Vinyl Siding
Condition
- 21+ Years
- New construction: No
- Year built: 1966
Utilities & green energy
- Sewer: Public Sewer
- Water: Public
- Utilities for property: Cable Available
Community & HOA
Location
- Region: Franklin
- Municipality: Franklin
Financial & listing details
- Price per square foot: $225/sqft
- Tax assessed value: $373,400
- Annual tax amount: $5,527
- Date on market: 8/13/2026
- Inclusions: Refrigerator, Stove/Oven, Microwave, Washer/Dryer, Front And Rear Nest Doorbells, Nest Smoke/Co Detectors
Estimated market value
$450,800
$428,000 - $473,000
$2,883/mo
Price history
| Date | Event | Price |
|---|---|---|
| 9/4/2026 | Contingent | $449,900$225/sqft |
Source:  WIREX MLS #1975982 Report a problem WIREX MLS #1975982 Report a problem | ||
| 8/13/2026 | Listed for sale | $449,900-3.2%$225/sqft |
Source: WIREX MLS #1975982 Report a problem | ||
| 8/13/2026 | Listing removed | $465,000$233/sqft |
Source: WIREX MLS #1970249 Report a problem | ||
| 7/24/2026 | Price change | $465,000-2%$233/sqft |
Source: WIREX MLS #1970249 Report a problem | ||
| 7/17/2026 | Price change | $474,500-5.1%$237/sqft |
Source: WIREX MLS #1970249 Report a problem | ||
| 7/6/2026 | Listed for sale | $499,900+101.6%$250/sqft |
Source: WIREX MLS #1970249 Report a problem | ||
| 1/31/2017 | Sold | $248,000+0.9%$124/sqft |
Source: Public Record Report a problem | ||
| 10/18/2016 | Price change | $245,7000%$123/sqft |
Source: RE/MAX LAKESIDE #1494370 Report a problem | ||
| 10/9/2016 | Price change | $245,8000%$123/sqft |
Source: RE/MAX LAKESIDE #1494370 Report a problem | ||
| 9/28/2016 | Price change | $245,900-1.6%$123/sqft |
Source: RE/MAX LAKESIDE #1494370 Report a problem | ||
| 8/31/2016 | Listed for sale | $249,900+4.4%$125/sqft |
Source: RE/MAX LAKESIDE #1494370 Report a problem | ||
| 4/1/2015 | Sold | $239,400+4.5%$120/sqft |
Source: Public Record Report a problem | ||
| 2/3/2015 | Listed for sale | $229,000-2.1%$115/sqft |
Source: Benefit Realty #1402564 Report a problem | ||
| 3/23/2007 | Sold | $234,000+23.2%$117/sqft |
Source: Public Record Report a problem | ||
| 5/16/2003 | Sold | $189,900+23.7%$95/sqft |
Source: Public Record Report a problem | ||
| 7/31/2000 | Sold | $153,500+10.8%$77/sqft |
Source: Public Record Report a problem | ||
| 6/11/1999 | Sold | $138,500$69/sqft |
Source: Public Record Report a problem | ||
Public tax history
| Year | Property taxes | Tax assessment |
|---|---|---|
| 2025 | $5,579 +3% | $338,800 |
| 2024 | $5,419 -9.2% | $338,800 -9.3% |
| 2023 | $5,970 +3.5% | $373,500 +18% |
| 2022 | $5,770 -14.3% | $316,600 +6.9% |
| 2021 | $6,731 | $296,200 |
| 2020 | $6,731 +0.9% | $296,200 +7% |
| 2019 | $6,672 -0.9% | $276,900 +0.5% |
| 2018 | $6,736 +4.5% | $275,600 +8.4% |
| 2017 | $6,446 | $254,200 +55.6% |
| 2015 | -- | $163,400 |
| 2013 | -- | $163,400 -7.7% |
| 2012 | -- | $177,000 |
| 2010 | $4,195 -5.1% | $177,000 -7.8% |
| 2009 | $4,421 +2.4% | $191,900 |
| 2008 | $4,316 -0.4% | $191,900 |
| 2007 | $4,332 -1.2% | $191,900 +15.7% |
| 2003 | $4,383 | $165,800 +17.3% |
| 2002 | -- | $141,400 |
| 2001 | -- | $141,400 |
| 2000 | -- | $141,400 +10.1% |
| 1999 | -- | $128,400 |
Find assessor info on the county website
Monthly payment
Est. payment
Payment breakdown
Explore the cost of this home by adjusting the details. Changes won't be saved.Climate risks
Neighborhood: 53132
Nearby schools
Schools provided by the listing agent
- Elementary: Robinwood
- Middle: Forest Park
- High: Franklin
- District: Franklin Public
Source: WIREX MLS. This data may not be complete. We recommend contacting the local school district to confirm school assignments for this home.
Similar homes
- $458,9004 bd2 ba1.9k sqft9301 S Sherwood DRIVE, Franklin, WI 53132Active
 MLS ID #1982200, Anthony Mattice. WIREX MLS
 - $445,0003 bd2 ba1.7k sqft8173 S 28th STREET, Franklin, WI 53132Active
 MLS ID #1969854, wolfpartners GROUP*. WIREX MLS
 - $499,9993 bd3 ba1.7k sqft4102 W Minnesota COURT, Franklin, WI 53132Active
 MLS ID #1976919, John Danielson. WIREX MLS
 - $459,9003 bd3 ba1.7k sqft7941 S Cecily DRIVE, Oak Creek, WI 53154Active
 MLS ID #1983023, The Borowski Group*. WIREX MLS
