Welcome to the epitome of coveted living in the Polo Run community of the Highlands area in Centennial! Situated on a sprawling .40-acre lot adorned with mature trees and a large fenced in garden area featuring a drip system, this residence beckons with its unique blend of charm and modern comforts.
Step onto the oversized deck crafted with Trex material & an electric awning, overlooking the expansive backyard and new concrete spaces, inviting you to savor the outdoors in style. This multi-level home is designed for both functionality and elegance, boasting four bedrooms, an office, vaulted ceilings, and a wealth of distinctive features.
Enter the family room to find floor-to-ceiling brick, complemented by a gas fireplace and a wet bar—creating an inviting space for entertaining or unwinding. The den is adorned with built-in shelves, Fiber Optic service and abundant windows, providing a perfect retreat for work or relaxation. A well-appointed bedroom with an adjacent bathroom completes the lower level.
The mudroom, an organizational haven, ensures that belongings stay neatly stowed away. Ascend to the upper level, where three bedrooms await, including a masterfully remodeled primary bath featuring heated floors for a touch of luxury on winter mornings. There is a pocket deck off the primary bedroom perfect for reading a book. The garden level basement is perfect for the kids to play!
This home boasts numerous upgrades, including many new windows, new carpet, updated baths, a newer HVAC system, and a brand-new roof—ensuring both efficiency and peace of mind. The three-car garage provides an abundant amount of space for all your vehicles and toys, completing the picture of convenience. Don't forget the neighborhood pool and all of the fun activities throughout the year!
This home represents the pinnacle of suburban living, offering a harmonious fusion of outdoor serenity, refined interiors, and modern amenities. Don't miss the opportunity to make it yours!
Sold for $1,002,200
$1,002,200
8031 S Clayton Circle, Centennial, CO 80122
4beds
3,882sqft
Single Family Residence
Built in 1985
0.4 Acres Lot
$1,048,600 Zestimate®
$258/sqft
$3,836 Estimated rent
Home value
$1,048,600
$996,000 - $1.11M
$3,836/mo
Zestimate® history
Owner options
List your home for rent
$3,836/mo
Rent Zestimate®
Find your next renter with Zillow Rental Manager. Plus, with online applications, you can quickly screen prospective tenants – for free.
$3,836/mo
Rent Zestimate®
Refinance and save
$5,986/mo
Est. payment
Refinancing to a lower rate could help reduce your monthly payments and save thousands over the life of the loan.
$5,986/mo
Est. payment
Explore your selling options
Work with a Zillow partner agent
Leverage their expertise and Zillow's premium Showcase listings to get your home seen by more buyers.
Get startedList with your own agent
Get your home in front of millions of buyers by listing it on Zillow.
Learn how to do itSell it yourself
Take full control of how buyers see your home on Zillow by listing For Sale by Owner (FSBO).
List your homeWhat's special
Gas fireplaceMature treesRefined interiorsModern amenitiesSuburban livingGarden areaPocket deck
Zillow last checked:
Listing updated:
Listed by:
Kristi Bringle 303-972-9999 kristi.bringle@gmail.com,
RE/MAX Professionals
Bought with:
Amy Chase, 40038678
Colorado Home Realty
Source: REcolorado as distributed by MLS GRID,MLS#: 8795030
Facts & features
Interior
Bedrooms & bathrooms
- Bedrooms: 4
- Bathrooms: 3
- Full bathrooms: 2
- 3/4 bathrooms: 1
Primary bedroom
- Level: Upper
Bedroom
- Level: Upper
Bedroom
- Level: Upper
Bedroom
- Level: Lower
Primary bathroom
- Description: Remodeled With Heated Floors
- Level: Upper
Bathroom
- Level: Upper
Bathroom
- Description: Perfect Guest Space
- Level: Lower
Bonus room
- Level: Basement
Den
- Description: Built In Shelves
- Level: Lower
- Area: 156 Square Feet
- Dimensions: 13 x 12
Dining room
- Level: Main
- Area: 154 Square Feet
- Dimensions: 14 x 11
Family room
- Description: Gas Fireplace, Wet Bar
- Level: Lower
- Area: 420 Square Feet
- Dimensions: 20 x 21
Kitchen
- Level: Main
- Area: 280 Square Feet
- Dimensions: 20 x 14
Laundry
- Level: Basement
Living room
- Level: Main
- Area: 375 Square Feet
- Dimensions: 25 x 15
Heating
- Forced Air
Cooling
- Central Air
Appliances
- Included: Bar Fridge, Cooktop, Dishwasher, Disposal, Gas Water Heater, Oven, Range, Refrigerator, Self Cleaning Oven
Features
- Built-in Features, Ceiling Fan(s), Eat-in Kitchen, Five Piece Bath, Granite Counters, Kitchen Island, Open Floorplan, Primary Suite, Smoke Free, Vaulted Ceiling(s), Walk-In Closet(s)
- Flooring: Carpet, Tile, Wood
- Windows: Double Pane Windows
- Basement: Daylight,Finished,Partial,Sump Pump
- Number of fireplaces: 1
- Fireplace features: Family Room, Gas
Interior area
- Total structure area: 3,882
- Total interior livable area: 3,882 sqft
- Finished area above ground: 2,972
- Finished area below ground: 706
Property
Parking
- Total spaces: 3
- Parking features: Concrete
- Garage spaces: 3
Features
- Levels: Multi/Split
- Patio & porch: Covered, Deck, Front Porch
- Exterior features: Garden, Private Yard
- Fencing: Full
Lot
- Size: 0.4 Acres
- Features: Landscaped, Level, Many Trees, Sprinklers In Front, Sprinklers In Rear
Details
- Parcel number: 032246936
- Zoning: res
- Special conditions: Standard
Construction
Type & style
- Home type: SingleFamily
- Architectural style: Traditional
- Property subtype: Single Family Residence
Materials
- Brick, Frame
- Foundation: Slab
- Roof: Composition
Condition
- Year built: 1985
Details
- Builder model: Canterbury
- Builder name: Richmond American Homes
Utilities & green energy
- Sewer: Public Sewer
- Water: Public
- Utilities for property: Cable Available
Community & HOA
Community
- Security: Carbon Monoxide Detector(s), Smoke Detector(s)
- Subdivision: Polo Run
HOA
- Has HOA: Yes
- Amenities included: Pool
- Services included: Maintenance Grounds, Trash
- HOA fee: $85 monthly
- HOA name: Polo Run HO
- HOA phone: 303-985-9623
Location
- Region: Centennial
Financial & listing details
- Price per square foot: $258/sqft
- Tax assessed value: $1,006,000
- Annual tax amount: $5,677
- Date on market: 2/2/2024
- Listing terms: Cash,Conventional,FHA
- Exclusions: Staging Items, Personal Property, Curtains In Primary Bedroom. Washer And Dryer, All Tv's Except The Brackets, They Stay.
- Ownership: Individual
- Road surface type: Paved
Price history
| Date | Event | Price |
|---|---|---|
| 2/27/2024 | Sold | $1,002,200+0.2%$258/sqft |
Source:  REcolorado as distributed by MLS GRID #8795030 Report a problem REcolorado as distributed by MLS GRID #8795030 Report a problem | ||
| 2/5/2024 | Pending sale | $1,000,000$258/sqft |
Source: REcolorado as distributed by MLS GRID #8795030 Report a problem | ||
| 2/2/2024 | Listed for sale | $1,000,000+90.5%$258/sqft |
Source: REcolorado as distributed by MLS GRID #8795030 Report a problem | ||
| 6/12/2013 | Listing removed | $525,000$135/sqft |
Source: REMAX Professionals #1117446 Report a problem | ||
| 6/7/2013 | Listed for sale | $525,000+1.5%$135/sqft |
Source: REMAX Professionals #1117446 Report a problem | ||
| 5/10/2013 | Sold | $517,000-2.3%$133/sqft |
Source: Public Record Report a problem | ||
| 3/2/2013 | Listed for sale | $529,000+0.8%$136/sqft |
Source: Coldwell Banker- Southwest Metro #1164352 Report a problem | ||
| 9/26/2012 | Listing removed | $525,000$135/sqft |
Source: RE/MAX Professionals #1117446 Report a problem | ||
| 7/18/2012 | Price change | $525,000-1.9%$135/sqft |
Source: RE/MAX Professionals #1117446 Report a problem | ||
| 6/12/2012 | Price change | $535,000-2.7%$138/sqft |
Source: RE/MAX Professionals #1117446 Report a problem | ||
| 4/28/2012 | Listed for sale | $550,000+115.7%$142/sqft |
Source: RE/MAX Professionals #1117446 Report a problem | ||
| 12/3/1993 | Sold | $255,000$66/sqft |
Source: Public Record Report a problem | ||
Public tax history
| Year | Property taxes | Tax assessment |
|---|---|---|
| 2025 | $6,814 +6.6% | $62,875 +8.4% |
| 2024 | $6,393 +12.6% | $58,022 -6.9% |
| 2023 | $5,677 +0.1% | $62,306 +28.8% |
| 2022 | $5,670 | $48,393 -2.8% |
| 2021 | -- | $49,785 -3.1% |
| 2020 | $5,839 +15.7% | $51,380 |
| 2019 | $5,049 | $51,380 +8.9% |
| 2018 | $5,049 +8.3% | $47,160 |
| 2017 | $4,662 | $47,160 +4.1% |
| 2016 | -- | $45,284 |
| 2015 | -- | $45,284 +46.1% |
| 2014 | $4,631 | $31,004 -8.5% |
| 2013 | -- | $33,890 |
| 2012 | -- | $33,890 |
| 2011 | $3,569 +10.4% | $33,890 +2.3% |
| 2010 | $3,232 -6% | $33,140 |
| 2009 | $3,439 | $33,140 -6.3% |
| 2008 | -- | $35,358 |
| 2007 | -- | $35,358 +16.3% |
| 2006 | -- | $30,407 |
| 2005 | -- | $30,407 -9.5% |
| 2002 | $3,068 -1.2% | $33,610 +7.1% |
| 2001 | $3,107 | $31,380 |
Find assessor info on the county website
Neighborhood: 80122
Nearby homes
- $1,137,2005 bd5 ba3.2k sqft8025 S Clayton Cir, Centennial, CO 80122Off Market
- $1,052,4004 bd4 ba3.1k sqft8021 S Clayton Cir, Centennial, CO 80122Off Market
- $400,0003 bd3 ba1.6k sqft2597 E Nichols Cir, Centennial, CO 80122Sold
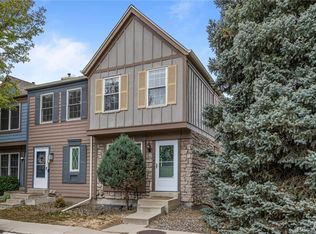
- $381,2003 bd1 ba1.5k sqft2593 E Nichols Cir, Centennial, CO 80122Off Market
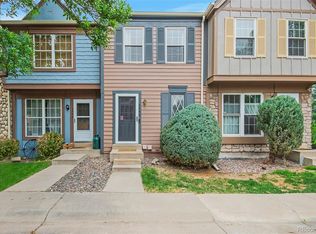
- $377,9003 bd3 ba1.3k sqft2589 E Nichols Cir, Centennial, CO 80122Off Market
- $395,0002 bd2 ba1.5k sqft2594 E Nichols Cir, Centennial, CO 80122Sold
- $399,0003 bd3 ba1.5k sqft2585 E Nichols Cir, Centennial, CO 80122Off Market
- $332,2002 bd2 ba1k sqft2590 E Nichols Cir, Centennial, CO 80122Off Market
Nearby schools
GreatSchools rating
- 6/10Sandburg Elementary SchoolGrades: K-5Distance: 1.3 mi
- 7/10John Wesley Powell Middle SchoolGrades: 6-8Distance: 1 mi
- 8/10Arapahoe High SchoolGrades: 9-12Distance: 0.8 mi
Schools provided by the listing agent
- Elementary: Sandburg
- Middle: Powell
- High: Arapahoe
- District: Littleton 6
Source: REcolorado as distributed by MLS GRID. This data may not be complete. We recommend contacting the local school district to confirm school assignments for this home.
Get a cash offer in 3 minutes
Find out how much your home could sell for in as little as 3 minutes with a no-obligation cash offer.
Estimated market value
$1,048,600
Get a cash offer in 3 minutes
Find out how much your home could sell for in as little as 3 minutes with a no-obligation cash offer.
Estimated market value
$1,048,600
- Colorado
- Arapahoe County
- Centennial
- 80122
- 8031 S Clayton Circle
Nearby cities
Nearby zip codes
Other Centennial Topics
