Skip main navigation
Closed
  • $379,900

    8031 S Harvard Ave, Chicago, IL 60620

    5beds
    2,800sqft
    Single Family Residence
    Built in 1923
    3,125 Square Feet Lot
    $393,500 Zestimate®
    $136/sqft
    $3,436 Estimated rent

    Home value

    $393,500

    $354,000 - $437,000

    $3,436/mo

    Zestimate® history
    Loading
    Loading...

    Owner options

    List your home for rent

    $3,436/mo

    Rent Zestimate®

    Find your next renter with Zillow Rental Manager. Plus, with online applications, you can quickly screen prospective tenants – for free.

    Learn more

    $3,436/mo

    Rent Zestimate®

    Refinance and save

    $2,679/mo

    Est. payment

    Refinancing to a lower rate could help reduce your monthly payments and save thousands over the life of the loan.

    See today's rates

    $2,679/mo

    Est. payment

    Explore your selling options

    Work with a Zillow partner agent

    Leverage their expertise and Zillow's premium Showcase listings to get your home seen by more buyers.

    Get started

    List with your own agent

    Get your home in front of millions of buyers by listing it on Zillow.

    Learn how to do it

    Sell it yourself

    Take full control of how buyers see your home on Zillow by listing For Sale by Owner (FSBO).

    List your home

    What's special

    Fully finished basementGorgeous brickPrivacy fenceRecessed lightingArchitectual beautySleek quartz countertopsBeautiful finishes
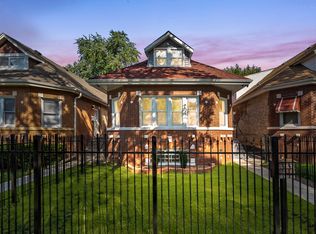
    Highest and Best due by Wednesday, Sept 3, 2025, at 1pm. Please submit your highest and best offer by the above date and time. Welcome to this Stunning, Historical Chatham Chicago Bungalow! Exceptionally and Completely Newly Rebuilt and the Exterior gorgeous Brick has been completely professionally Tuckpointed to preserve its natural beauty. Plan to live in this Spacious Home offering 5 generously sized bedrooms, 3 full baths. Featuring Brand New, systems throughout-roof, electrical, plumbing, HVAC system, central air, sump pump, and a Drain Tile system. This Home has an abundance of storage, recessed lighting, and Beautiful finishes throughout. Plenty of extra living space and natural light, making this home truly unique. The Open-concept Kitchen boasts custom 42" cabinetry and crown molding, custom island, sleek quartz countertops, Hardwood flooring, and brand-new stainless steel appliances. 3 floors of spacious living adds value to this great Home. The Main level has first floor bedrooms, one with a huge walk-in closet, Dining room and incredible front livingroom showing off the enate Architectual Beauty of Chicago Bungalows. The upper level provides the perfect retreat, blending modern finishes with the home's original exterior character, Master Bedroom encompasses an ensuite bath with double sinks. The fully finished basement offers even more space for recreation, storage, or a home office, along with a full bathroom. With room to grow and a layout that maximizes every inch of space, this home will satisfy all of your living wants and needs. A Privacy fence embraces the back yard for the ultimate outdoor entertainment. Located just minutes from downtown Chicago, public transportation, local parks, and schools, offering the perfect combination of convenience and comfort. Everything has been done for you-move right in and enjoy all the modern comforts while embracing the timeless appeal of a classic Chicago bungalow. Don't miss out on this one-of-a-kind home. Schedule your showing today! Special Programs with credit incentives are offered through one of our preferred lenders, Jacob Oakley of Guaranteed Rate

    Zillow last checked:

    Listing updated:

    Listing courtesy of:

    Varine Hampton 708-373-0221,

    Coldwell Banker Realty,

    Cassandra Jennings 312-554-5577,

    Coldwell Banker Realty

    Bought with:

    Corvet Moore

    Moore Realty LLC

    Corvet Moore

    Moore Realty LLC

    Source: MRED as distributed by MLS GRID,MLS#: 12404749MLS Logo

    Facts & features

    Interior

    Bedrooms & bathrooms
    • Bedrooms: 5
    • Bathrooms: 3
    • Full bathrooms: 3
    Primary bedroom
    • Features: Flooring (Carpet), Window Treatments (ENERGY STAR Qualified Windows), Bathroom (Full)
    • Level: Second
    • Area: 242 Square Feet
    • Dimensions: 22X11
    Bedroom 2
    • Features: Flooring (Carpet), Window Treatments (ENERGY STAR Qualified Windows)
    • Level: Main
    • Area: 180 Square Feet
    • Dimensions: 20X9
    Bedroom 3
    • Features: Flooring (Carpet), Window Treatments (ENERGY STAR Qualified Windows)
    • Level: Main
    • Area: 117 Square Feet
    • Dimensions: 13X9
    Bedroom 4
    • Features: Flooring (Carpet), Window Treatments (ENERGY STAR Qualified Windows)
    • Level: Second
    • Area: 198 Square Feet
    • Dimensions: 18X11
    Bedroom 5
    • Features: Flooring (Vinyl), Window Treatments (ENERGY STAR Qualified Windows)
    • Level: Basement
    • Area: 117 Square Feet
    • Dimensions: 13X9
    Dining room
    • Features: Flooring (Hardwood)
    • Level: Main
    • Dimensions: COMBO
    Family room
    • Features: Flooring (Vinyl)
    • Level: Basement
    • Area: 380 Square Feet
    • Dimensions: 19X20
    Kitchen
    • Features: Kitchen (Eating Area-Table Space, Island, Custom Cabinetry, Updated Kitchen), Flooring (Hardwood)
    • Level: Main
    • Area: 209 Square Feet
    • Dimensions: 19X11
    Laundry
    • Features: Flooring (Vinyl)
    • Level: Basement
    • Area: 180 Square Feet
    • Dimensions: 18X10
    Living room
    • Features: Flooring (Hardwood)
    • Level: Main
    • Area: 396 Square Feet
    • Dimensions: 22X18
    Heating
    • Natural Gas
    Cooling
    • Central Air
    Appliances
    • Included: Range, Microwave, Dishwasher, High End Refrigerator, Stainless Steel Appliance(s), ENERGY STAR Qualified Appliances
    • Laundry: Gas Dryer Hookup, In Unit, Laundry Closet
    Features
    • 1st Floor Bedroom, 1st Floor Full Bath, Walk-In Closet(s), Open Floorplan, Dining Combo, Granite Counters
    • Flooring: Hardwood, Carpet
    • Doors: Storm Door(s)
    • Windows: Screens, Drapes
    • Basement: Finished,Exterior Entry,Full
    Interior area
    • Total structure area: 0
    • Total interior livable area: 2,800 sqft

    Property

    Parking
    • Total spaces: 2
    • Parking features: Garage Door Opener, Yes, Garage Owned, Detached, Garage
    • Garage spaces: 2
    • Has uncovered spaces: Yes
    Accessibility
    • Accessibility features: No Disability Access
    Features
    • Stories: 1
    • Exterior features: Other, Lighting
    • Fencing: Wood
    Lot
    • Size: 3,125 sqft
    • Dimensions: 25 X 125
    Details
    • Parcel number: 20332090130000
    • Special conditions: None
    • Other equipment: Ceiling Fan(s)

    Construction

    Type & style
    • Home type: SingleFamily
    • Architectural style: Bungalow
    • Property subtype: Single Family Residence
    Materials
    • Brick
    • Foundation: Concrete Perimeter
    • Roof: Asphalt
    Condition
    • New construction: No
    • Year built: 1923
    • Major remodel year: 2025

    Utilities & green energy

    • Electric: Circuit Breakers
    • Sewer: Public Sewer
    • Water: Public

    Community & neighborhood

    Security
    • Security features: Carbon Monoxide Detector(s)
    Community
    • Community features: Sidewalks, Street Lights, Street Paved
    Location
    • Region: Chicago

    HOA & financial

    HOA
    • Services included: None

    Other

    Other facts
    • Listing terms: FHA
    • Ownership: Fee Simple

    Price history

    DateEventPrice
    11/4/2025Sold$379,900$136/sqft
    Source: MRED as distributed by MLS GRID #12404749 Report a problem
    9/6/2025Contingent$379,900$136/sqft
    Source: MRED as distributed by MLS GRID #12404749 Report a problem
    8/28/2025Listed for sale$379,900$136/sqft
    Source: MRED as distributed by MLS GRID #12404749 Report a problem
    8/18/2025Listing removed$379,900$136/sqft
    Source: MRED as distributed by MLS GRID #12404749 Report a problem
    8/11/2025Listed for sale$379,900$136/sqft
    Source: MRED as distributed by MLS GRID #12404749 Report a problem
    8/6/2025Contingent$379,900$136/sqft
    Source: MRED as distributed by MLS GRID #12404749 Report a problem
    7/18/2025Price change$379,900-1.3%$136/sqft
    Source: MRED as distributed by MLS GRID #12404749 Report a problem
    6/26/2025Price change$385,000-1%$138/sqft
    Source: MRED as distributed by MLS GRID #12404749 Report a problem
    5/6/2025Listed for sale$389,000$139/sqft
    Source: MRED as distributed by MLS GRID #12357702 Report a problem
    5/6/2025Listing removed$389,000$139/sqft
    Source: MRED as distributed by MLS GRID #12335122 Report a problem
    4/14/2025Contingent$389,000$139/sqft
    Source: MRED as distributed by MLS GRID #12335122 Report a problem
    4/10/2025Listed for sale$389,000$139/sqft
    Source: MRED as distributed by MLS GRID #12335122 Report a problem
    4/10/2025Listing removed$389,000$139/sqft
    Source: MRED as distributed by MLS GRID #12308092 Report a problem
    3/13/2025Listed for sale$389,000+289%$139/sqft
    Source: MRED as distributed by MLS GRID #12308092 Report a problem
    11/9/2023Sold$100,000$36/sqft
    Source: Public Record Report a problem

    Public tax history

    YearProperty taxesTax assessment
    2024-- $11,000 +37.5%
    2023$1,688 +2.6%$8,000
    2022$1,645 +2.3%$8,000
    2021$1,609 -32%$8,000 -24.7%
    2020$2,367 +119%$10,627 -8%
    2019$1,081 +16.9%$11,552
    2018$925 -7.7%$11,552 -4.3%
    2017$1,002 -47.8%$12,072
    2016$1,918 +10.8%$12,072
    2015$1,731 +2.6%$12,072 +3.5%
    2014$1,687 +2.7%$11,663
    2013$1,643 -0.1%$11,663
    2012$1,645 -2.6%$11,663 -16.8%
    2011$1,690 +18.4%$14,015
    2010$1,427 +13.3%$14,015
    2009$1,260 +2.3%$14,015 -8.4%
    2008$1,232 +4.4%$15,300
    2007$1,180 +0.8%$15,300
    2006$1,171 -5.1%$15,300 +25.1%
    2005$1,234 +1.9%$12,234
    2004$1,211 +4.5%$12,234
    2003$1,160 -5.4%$12,234 +41.5%
    2002$1,226 +6.9%$8,647
    2001$1,147 +17.2%$8,647
    2000$979 +0.6%$8,647 +21.9%
    1999$973 $7,095

    Find assessor info on the county website

    Neighborhood: West Chatham

    Nearby schools

    GreatSchools rating
    Schools provided by the listing agent
    • District: 299

    Source: MRED as distributed by MLS GRID. This data may not be complete. We recommend contacting the local school district to confirm school assignments for this home.

    Get a cash offer in 3 minutes
    Find out how much your home could sell for in as little as 3 minutes with a no-obligation cash offer.
    Estimated market value
    $393,500
    Get a cash offer in 3 minutes
    Find out how much your home could sell for in as little as 3 minutes with a no-obligation cash offer.
    Estimated market value
    $393,500