UPDATED BRICK RAISED RANCH WITH LONG CONCRETE DRIVEWAY,READY TO MOVE IN ! THREE BEDROOMS ON MAIN LEVEL AND 3 ROOMS IN THE FULL FINISHED BASEMENT.AS YOU ENTER THE MAIN LEVEL YOU WILL SEE THE WIDE LIVING ROOM WITH GLEAMING HARDWOOD FLOORS THROUGHOUT MAIN LEVEL, ABUNDANT SUN LIGHT COMING IN FROM VINYL REPLACED WINDOWS, PLUS A DECOR ELECTRIC FIRE PLACE, AND NEW LED LIGHT FIXTURES. AS YOU WALK LEADING TO THE UPDATED KITCHEN AND DINING ROOM COMBO. YOU WILL SEE THE KITCHEN HAS QUARTZ COUNTER TOP, HIGH END CABINETS MADE WITH SOLID WOOD, FEATURING SOFT CLOSING DOORS AND POLISHED QUARTZ TILE BACK SPLASH.HIGH END APPLIANCES INCLUDED REFRIGERATOR AND STOVE.MAIN BATHROOM FEATURES CUSTOM QUARTZ TILE DESIGN, ANTI-FOG LED MIRROR,WATER FALL SHOWERHEAD, TOP GRADE QUARTZ IN SHOWER AND QUARTZ VANITY WITH MATCHING WIDE BOWL SINK .LED LIGHTING FIXTURES THROUGH OUT.BEDROOMS HAVE POLISHED HARDWOOD FLOORS, LED LIGHT FIXTURES, NEW VINYL WINDOWS AND SPACIOUS CLOSET. AS YOU WALK TOWARDS THE FINISHED BASEMENT YOU WILL SEE SEPERATE LAUNDRY AREA WITH NEW WASHER AND DRYER INCLUDED. THE BASMENT FEATURES A LONG FAMILY ROOM WITH WET BAR AND WITH ANOTHER ELECTRIC FIRE PLACE , THREE ROOMS IN BASEMENT AND FULL BATH. THE BASEMENT FULL BATHRROM HAS A TUB,UPDATED CUSTOM QUARTZ TILE DESIGN, ANTI-FOG LED MIRROR,WATER FALL SHOWERHEAD, TOP GRADE QUARTZ IN SHOWER AND QUARTZ VANITY WITH MATCHING WIDE BOWL SINK. MANY UPDATES VINYL WINDOWS,NEW CONCRETE WALK WAY,ENCLOSED BACK YARD WITH GARAGE WITH NEW VIYNL SIDING,PLUS EXTRA PARKING WITH LONG DRIVEWAY. ONLY STEPS FROM PUBLIC TRANSPORTATION,PARKS,SCHOOLS AND MUCH MORE. THE PROPERTY QUALIFIES FOR DOWNPAYMENT ASSISTANCE." HOME IS NOT FOR RENT"
Active
$399,900
8031 S Kostner Ave, Chicago, IL 60652
6beds
2,048sqft
Single Family Residence
Built in 1956
4,770 Square Feet Lot
$-- Zestimate®
$195/sqft
$-- HOA
What's special
Decor electric fireplaceWaterfall showerheadPolished quartz tile backsplashNew led light fixturesEnclosed backyard
- 22 days
- 851
- 122
Zillow last checked:
Listing updated:
Listed by:
Salvador Gonzalez (773)964-8989,
RE/MAX Mi Casa
Source: MRED as distributed by MLS GRID,MLS#: 12759979
Facts & features
Interior
Bedrooms & bathrooms
- Bedrooms: 6
- Bathrooms: 2
- Full bathrooms: 2
Rooms
- Room types: Bedroom 5, Bedroom 6
Primary bedroom
- Features: Flooring (Hardwood)
- Level: Main
- Area: 120 Square Feet
- Dimensions: 12X10
Bedroom 2
- Features: Flooring (Hardwood)
- Level: Main
- Area: 110 Square Feet
- Dimensions: 11X10
Bedroom 3
- Features: Flooring (Hardwood)
- Level: Main
- Area: 110 Square Feet
- Dimensions: 11X10
Bedroom 4
- Features: Flooring (Tile)
- Level: Basement
- Area: 160 Square Feet
- Dimensions: 16X10
Bedroom 5
- Features: Flooring (Tile)
- Level: Basement
- Area: 100 Square Feet
- Dimensions: 10X10
Bedroom 6
- Features: Flooring (Tile)
- Level: Basement
- Area: 88 Square Feet
- Dimensions: 11X8
Dining room
- Level: Main
- Dimensions: COMBO
Family room
- Features: Flooring (Tile)
- Level: Basement
- Area: 345 Square Feet
- Dimensions: 23X15
Kitchen
- Features: Flooring (Hardwood)
- Level: Main
- Area: 190 Square Feet
- Dimensions: 19X10
Laundry
- Features: Flooring (Ceramic Tile)
- Level: Basement
- Area: 30 Square Feet
- Dimensions: 6X5
Living room
- Features: Flooring (Hardwood)
- Level: Main
- Area: 204 Square Feet
- Dimensions: 17X12
Heating
- Natural Gas, Forced Air
Cooling
- Central Air
Appliances
- Included: Range, Microwave, High End Refrigerator, Washer, Dryer
Features
- Quartz Counters
- Flooring: Hardwood
- Basement: Finished,Full
- Number of fireplaces: 2
- Fireplace features: Electric, Family Room, Living Room
Interior area
- Total structure area: 0
- Total interior livable area: 2,048 sqft
Property
Parking
- Total spaces: 6
- Parking features: Concrete, Garage Door Opener, Yes, Detached, Garage
- Garage spaces: 2
- Has uncovered spaces: Yes
Accessibility
- Accessibility features: No Disability Access
Features
- Stories: 1
Lot
- Size: 4,770 Square Feet
- Dimensions: 45X106
Details
- Parcel number: 19342020070000
- Special conditions: None
Construction
Type & style
- Home type: SingleFamily
- Property subtype: Single Family Residence
Materials
- Brick
- Foundation: Concrete Perimeter
- Roof: Asphalt
Condition
- New construction: No
- Year built: 1956
- Major remodel year: 2026
Utilities & green energy
- Electric: Circuit Breakers
- Sewer: Public Sewer
- Water: Lake Michigan, Public
Community & HOA
HOA
- Services included: None
Location
- Region: Chicago
Financial & listing details
- Price per square foot: $195/sqft
- Tax assessed value: $220,000
- Annual tax amount: $3,907
- Date on market: 9/16/2026
- Ownership: Fee Simple
Estimated market value
Not available
Estimated sales range
Not available
Not available
Price history
| Date | Event | Price |
|---|---|---|
| 6/24/2026 | Sold | $220,000-0.5%$107/sqft |
Source: Public Record Report a problem | ||
| 4/3/2020 | Listing removed | -- |
Source: Hudson & Marshall Report a problem | ||
| 2/26/2020 | Listed for sale | -- |
Source: Hudson & Marshall Report a problem | ||
| 11/14/2018 | Listing removed | -- |
Source: Hudson & Marshall Report a problem | ||
| 5/27/2018 | Listed for sale | -- |
Source: Hudson & Marshall Report a problem | ||
| 5/22/2018 | Pending sale | -- |
Source: Hudson & Marshall Report a problem | ||
| 5/22/2018 | Listed for sale | -- |
Source: Hudson & Marshall Report a problem | ||
| 3/2/2018 | Listing removed | -- |
Source: Hudson & Marshall Report a problem | ||
| 1/26/2018 | Listed for sale | -- |
Source: Hudson & Marshall Report a problem | ||
| 10/28/2004 | Sold | $221,000+130.2%$108/sqft |
Source: Public Record Report a problem | ||
| 10/3/1995 | Sold | $96,000$47/sqft |
Source: Public Record Report a problem | ||
Public tax history
| Year | Property taxes | Tax assessment |
|---|---|---|
| 2024 | $3,783 +6.7% | $22,000 +10% |
| 2023 | $3,546 +3.2% | $19,999 |
| 2022 | $3,436 +1.7% | $19,999 |
| 2021 | $3,378 +19.5% | $19,999 +27.5% |
| 2020 | $2,828 -1.7% | $15,688 -11% |
| 2019 | $2,877 +1.7% | $17,628 |
| 2018 | $2,828 +13.5% | $17,628 +18.7% |
| 2017 | $2,492 -0.1% | $14,848 |
| 2016 | $2,496 +10.4% | $14,848 |
| 2015 | $2,262 +15.8% | $14,848 +14.3% |
| 2014 | $1,953 -2.6% | $12,989 -4% |
| 2013 | $2,004 +0.1% | $13,537 |
| 2012 | $2,002 -22.5% | $13,537 -24.1% |
| 2011 | $2,584 -1.7% | $17,828 |
| 2010 | $2,629 +4% | $17,828 |
| 2009 | $2,527 -23.3% | $17,828 -21.6% |
| 2008 | $3,294 +61.8% | $22,748 |
| 2007 | $2,035 -38.2% | $22,748 |
| 2006 | $3,295 +54.8% | $22,748 +54.4% |
| 2005 | $2,128 -11.5% | $14,737 |
| 2004 | $2,405 +42.9% | $14,737 |
| 2003 | $1,683 -5.4% | $14,737 +26.6% |
| 2002 | $1,779 +5.9% | $11,639 |
| 2001 | $1,680 -3.2% | $11,639 |
| 2000 | $1,735 +0.1% | $11,639 +6.3% |
| 1999 | $1,734 | $10,951 |
Find assessor info on the county website
Monthly payment
Est. payment
Payment breakdown
Explore the cost of this home by adjusting the details. Changes won't be saved.Climate risks
Neighborhood: Scottsdale
Nearby schools
Schools provided by the listing agent
- Elementary: Stevenson Elementary School
- Middle: Stevenson Elementary School
- High: Bogan High School
- District: 299
Source: MRED as distributed by MLS GRID. This data may not be complete. We recommend contacting the local school district to confirm school assignments for this home.
Similar homes
- $330,0004 bd2 ba1.9k sqft4150 W 83rd St, Chicago, IL 60652New
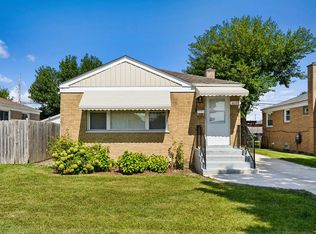 MLS ID #12779760, Julie Latsko, Compass. MRED as distributed by MLS GRID
 - $449,9006 bd3 ba1.7k sqft4329 W 81st St, Chicago, IL 60652Active
 MLS ID #12709547, Edgar Chiquito, Midwest Real Estate Brokerage LLC. MRED as distributed by MLS GRID
 - $424,9006 bd3 ba3k sqft6601 S Francisco Ave, Chicago, IL 60629New
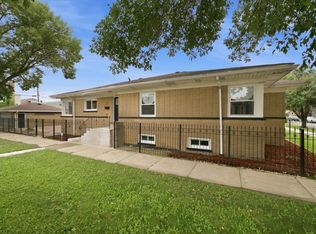 MLS ID #12780320, Pablo Galarza, Century 21 New Beginnings. MRED as distributed by MLS GRID
 - $359,9005 bd3 ba2k sqft7914 S Richmond St, Chicago, IL 60652Active
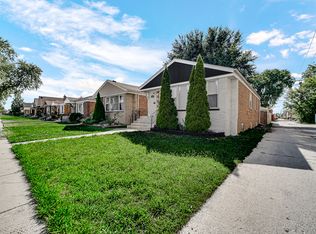 MLS ID #12751625, Colleen Berg, Berg Properties. MRED as distributed by MLS GRID
